
333 Park Ave, Arlington, MA 02476
Local realty services provided by:Better Homes and Gardens Real Estate The Shanahan Group
333 Park Ave,Arlington, MA 02476
$1,195,000
- 5 Beds
- 3 Baths
- 1,985 sq. ft.
- Single family
- Active
Upcoming open houses
- Sun, Nov 2211:00 am - 12:00 pm
Listed by: judy weinberg, corinne schippert
Office: leading edge real estate
MLS#:73601978
Source:MLSPIN
Price summary
- Price:$1,195,000
- Price per sq. ft.:$602.02
About this home
Welcome to this charming Tudor-style home in the heart of Arlington Heights, where timeless character meets thoughtful renovations and modern conveniences! Brimming with curb appeal and personality, this special home offers spacious rooms, a flexible floor plan, and beautiful details throughout. Step inside the tiled entryway with two coat closets and into the sun-filled, east-facing living room, featuring gorgeous gumwood trim, classic wainscoting, and a cozy wood-burning fireplace. The stunning kitchen, completely renovated by Custom Contracting in 2012, is truly the heart of the home! Featuring a generous center island with seating for six, stainless steel appliances, and a beverage refrigerator, this fabulous space is perfect for everyday living and entertaining. The inviting family room showcases floor-to-ceiling knotty pine paneling and abundant built-ins, while the dining room features a charming corner china cabinet. A separate home office with a wall of built-in shelving, convenient pantry, and half bath complete the first floor. Upstairs, you'll find five spacious bedrooms, all on one level—a rare and desirable feature! The primary suite includes a private bath with double sinks and a luxurious soaking tub. A second full bath serves the additional bedrooms, and a pull-down attic provides extra storage. The unfinished basement offers excellent storage and direct garage access, especially convenient during New England winters! Notable updates include a new hot water boiler (2026), Harvey replacement windows throughout, second-floor central air, a main-level mini-split system, 200-amp electrical service, and a roof replaced in 2009. Rich in character, filled with warmth, and thoughtfully updated for today's lifestyle, this Arlington Heights gem is a truly special place to call home. Don't miss it...
Contact an agent
Home facts
- Year built:1931
- Listing ID #:73601978
- Updated:November 22, 2026 at 12:33 PM
Rooms and interior
- Bedrooms:5
- Total bathrooms:3
- Full bathrooms:2
- Half bathrooms:1
- Rooms Total:10
- Flooring:Flooring - Hardwood, Hardwood
- Dining Description:Hardwood
- Kitchen Description:Dishwasher, Disposal, Flooring - Hardwood, Kitchen Island, Microwave, Range, Recessed Lighting, Refrigerator, Wine Refrigerator
- Basement Description:Full, Garage Access, Unfinished
- Living area:1,985 sq. ft.
Heating and cooling
- Cooling:2 Cooling Zones, Central Air, Ductless
- Heating:Baseboard, Natural Gas
- Central air:Yes
Structure and exterior
- Roof:Shingle
- Year built:1931
- Building area:1,985 sq. ft.
- Lot area:0.14 Acres
- Architectural Style:Colonial, Tudor
- Construction Materials:Frame
- Exterior Features:Deck
- Foundation Description:Block, Stone
Schools
- High school:Arlington High
- Middle school:Gibbs/Ottoson
- Elementary school:Dallin/Brackett
Utilities
- Water:Public
- Sewer:Public Sewer
Finances and disclosures
- Price:$1,195,000
- Price per sq. ft.:$602.02
- Tax amount:$12,487 (2026)
Features and amenities
- Appliances:Dishwasher, Disposal, Dryer, Microwave, Range, Refrigerator, Washer, Wine Refrigerator
- Laundry features:Dryer, Gas Dryer Hookup, In Basement, Washer
- Amenities:Gas Water Heater
Parking
- Total parking spaces:3
- Parking description:Garage Door Opener, Off Street, Paved Drive, Under
- Garage:Yes
- Garage spaces:1
New listings near 333 Park Ave
- Open Sun, 11am to 12:30pmNew
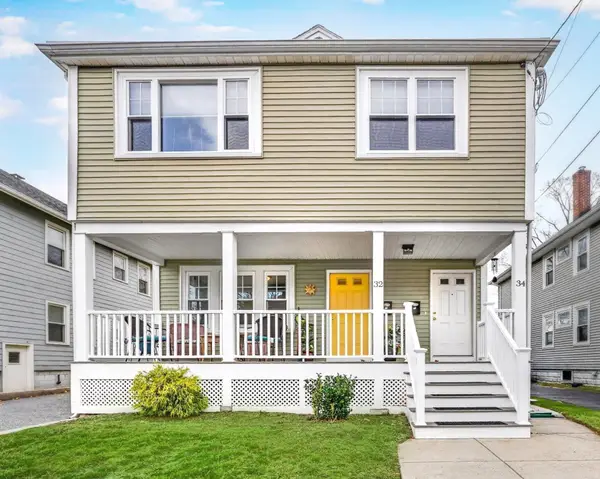 $669,000Active2 beds 1 baths1,466 sq. ft.
32 Sherborn St #32, Arlington, MA 02474
MLS# 73603806Listed by: Compass - New
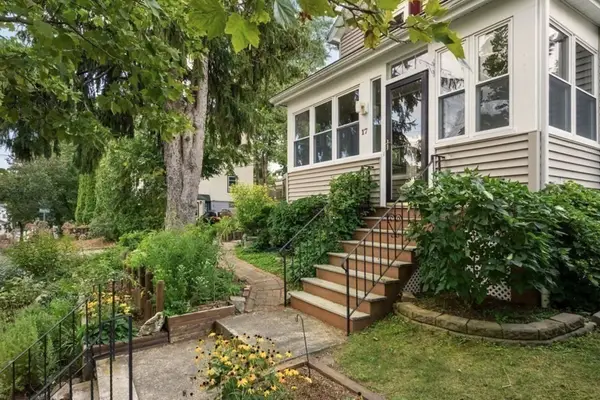 $739,943Active2 beds 2 baths1,455 sq. ft.
17 Aberdeen Rd, Arlington, MA 02476
MLS# 73603453Listed by: The LGCY Group LLC - Open Sun, 11:30am to 12:30pmNew
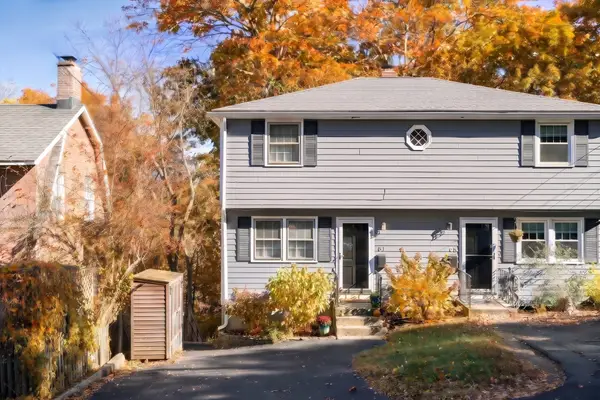 $699,000Active2 beds 1 baths1,245 sq. ft.
51 Orient Ave #51, Arlington, MA 02474
MLS# 73603417Listed by: Compass - Open Sun, 12:30 to 2pmNew
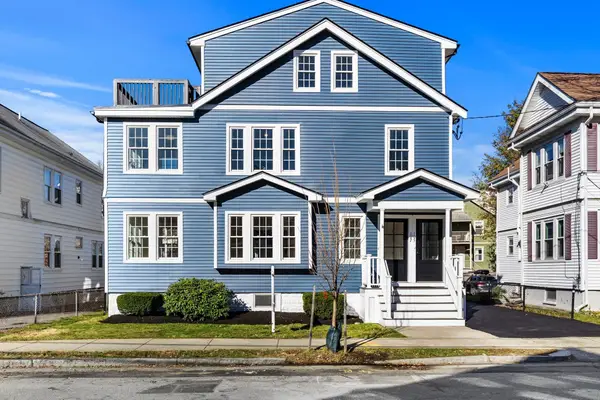 $1,169,000Active3 beds 2 baths2,128 sq. ft.
105 Varnum St #105, Arlington, MA 02474
MLS# 73603388Listed by: Coldwell Banker Realty - Lexington - Open Sun, 12 to 2pmNew
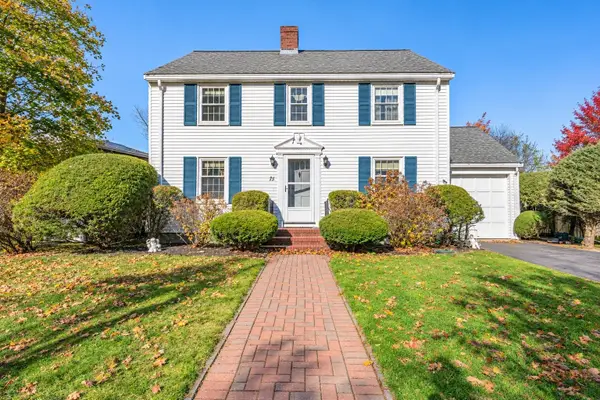 $1,288,000Active3 beds 2 baths1,684 sq. ft.
73 Princeton Rd, Arlington, MA 02474
MLS# 73603167Listed by: Senne - Open Sun, 11am to 12:30pmNew
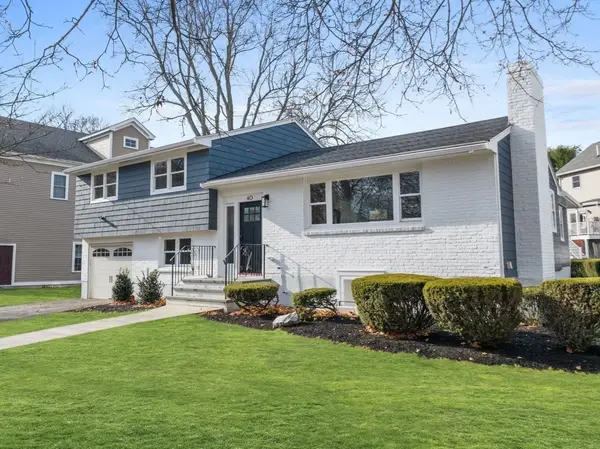 $1,599,000Active4 beds 3 baths2,580 sq. ft.
40 Homer Road, Arlington, MA 02476
MLS# 73603104Listed by: Coldwell Banker Realty - Lexington - Open Sun, 10 to 11:30amNew
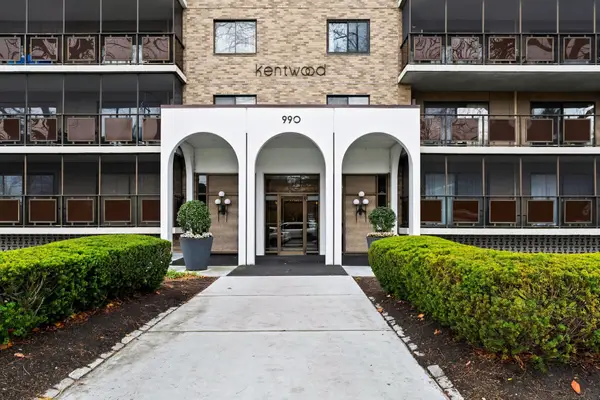 $349,000Active-- beds 1 baths510 sq. ft.
990 Massachusetts Ave #D84, Arlington, MA 02476
MLS# 73602544Listed by: Gibson Sotheby's International Realty - New
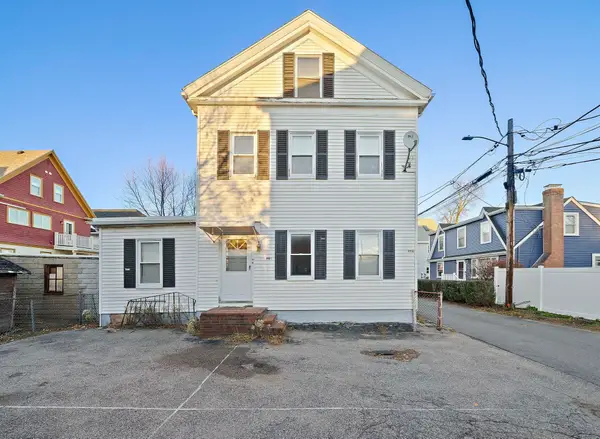 $1,099,000Active4 beds 2 baths2,382 sq. ft.
99-A Massachusetts Ave, Arlington, MA 02474
MLS# 73602120Listed by: Olde Towne Real Estate Co. - New
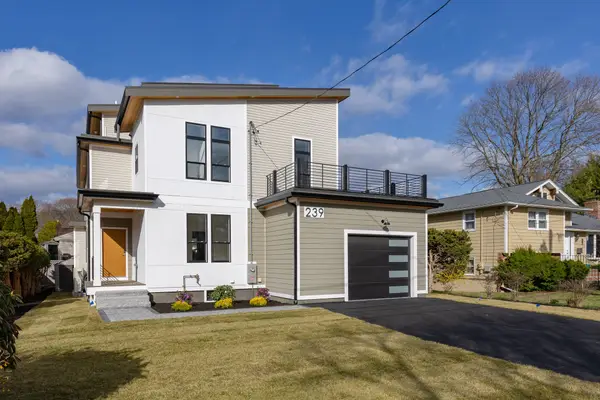 $2,035,000Active5 beds 5 baths4,400 sq. ft.
239 Mountain Ave, Arlington, MA 02474
MLS# 73601650Listed by: The Greene Realty Group


Protect your home and budget from life's surprises with an Assurant Home Warranty, backed by a partner that supports you through every step of homeownership. Explore Plans.
© 2026 Better Homes and Gardens Real Estate LLC. An Anywhere Real Estate company. All rights reserved. Better Homes and Gardens® Real Estate is a registered trademark owned by Meredith Operations Corporation, licensed to Better Homes and Gardens Real Estate LLC and used with permission. Better Homes and Gardens Real Estate LLC fully supports the principles of the Fair Housing Act and the Equal Opportunity Act. Listing information is deemed reliable but is not guaranteed accurate.
Each office is independently owned and operated.
Any services or products provided by third parties are not provided by, affiliated with or related to Better Homes and Gardens Real Estate LLC, or its affiliated companies.