
11 Lowell St, Arlington, MA 02476
Local realty services provided by:Better Homes and Gardens Real Estate The Shanahan Group
11 Lowell St,Arlington, MA 02476
$1,184,900
- 4 Beds
- 4 Baths
- 2,246 sq. ft.
- Single family
- Active
Listed by: april bradshaw
Office: boston and cambridge homes llc
MLS#:73563195
Source:MLSPIN
Price summary
- Price:$1,184,900
- Price per sq. ft.:$527.56
- Monthly HOA dues:$200
About this home
Thoughtfully designed with contemporary finishes, smart-home features, excellent storage, and three parking spaces, this home combines the ease of newer construction with the character and convenience of an established Arlington neighborhood.Enjoy easy access to Arlington Heights shops and restaurants, Trader Joe's, schools, parks, the town beach, and major commuting routes including Routes 2 and 95. Looking for space, privacy, and newer construction in Arlington? Welcome to 11B Lowell Street—a sun-filled, modern residence offering luxury living with unbeatable convenience.Built in 2023, this 4-bedroom, 4-full-bath home spans 2,246 sq. ft. across three finished levels. Designed for today’s lifestyle, it combines high-end finishes, smart-home features, and flexible spaces that are hard to find at this price point.Property Highlights:• Modern Open Layout: High ceilings and a chef’s kitchen that flows into light-filled living and dining areas.• Private Outdoor Oasis: Step directly out to a fully fenced yard—a rare luxury in town!• Versatile Living: 4 bedrooms and 4 full baths ensure ultimate privacy. Includes a top-floor primary suite retreat and a private-entry lower level perfect for an au pair/guest suite, gym, or home office.• Convenience & Parking: Ample storage plus 3 off-street parking spaces.Prime Arlington Location:Situated in a neighborhood with easy access to Arlington Heights shops, Trader Joe’s, local parks, schools, the town beach, and Route 2 / I-95 for an easy commute.Move-in ready and nearly impossible to replicate in today’s market....
Contact an agent
Home facts
- Year built:2023
- Subdivision & Development:right near Dunkin Donuts, bus routes, Mass Ave
- Listing ID #:73563195
- Updated:October 09, 2026 at 11:32 AM
Rooms and interior
- Bedrooms:4
- Total bathrooms:4
- Full bathrooms:4
- Rooms Total:10
- Flooring:Engineered Hardwood, Hardwood, Stone / Slate, Tile
- Kitchen Description:ENERGY STAR Qualified Dishwasher, ENERGY STAR Qualified Refrigerator, Oven, Range
- Basement Description:Concrete, Finished, Full, Interior Entry, Walk-Out Access
- Living area:2,246 sq. ft.
Heating and cooling
- Cooling:2 Cooling Zones, Central Air
- Heating:Central, Natural Gas
- Central air:Yes
Structure and exterior
- Year built:2023
- Building area:2,246 sq. ft.
- Architectural Style:Contemporary
- Exterior Features:Permeable Paving
- Foundation Description:Concrete Perimeter
Utilities
- Water:Public
- Sewer:Public Sewer
Finances and disclosures
- Price:$1,184,900
- Price per sq. ft.:$527.56
- Tax amount:$12,088 (2025)
Features and amenities
- Appliances:ENERGY STAR Qualified Dishwasher, ENERGY STAR Qualified Refrigerator, ENERGY STAR Qualified Washer, Range
- Laundry features:ENERGY STAR Qualified Dryer, ENERGY STAR Qualified Washer, Second Floor
- Amenities:Finish - Sheetrock, Wired For Sound
- Smart home:Yes
Parking
- Total parking spaces:3
- Parking description:Deeded, Off Street, Paved, Tandem
New listings near 11 Lowell St
- Open Sat, 11:30am to 1pmNew
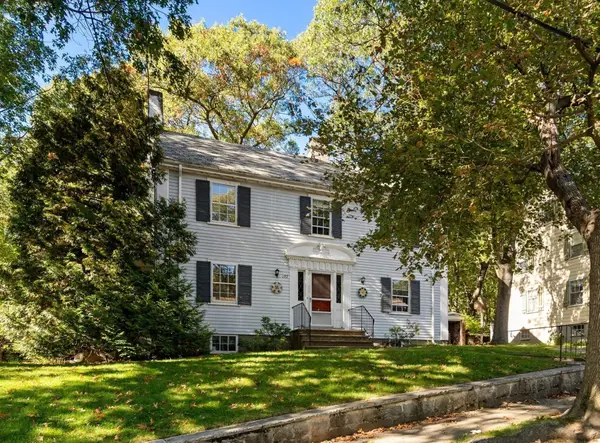 $1,595,000Active4 beds 3 baths2,748 sq. ft.
197 Jason St, Arlington, MA 02476
MLS# 73588711Listed by: Leading Edge Real Estate - Open Sat, 11am to 12:30pmNew
 $1,150,000Active3 beds 2 baths1,865 sq. ft.
29 Fairview Ave, Arlington, MA 02474
MLS# 73588588Listed by: FrielEstate - New
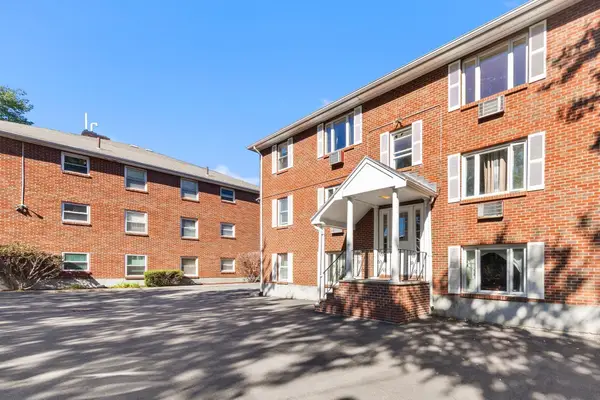 Listed by BHGRE$415,000Active1 beds 1 baths725 sq. ft.
112 Decatur St #8, Arlington, MA 02474
MLS# 73588395Listed by: Better Homes and Gardens Real Estate - The Shanahan Group - Open Sat, 11am to 1pmNew
 $1,250,000Active3 beds 4 baths2,796 sq. ft.
3-5 Amsden Street, Arlington, MA 02474
MLS# 73587971Listed by: Berkshire Hathaway HomeServices Commonwealth Real Estate - New
 $495,000Active1 beds 1 baths758 sq. ft.
34 Hamilton Rd #404, Arlington, MA 02474
MLS# 73587536Listed by: Redfin Corp. - Open Sat, 12 to 1:30pmNew
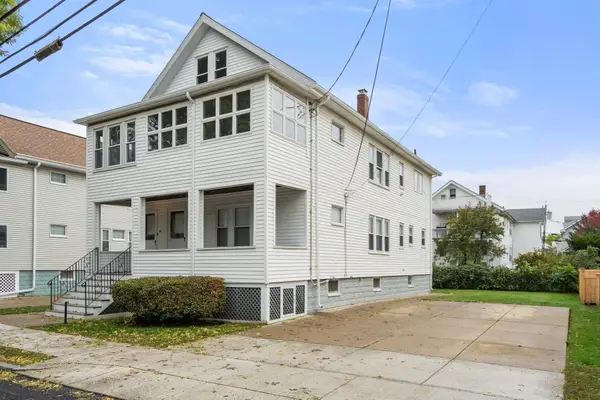 $1,250,000Active5 beds 2 baths2,469 sq. ft.
48-50 Melrose Street, Arlington, MA 02474
MLS# 73586689Listed by: REMAX Andrew Realty Services - Open Sat, 11am to 1pmNew
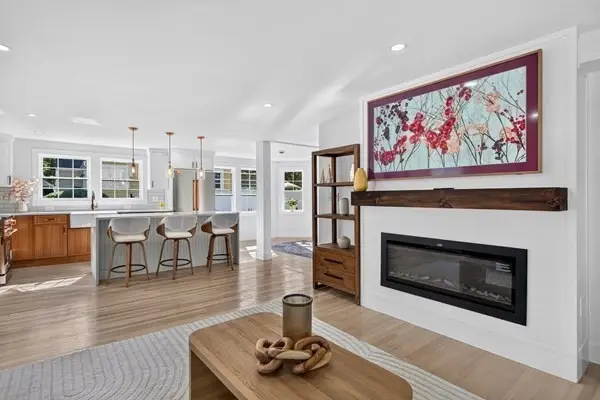 $1,575,000Active6 beds 4 baths2,858 sq. ft.
210 Summer Street, Arlington, MA 02474
MLS# 73586329Listed by: Prime Realty - New
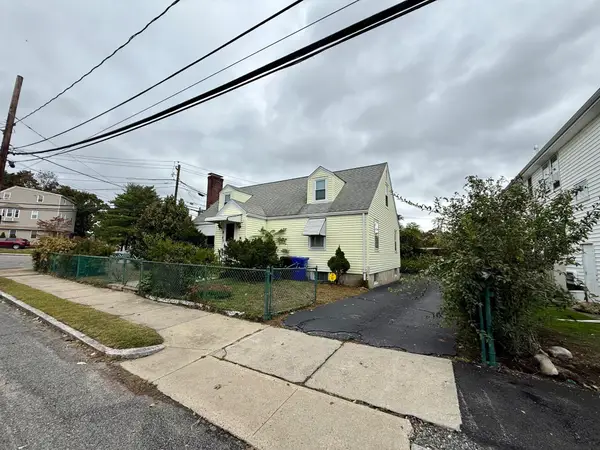 $899,000Active4 beds 2 baths2,182 sq. ft.
19 Brookdale Rd, Arlington, MA 02474
MLS# 73585986Listed by: LAER Realty Partners - New
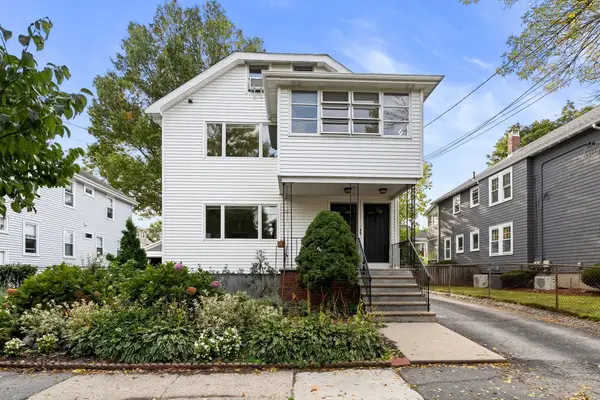 $1,199,000Active5 beds 3 baths3,582 sq. ft.
16-18 Alfred Rd, Arlington, MA 02474
MLS# 73585682Listed by: Gibson Sotheby's International Realty - Open Sun, 11:30am to 1pmNew
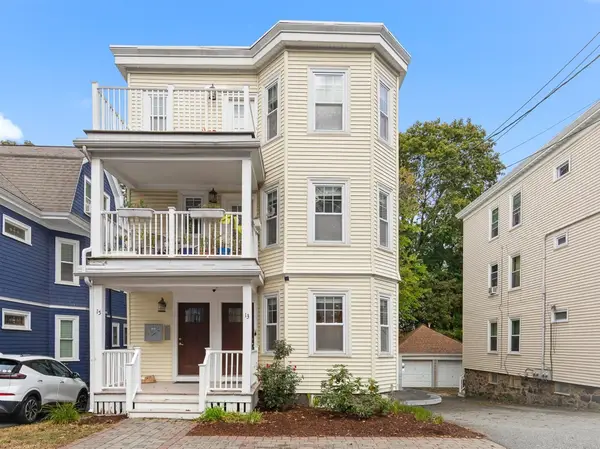 $799,000Active2 beds 2 baths1,675 sq. ft.
13 Laurel Street #1, Arlington, MA 02476
MLS# 73585424Listed by: Gibson Sotheby's International Realty


Protect your home and budget from life's surprises with an Assurant Home Warranty, backed by a partner that supports you through every step of homeownership. Explore Plans.
© 2026 Better Homes and Gardens Real Estate LLC. An Anywhere Real Estate company. All rights reserved. Better Homes and Gardens® Real Estate is a registered trademark owned by Meredith Operations Corporation, licensed to Better Homes and Gardens Real Estate LLC and used with permission. Better Homes and Gardens Real Estate LLC fully supports the principles of the Fair Housing Act and the Equal Opportunity Act. Listing information is deemed reliable but is not guaranteed accurate.
Each office is independently owned and operated.
Any services or products provided by third parties are not provided by, affiliated with or related to Better Homes and Gardens Real Estate LLC, or its affiliated companies.