
12 Chester St, Arlington, MA 02476
Local realty services provided by:Better Homes and Gardens Real Estate The Shanahan Group
12 Chester St,Arlington, MA 02476
$1,199,500
- 3 Beds
- 2 Baths
- 2,116 sq. ft.
- Single family
- Active
Listed by: darin thompson
Office: stuart st james, inc.
MLS#:73549579
Source:MLSPIN
Price summary
- Price:$1,199,500
- Price per sq. ft.:$566.87
About this home
Situated in one of Arlington’s most sought-after neighborhoods, this charming home is just moments from Robbins Farm Park, Brackett Elementary, Ottoson Middle School, and Arlington High School. The versatile floor plan features three bedrooms, a finished lower-level bonus room, a private attic retreat ideal for a home office or studio, one-car garage and two car, off-street parking. Recent premium upgrades provide exceptional comfort and efficiency, including a high-efficiency boiler and water heater (2025), solar panels (2024), and mini-split heating and cooling systems (2022). Sun-filled living spaces and an open, inviting first floor create the perfect setting for everyday living and entertaining. Gather around the cozy gas fireplace on winter evenings or unwind on the private patio during the warmer months.Truly turnkey and move-in ready, this exceptional home also offers convenient access to public transportation, neighborhood shops, restaurants, grocery stores, and Route 2.
Contact an agent
Home facts
- Year built:1938
- Listing ID #:73549579
- Updated:September 11, 2026 at 10:59 AM
Rooms and interior
- Bedrooms:3
- Total bathrooms:2
- Full bathrooms:1
- Half bathrooms:1
- Rooms Total:7
- Kitchen Description:Dishwasher, Disposal, Microwave, Range, Refrigerator
- Basement Description:Partial
- Living area:2,116 sq. ft.
Heating and cooling
- Cooling:Heat Pump
- Heating:Active Solar, Electric Baseboard, Heat Pump, Natural Gas, Oil, Radiant
Structure and exterior
- Year built:1938
- Building area:2,116 sq. ft.
- Lot area:0.1 Acres
- Architectural Style:Garrison
- Exterior Features:Covered, Drought Tolerant/Water Conserving Landscaping, Garden, Patio, Rain Gutters, Stone Wall, Storage
- Foundation Description:Block
Schools
- High school:Arlington High
- Middle school:Ottoson
- Elementary school:Brackett School
Utilities
- Water:Public
- Sewer:Public Sewer
Finances and disclosures
- Price:$1,199,500
- Price per sq. ft.:$566.87
- Tax amount:$12,852 (2026)
Features and amenities
- Appliances:Dishwasher, Disposal, Dryer, Microwave, Range, Refrigerator, Washer
- Laundry features:Dryer, Washer
- Amenities:Gas Water Heater
Parking
- Total parking spaces:3
- Parking description:Garage Door Opener, Off Street, Under
- Garage:Yes
- Garage spaces:1
New listings near 12 Chester St
- Open Sat, 11am to 12:30pmNew
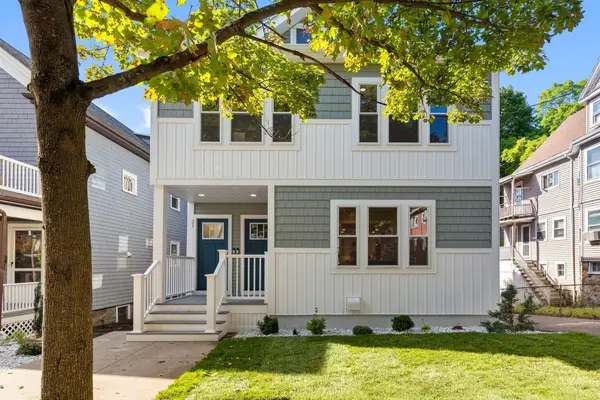 $1,250,000Active5 beds 3 baths2,062 sq. ft.
21 Farrington Street #2, Arlington, MA 02474
MLS# 73575768Listed by: Gibson Sotheby's International Realty - Open Sat, 11am to 12:30pmNew
 $1,150,000Active4 beds 3 baths2,082 sq. ft.
19 Farrington Street #1, Arlington, MA 02474
MLS# 73575765Listed by: Gibson Sotheby's International Realty - Open Sat, 12 to 2pmNew
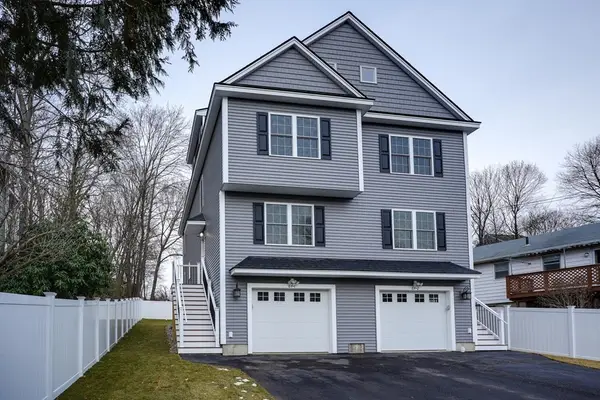 $1,325,000Active3 beds 3 baths2,259 sq. ft.
64R Brattle Street #1, Arlington, MA 02474
MLS# 73575700Listed by: Senne - Open Sat, 12:30 to 2pmNew
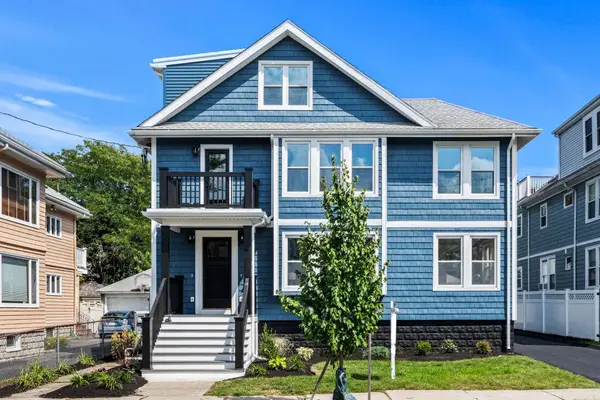 $1,229,000Active3 beds 2 baths2,205 sq. ft.
31-33 Pondview Road #33, Arlington, MA 02474
MLS# 73575502Listed by: Coldwell Banker Realty - Lexington - Open Sat, 12:30 to 2pmNew
 $949,000Active3 beds 2 baths1,760 sq. ft.
106 Paul Revere Rd, Arlington, MA 02476
MLS# 73575413Listed by: Redfin Corp. - Open Sat, 1 to 2:30pmNew
 $1,899,900Active4 beds 5 baths3,489 sq. ft.
305 Ridge Street, Arlington, MA 02474
MLS# 73575334Listed by: RE/MAX Triumph Realty - Open Sat, 11am to 12:30pmNew
 $749,000Active3 beds 2 baths1,250 sq. ft.
94 Hibbert St, Arlington, MA 02476
MLS# 73575359Listed by: Gibson Sotheby's International Realty - New
 $999,000Active6 beds 2 baths1,980 sq. ft.
239 Park Avenue, Arlington, MA 02476
MLS# 73575194Listed by: Windrift Real Estate, LLC - Open Sat, 11am to 12:30pmNew
 $720,000Active2 beds 1 baths985 sq. ft.
11 Varnum St #3, Arlington, MA 02474
MLS# 73574966Listed by: Aikenhead Real Estate, Inc. - Open Sat, 1 to 2:30pmNew
 $1,195,000Active4 beds 2 baths2,339 sq. ft.
35-37 Amherst St, Arlington, MA 02474
MLS# 73574735Listed by: Keller Williams Realty Boston Northwest


Protect your home and budget from life's surprises with an Assurant Home Warranty, backed by a partner that supports you through every step of homeownership. Explore Plans.
© 2026 Better Homes and Gardens Real Estate LLC. An Anywhere Real Estate company. All rights reserved. Better Homes and Gardens® Real Estate is a registered trademark owned by Meredith Operations Corporation, licensed to Better Homes and Gardens Real Estate LLC and used with permission. Better Homes and Gardens Real Estate LLC fully supports the principles of the Fair Housing Act and the Equal Opportunity Act. Listing information is deemed reliable but is not guaranteed accurate.
Each office is independently owned and operated.
Any services or products provided by third parties are not provided by, affiliated with or related to Better Homes and Gardens Real Estate LLC, or its affiliated companies.