
35-37 Amherst St, Arlington, MA 02474
Local realty services provided by:Better Homes and Gardens Real Estate The Masiello Group
35-37 Amherst St,Arlington, MA 02474
$1,195,000
- 4 Beds
- 2 Baths
- 2,339 sq. ft.
- Multi-family
- Active
Upcoming open houses
- Sun, Sep 2711:00 am - 12:30 pm
Listed by: proactive re team, jaime n. kidston
Office: keller williams realty boston northwest
MLS#:73574735
Source:MLSPIN
Price summary
- Price:$1,195,000
- Price per sq. ft.:$510.9
About this home
Opportunity for builders, contractors, investors & buyers ready to take on a renovation project. 35-37 Amherst St is a classic Arlington two-family offering two distinct units, along w/ a fenced backyard & patio area. The 1st-floor unit offers 1 bed, 1 bath, living/dining space, kitchen & in-unit laundry. The larger 2nd-floor unit features 3 beds, 1 bath, an eat-in kitchen, in-unit laundry & enclosed porch overlooking the backyard. Hardwood floors, original woodwork & built-ins reflect the home's character, while the property presents an opportunity for a buyer to renovate, reimagine & add value. Set in a well-connected Arlington neighborhood, the home is just over 1/2 mile to Spy Pond Park, less than a mile to Arlington Center & the Medford Commuter Rail, offering easy access to local shops, dining, recreation & transportation while blending neighborhood charm with everyday convenience. Close to 93 and Rt 2. Property requires renovation & is being sold as-is. Buyers should anticipate updates and repairs throughout. Bring your vision & explore the possibilities at 35-37 Amherst St....
Contact an agent
Home facts
- Year built:1924
- Listing ID #:73574735
- Updated:September 25, 2026 at 11:28 AM
Rooms and interior
- Bedrooms:4
- Total bathrooms:2
- Full bathrooms:2
- Rooms Total:11
- Flooring:Carpet, Hardwood, Laminate, Tile
- Dining Description:Dining Room, Living Room/Dining Room Combo
- Bathrooms Description:Bathroom With Tub & Shower
- Kitchen Description:Dishwasher, Disposal, Freezer, Kitchen, Microwave, Range, Range Hood, Refrigerator
- Basement Description:Unfinished
- Living area:2,339 sq. ft.
Heating and cooling
- Cooling:2 Cooling Zones, Central Air
- Heating:Steam
- Central air:Yes
Structure and exterior
- Roof:Shingle
- Year built:1924
- Building area:2,339 sq. ft.
- Lot area:0.1 Acres
- Construction Materials:Frame
- Exterior Features:Balcony, Balcony/Deck, Deck
- Foundation Description:Block
Utilities
- Water:Public
- Sewer:Public Sewer
Finances and disclosures
- Price:$1,195,000
- Price per sq. ft.:$510.9
- Tax amount:$11,788 (2025)
Features and amenities
- Appliances:Dishwasher, Disposal, Dryer, Freezer, Microwave, Range, Range Hood, Refrigerator, Washer
- Laundry features:Dryer, Electric Dryer Hookup, Gas Dryer Hookup, Washer, Washer Hookup
- Amenities:Ceiling Fan(s), Storage
Parking
- Total parking spaces:4
- Parking description:Paved, Paved Drive
New listings near 35-37 Amherst St
- Open Sun, 10 to 11:30amNew
 $695,000Active2 beds 2 baths1,021 sq. ft.
1 Watermill Pl #121, Arlington, MA 02476
MLS# 73582233Listed by: Gibson Sotheby's International Realty - Open Sun, 10 to 11:30amNew
 $670,000Active2 beds 2 baths1,037 sq. ft.
1 Watermill Pl #426, Arlington, MA 02476
MLS# 73582325Listed by: Gibson Sotheby's International Realty - Open Sun, 12:30 to 2pmNew
 $1,499,000Active6 beds 3 baths3,194 sq. ft.
66-68 Mount Vernon St, Arlington, MA 02476
MLS# 73582204Listed by: Gibson Sotheby's International Realty - Open Sat, 11am to 12:30pmNew
 $1,150,000Active4 beds 3 baths1,688 sq. ft.
31 Rockmont Road, Arlington, MA 02474
MLS# 73581677Listed by: Coldwell Banker Realty - Belmont - Open Sat, 12 to 1:30pmNew
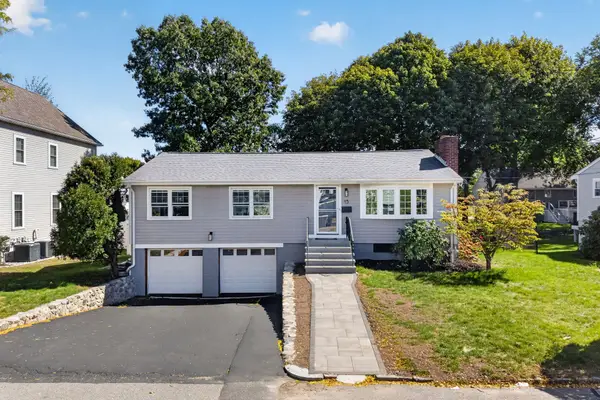 $1,349,900Active3 beds 4 baths1,763 sq. ft.
15 Homer Rd, Arlington, MA 02476
MLS# 73581731Listed by: Keller Williams Realty Boston Northwest - New
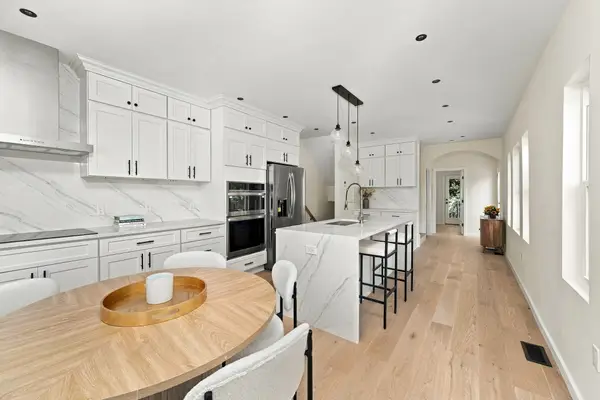 $999,000Active4 beds 5 baths2,206 sq. ft.
455-457 Summer St #1, Arlington, MA 02474
MLS# 73581594Listed by: Barrett Sotheby's International Realty - Open Sat, 12 to 1:30pmNew
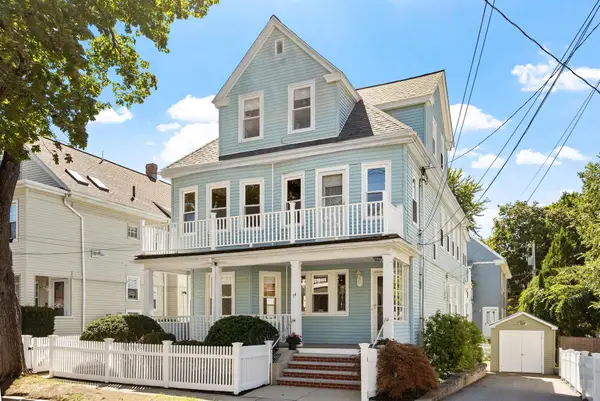 $1,299,900Active6 beds 2 baths3,167 sq. ft.
14 Randolph Street, Arlington, MA 02474
MLS# 73581336Listed by: Leading Edge Real Estate - Open Sat, 11am to 12:30pmNew
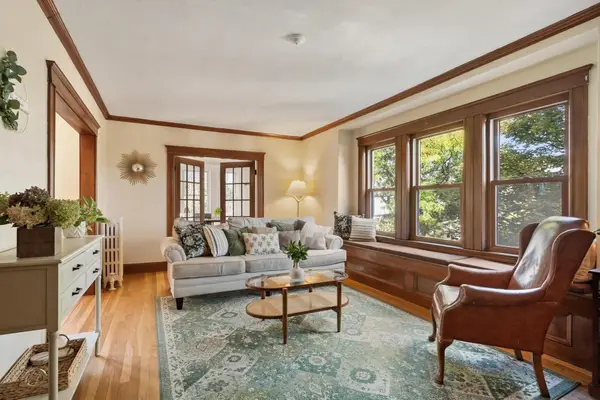 $650,000Active2 beds 1 baths1,086 sq. ft.
22 Moulton Rd #1, Arlington, MA 02476
MLS# 73581223Listed by: Leading Edge Real Estate - Open Sat, 1:30 to 3pmNew
 $1,150,000Active3 beds 2 baths1,583 sq. ft.
33 Stowecroft Rd, Arlington, MA 02474
MLS# 73581085Listed by: Coldwell Banker Realty - Lexington - Open Sun, 11am to 12:30pmNew
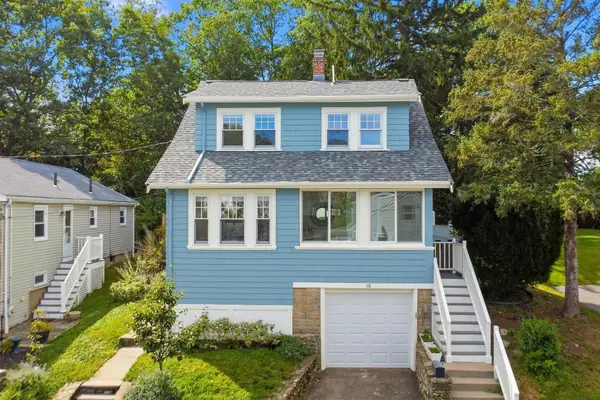 $979,000Active3 beds 2 baths1,472 sq. ft.
10 Governor Road, Arlington, MA 02474
MLS# 73581027Listed by: Gibson Sotheby's International Realty


Protect your home and budget from life's surprises with an Assurant Home Warranty, backed by a partner that supports you through every step of homeownership. Explore Plans.
© 2026 Better Homes and Gardens Real Estate LLC. An Anywhere Real Estate company. All rights reserved. Better Homes and Gardens® Real Estate is a registered trademark owned by Meredith Operations Corporation, licensed to Better Homes and Gardens Real Estate LLC and used with permission. Better Homes and Gardens Real Estate LLC fully supports the principles of the Fair Housing Act and the Equal Opportunity Act. Listing information is deemed reliable but is not guaranteed accurate.
Each office is independently owned and operated.
Any services or products provided by third parties are not provided by, affiliated with or related to Better Homes and Gardens Real Estate LLC, or its affiliated companies.