
15 Eustis Street, Arlington, MA 02476
Local realty services provided by:Better Homes and Gardens Real Estate The Shanahan Group
15 Eustis Street,Arlington, MA 02476
$1,249,000
- 3 Beds
- 2 Baths
- 1,940 sq. ft.
- Single family
- Active
Listed by: julie gibson
Office: gibson sotheby's international realty
MLS#:73584386
Source:MLSPIN
Price summary
- Price:$1,249,000
- Price per sq. ft.:$643.81
About this home
Some neighborhoods in town just hit different. You can’t quite put your finger on what it is, but you'll know when you know, and it just feels right. For 15 Eustis maybe it’s that there are still so many people out and about who enjoy chatting with their neighbors after work, maybe it’s that block parties still happen, or maybe it’s just the feeling of finally finding a true sense of community and being “home.” Set in the beloved Brackett School neighborhood, this gem not only checks all the boxes, but offers three incredibly versatile “bonus” rooms! Updated, yet retaining the classic charm of the 1930s through detailed moldings, arched doorways, beautiful hardwood floors & original built ins, the nicely proportioned rooms create a natural, easy flow. Southeast morning light pours into the fireplaced living room, followed by an open concept design where the updated kitchen with new appliances seamlessly flows into the dining room, allowing front to back light to highlight each space throughout the day. An enclosed, heated sunroom off the rear of the home offers the perfect spot for a home office, playroom, or den, with sliding glass doors leading to a back deck overlooking the fenced-in yard with plenty of for a trampoline, or just the perfect place to relax, garden, or entertain. Upstairs are three bedrooms with fantastic closet space, a tiled bath & a walk up attic which has often served as a fourth bedroom. Still hoping for more? There’s also a lower level recreation room for even more flexible space, & you can hit the easy button given the garage parking and many updates, including insulated windows & a newer gas heating system. An amazing opportunity, just a short stroll from The Brackett School and Arlington’s truest treasure ~ Skyline Park, with its unparalleled sunrise, sweeping city views, stargazing, summer movie nights & newly renovated Robbins Farm Playground!...
Contact an agent
Home facts
- Year built:1939
- Subdivision & Development:Skyline Park/Arlington Heights
- Listing ID #:73584386
- Updated:October 07, 2026 at 11:27 AM
Rooms and interior
- Bedrooms:3
- Total bathrooms:2
- Full bathrooms:1
- Half bathrooms:1
- Rooms Total:6
- Flooring:Carpet, Hardwood, Laminate, Tile
- Dining Description:Hardwood, Open Floorplan, Remodeled
- Kitchen Description:Countertops - Stone/Granite/Solid, Flooring - Hardwood, Gas Stove, Kitchen Island, Open Floorplan, Range, Refrigerator, Remodeled, Stainless Steel Appliances
- Basement Description:Full, Garage Access, Interior Entry, Partially Finished, Walk-Out Access
- Living area:1,940 sq. ft.
Heating and cooling
- Heating:Natural Gas, Steam
Structure and exterior
- Roof:Shingle
- Year built:1939
- Building area:1,940 sq. ft.
- Lot area:0.11 Acres
- Architectural Style:Colonial, Garrison
- Construction Materials:Frame
- Exterior Features:Deck, Deck - Exterior, Garden, Professional Landscaping
- Foundation Description:Block
Schools
- High school:Arlington High
- Middle school:Gibbs/Ottoson
- Elementary school:Brackett Elementary
Utilities
- Water:Public
- Sewer:Public Sewer
Finances and disclosures
- Price:$1,249,000
- Price per sq. ft.:$643.81
- Tax amount:$11,134 (2026)
Features and amenities
- Appliances:Range, Refrigerator
- Laundry features:In Basement, Washer Hookup
- Amenities:Gas Water Heater, Slider
Parking
- Total parking spaces:4
- Parking description:Garage Door Opener, Off Street, Paved Drive, Under
- Garage:Yes
- Garage spaces:1
New listings near 15 Eustis Street
- Open Sat, 12 to 1:30pmNew
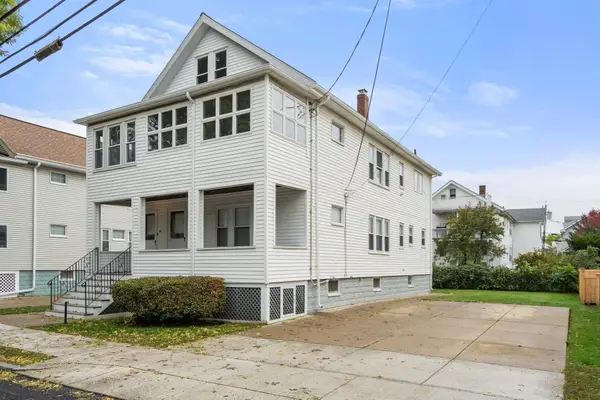 $1,250,000Active5 beds 2 baths2,469 sq. ft.
48-50 Melrose Street, Arlington, MA 02474
MLS# 73586689Listed by: REMAX Andrew Realty Services - New
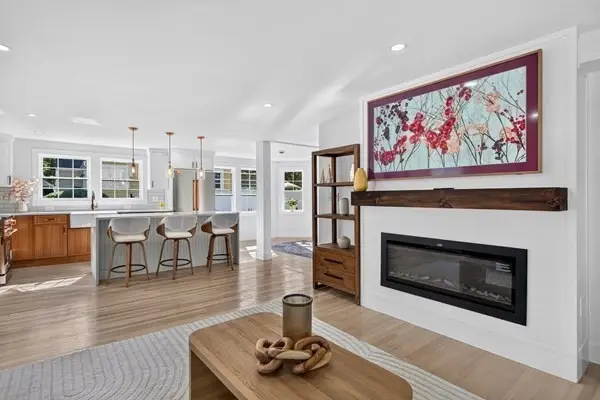 $1,575,000Active6 beds 4 baths2,858 sq. ft.
210 Summer Street, Arlington, MA 02474
MLS# 73586329Listed by: Prime Realty - New
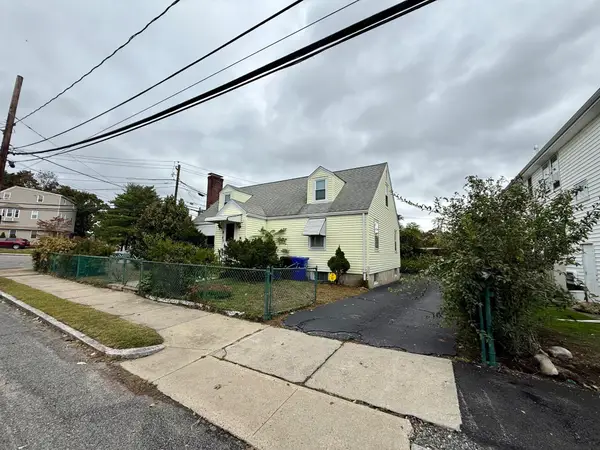 $899,000Active4 beds 2 baths2,182 sq. ft.
19 Brookdale Rd, Arlington, MA 02474
MLS# 73585986Listed by: LAER Realty Partners - New
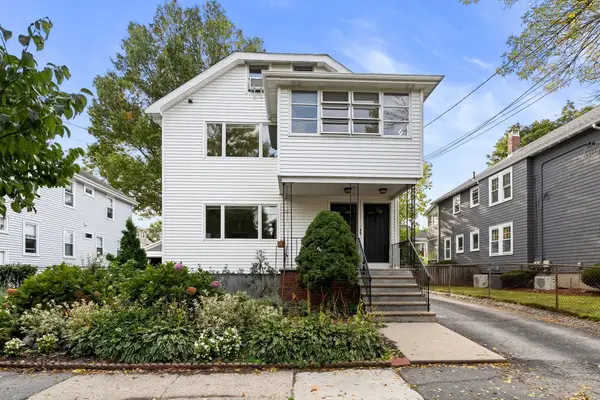 $1,199,000Active5 beds 3 baths3,582 sq. ft.
16-18 Alfred Rd, Arlington, MA 02474
MLS# 73585682Listed by: Gibson Sotheby's International Realty - New
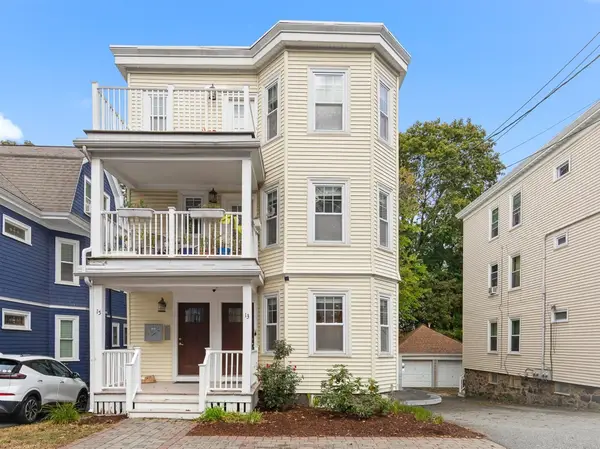 $799,000Active2 beds 2 baths1,675 sq. ft.
13 Laurel Street #1, Arlington, MA 02476
MLS# 73585424Listed by: Gibson Sotheby's International Realty - New
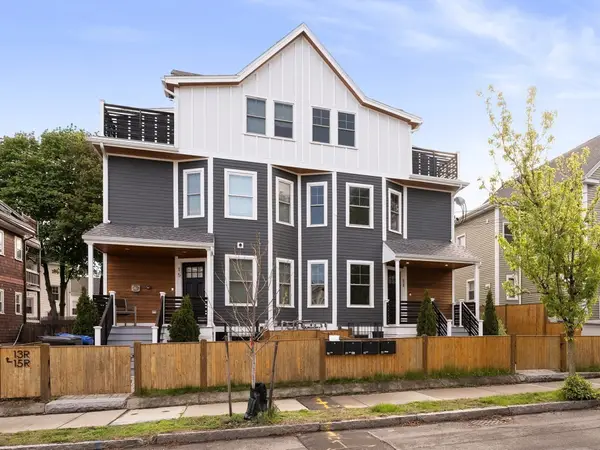 $1,129,000Active3 beds 4 baths2,015 sq. ft.
15R Belknap St #15R, Arlington, MA 02474
MLS# 73585364Listed by: Gibson Sotheby's International Realty - New
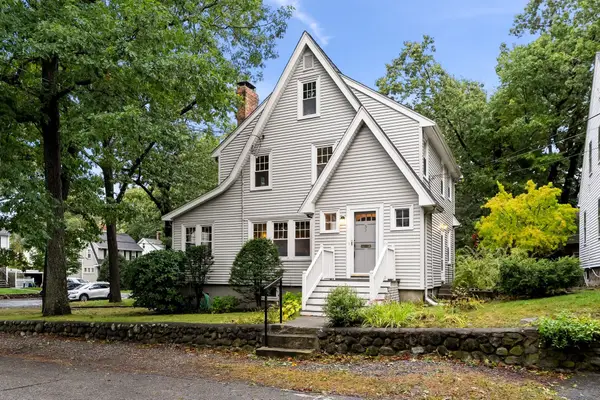 $1,175,000Active3 beds 2 baths1,636 sq. ft.
57 Grandview Rd, Arlington, MA 02476
MLS# 73585069Listed by: Gibson Sotheby's International Realty - New
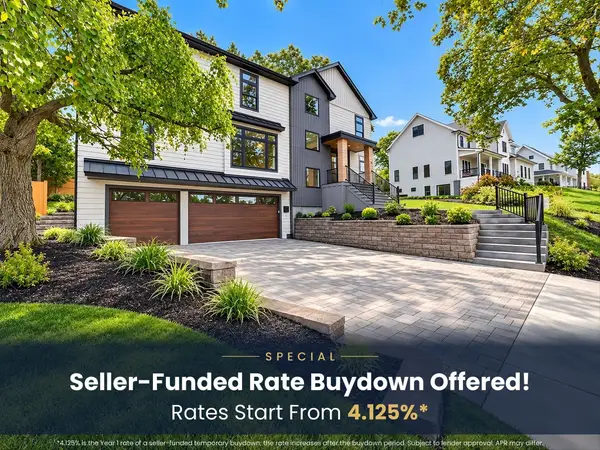 $3,069,000Active7 beds 7 baths6,500 sq. ft.
22 Old Colony Rd, Arlington, MA 02474
MLS# 73585025Listed by: Steve Bremis Realty Group - New
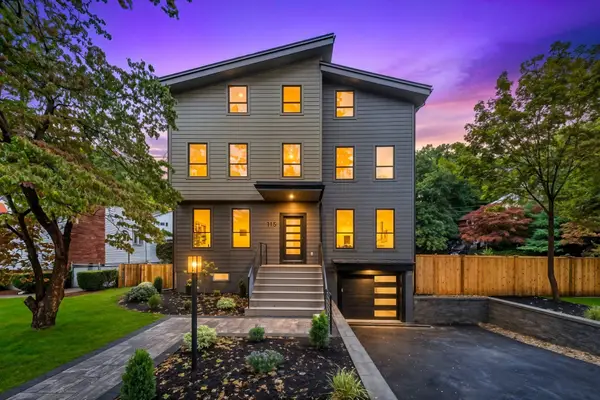 $2,179,000Active5 beds 4 baths3,463 sq. ft.
115 Winchester Rd, Arlington, MA 02474
MLS# 73584547Listed by: Larkin & Larkin Real Estate - Open Sat, 12 to 2pmNew
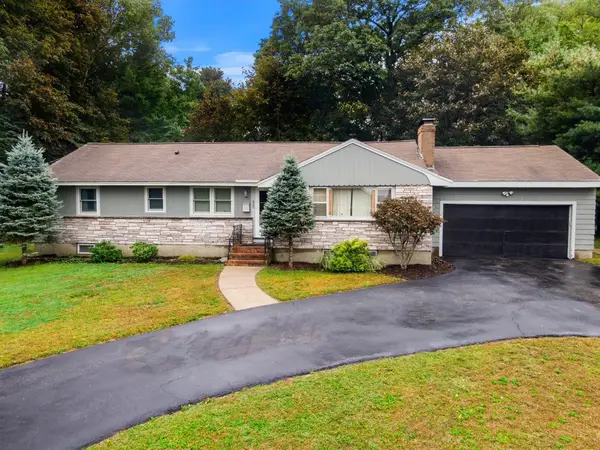 $1,250,000Active3 beds 3 baths2,226 sq. ft.
422 Mystic Street, Arlington, MA 02474
MLS# 73584623Listed by: Mason Management Residential LLC


Protect your home and budget from life's surprises with an Assurant Home Warranty, backed by a partner that supports you through every step of homeownership. Explore Plans.
© 2026 Better Homes and Gardens Real Estate LLC. An Anywhere Real Estate company. All rights reserved. Better Homes and Gardens® Real Estate is a registered trademark owned by Meredith Operations Corporation, licensed to Better Homes and Gardens Real Estate LLC and used with permission. Better Homes and Gardens Real Estate LLC fully supports the principles of the Fair Housing Act and the Equal Opportunity Act. Listing information is deemed reliable but is not guaranteed accurate.
Each office is independently owned and operated.
Any services or products provided by third parties are not provided by, affiliated with or related to Better Homes and Gardens Real Estate LLC, or its affiliated companies.