
422 Mystic Street, Arlington, MA 02474
Local realty services provided by:Better Homes and Gardens Real Estate The Masiello Group
422 Mystic Street,Arlington, MA 02474
$1,250,000
- 3 Beds
- 3 Baths
- 2,226 sq. ft.
- Single family
- Active
Upcoming open houses
- Sat, Oct 1012:00 pm - 02:00 pm
- Sun, Oct 1112:00 pm - 02:00 pm
Listed by: ross mason, joshua ruiz
Office: mason management residential llc
MLS#:73584623
Source:MLSPIN
Price summary
- Price:$1,250,000
- Price per sq. ft.:$561.55
About this home
Welcome to 422 Mystic Street. This spacious ranch offers scenic views of Mystic Lake, directly across the street. This 3-bedroom, 3-bathroom home features an open-concept living and dining area upstairs, with a working fireplace and a pass-through window between the kitchen and dining space. The kitchen has a cozy peninsula, a window overlooking the back patio, and stainless steel appliances, including a double oven. Downstairs, the finished basement includes a fireplace, laundry appliances, an entrance/exit to the three-season porch, and a full bathroom. There is also space to add a kitchen if you want an in-law suite. A large three-season patio runs almost the full length of the home. It features screens and rotating windows, making it perfect for relaxing or entertaining during the warmer months. The exterior features a large semi-circular driveway, an attached two-car garage, and a small fenced-in area. The property is in Arlington, close to the Arlington-Winchester town border, near the Winchester Country Club and golf course, and along the MBTA bus route to Alewife. Arlington is known for top-rated public schools, and this home is zoned for Bishop or Stratton Elementary School, as it is in a buffer zone. Make this home in Arlington yours!...
Contact an agent
Home facts
- Year built:1956
- Listing ID #:73584623
- Updated:October 07, 2026 at 11:28 AM
Rooms and interior
- Bedrooms:3
- Total bathrooms:3
- Full bathrooms:3
- Rooms Total:7
- Flooring:Hardwood
- Kitchen Description:Dishwasher, ENERGY STAR Qualified Refrigerator, Microwave, Oven, Range, Refrigerator
- Basement Description:Finished, Interior Entry
- Living area:2,226 sq. ft.
Heating and cooling
- Cooling:Window Unit(s)
- Heating:Baseboard, Oil
Structure and exterior
- Roof:Shingle
- Year built:1956
- Building area:2,226 sq. ft.
- Lot area:0.39 Acres
- Lot Features:Gentle Sloping, Level, Wooded
- Architectural Style:Ranch
- Construction Materials:Frame, Stone
- Exterior Features:Covered, Patio
- Foundation Description:Concrete Perimeter
Schools
- High school:Arlington High School
- Middle school:Ottoson
- Elementary school:Bishop/Stratton School
Utilities
- Water:Public
- Sewer:Public Sewer
Finances and disclosures
- Price:$1,250,000
- Price per sq. ft.:$561.55
- Tax amount:$12,386 (2026)
Features and amenities
- Appliances:Dishwasher, Dryer, ENERGY STAR Qualified Refrigerator, Microwave, Range, Refrigerator, Washer
- Laundry features:Dryer, In Basement, Washer, Washer Hookup
Parking
- Total parking spaces:2
- Parking description:Attached, Garage Door Opener, Off Street, Paved, Paved Drive, Storage
- Garage:Yes
- Garage spaces:2
New listings near 422 Mystic Street
- Open Sat, 12 to 1:30pmNew
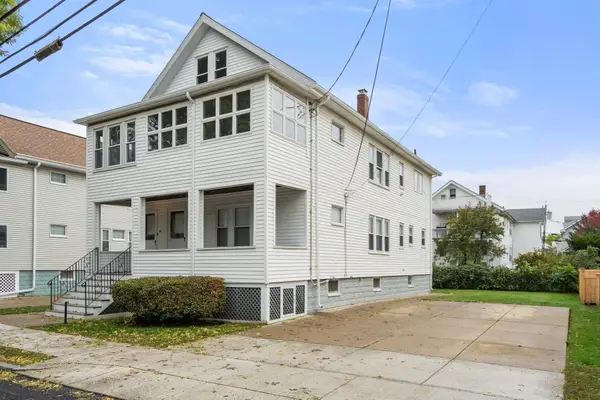 $1,250,000Active5 beds 2 baths2,469 sq. ft.
48-50 Melrose Street, Arlington, MA 02474
MLS# 73586689Listed by: REMAX Andrew Realty Services - New
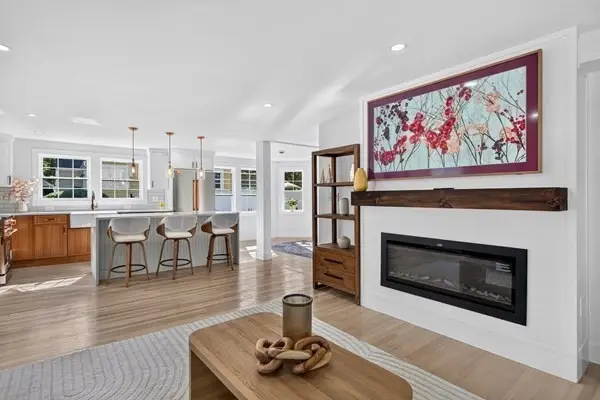 $1,575,000Active6 beds 4 baths2,858 sq. ft.
210 Summer Street, Arlington, MA 02474
MLS# 73586329Listed by: Prime Realty - New
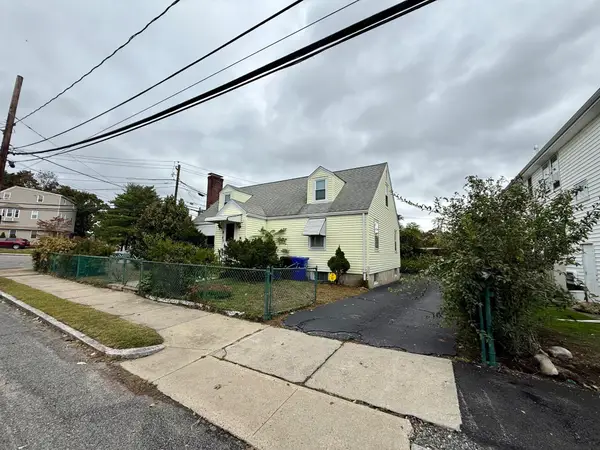 $899,000Active4 beds 2 baths2,182 sq. ft.
19 Brookdale Rd, Arlington, MA 02474
MLS# 73585986Listed by: LAER Realty Partners - New
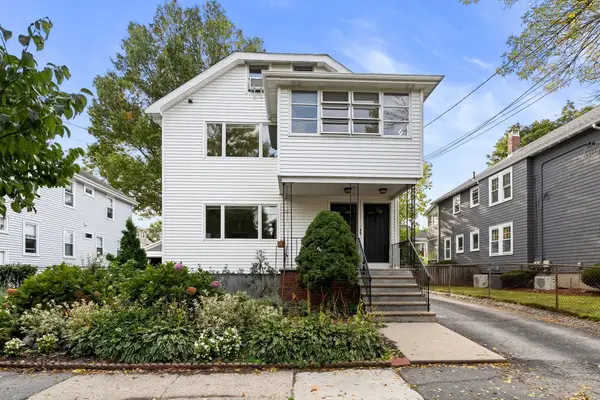 $1,199,000Active5 beds 3 baths3,582 sq. ft.
16-18 Alfred Rd, Arlington, MA 02474
MLS# 73585682Listed by: Gibson Sotheby's International Realty - New
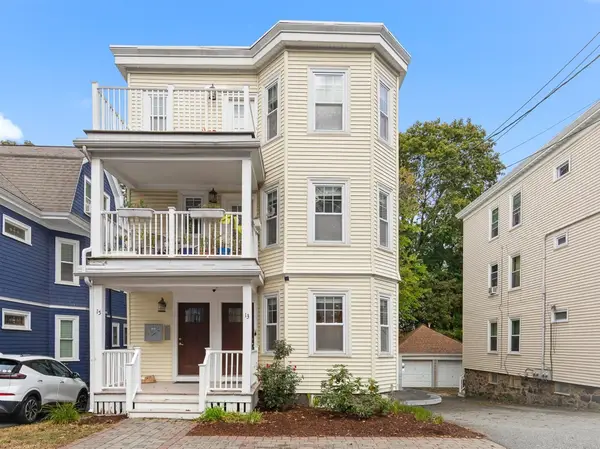 $799,000Active2 beds 2 baths1,675 sq. ft.
13 Laurel Street #1, Arlington, MA 02476
MLS# 73585424Listed by: Gibson Sotheby's International Realty - New
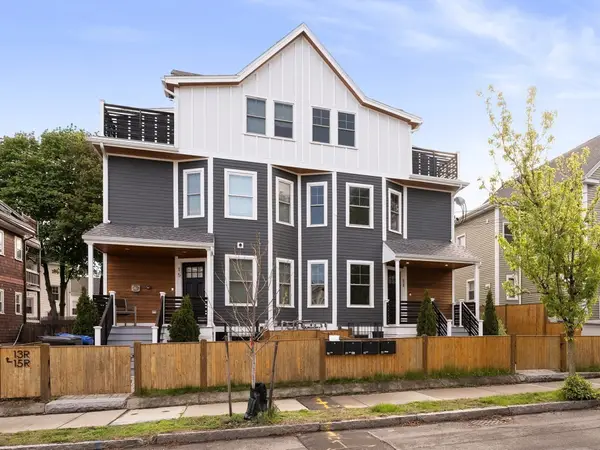 $1,129,000Active3 beds 4 baths2,015 sq. ft.
15R Belknap St #15R, Arlington, MA 02474
MLS# 73585364Listed by: Gibson Sotheby's International Realty - New
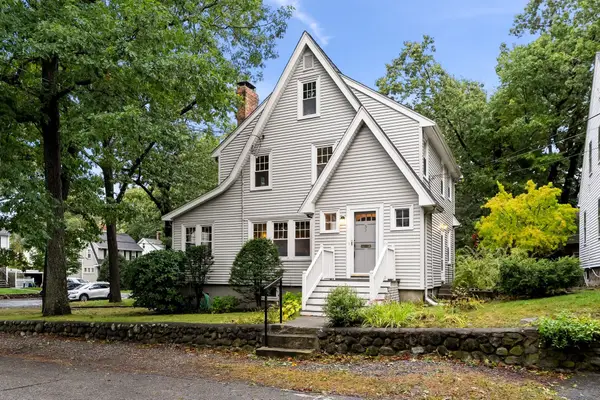 $1,175,000Active3 beds 2 baths1,636 sq. ft.
57 Grandview Rd, Arlington, MA 02476
MLS# 73585069Listed by: Gibson Sotheby's International Realty - New
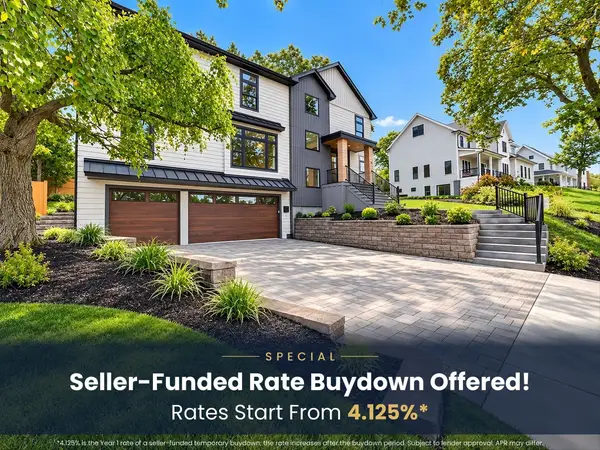 $3,069,000Active7 beds 7 baths6,500 sq. ft.
22 Old Colony Rd, Arlington, MA 02474
MLS# 73585025Listed by: Steve Bremis Realty Group - Open Fri, 4 to 6:30pmNew
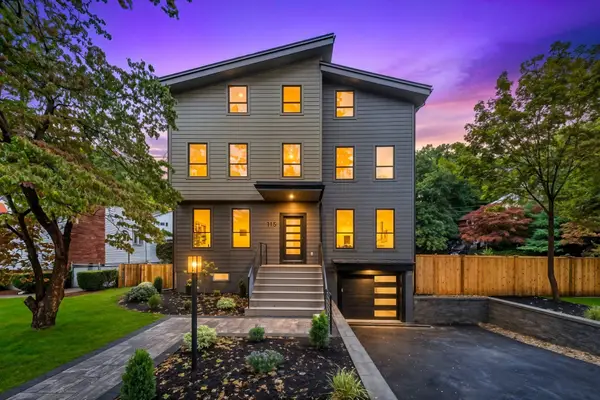 $2,179,000Active5 beds 4 baths3,463 sq. ft.
115 Winchester Rd, Arlington, MA 02474
MLS# 73584547Listed by: Larkin & Larkin Real Estate


Protect your home and budget from life's surprises with an Assurant Home Warranty, backed by a partner that supports you through every step of homeownership. Explore Plans.
© 2026 Better Homes and Gardens Real Estate LLC. An Anywhere Real Estate company. All rights reserved. Better Homes and Gardens® Real Estate is a registered trademark owned by Meredith Operations Corporation, licensed to Better Homes and Gardens Real Estate LLC and used with permission. Better Homes and Gardens Real Estate LLC fully supports the principles of the Fair Housing Act and the Equal Opportunity Act. Listing information is deemed reliable but is not guaranteed accurate.
Each office is independently owned and operated.
Any services or products provided by third parties are not provided by, affiliated with or related to Better Homes and Gardens Real Estate LLC, or its affiliated companies.