
29 Fairview Ave, Arlington, MA 02474
Local realty services provided by:Better Homes and Gardens Real Estate The Masiello Group
29 Fairview Ave,Arlington, MA 02474
$1,150,000
- 3 Beds
- 2 Baths
- 1,865 sq. ft.
- Single family
- Active
Upcoming open houses
- Sat, Oct 1011:00 am - 12:30 pm
Listed by: friel team, friel team
Office: frielestate
MLS#:73588588
Source:MLSPIN
Price summary
- Price:$1,150,000
- Price per sq. ft.:$616.62
About this home
Sun-filled Center Entrance Colonial in prime location! This charming home has been lovingly maintained by the same owner for over 20 years. Front-to-back living room with beamed ceilings, wood burning fireplace and built-ins, formal dining room with built-in china cabinet and an eat-in kitchen with open cabinets, custom storage areas and gas cooking. The family room with vaulted ceiling off the back of the house is the perfect space for relaxing or the space you wish you had to make a playroom. The cozy sun-room was divided to allow a half bath to be added to this level and still gives space to curl up with a book. The second floor has three bedrooms with good sized closets and a primary that spans front-to-back with three closets and direct access to the home office. Full bath on the second level with tiled shower and tub. Hardwood floors throughout the home, gas heating, young roof, and central air on the second floor. When you enter from the side door there is a great screened in mud-room, with storm windows for the winter, to leave your boots, dog leash etc. at the door. Level lot just re-seeded this Fall. Love to Kayak...store them at your shed and head out to the path at the end of the street to access the Mystic Lake. Parking for two cars or leave your car at home and commute by bike, bus or walk. The Bishop Elementary School is located close by or take advantage of all the shops and Farmers Market in Arlington Center from this convenient walking location!...
Contact an agent
Home facts
- Year built:1920
- Listing ID #:73588588
- Updated:October 09, 2026 at 11:32 AM
Rooms and interior
- Bedrooms:3
- Total bathrooms:2
- Full bathrooms:1
- Half bathrooms:1
- Rooms Total:8
- Flooring:Flooring - Hardwood, Hardwood
- Dining Description:Closet/Cabinets - Custom Built, Hardwood
- Kitchen Description:Dishwasher, Disposal, Range, Refrigerator, Stainless Steel Appliances
- Basement Description:Full, Interior Entry
- Living area:1,865 sq. ft.
Heating and cooling
- Cooling:1 Cooling Zone, Central Air
- Heating:Natural Gas, Steam
- Central air:Yes
Structure and exterior
- Roof:Shingle
- Year built:1920
- Building area:1,865 sq. ft.
- Lot area:0.12 Acres
- Lot Features:Level
- Architectural Style:Colonial
- Construction Materials:Frame
- Exterior Features:Screened
- Foundation Description:Stone
Utilities
- Water:Public
- Sewer:Public Sewer
Finances and disclosures
- Price:$1,150,000
- Price per sq. ft.:$616.62
- Tax amount:$10,875 (2026)
Features and amenities
- Appliances:Dishwasher, Disposal, Dryer, Range, Refrigerator, Washer
- Laundry features:Dryer, Gas Dryer Hookup, Washer
- Amenities:Gas Water Heater
Parking
- Total parking spaces:2
- Parking description:Off Street
New listings near 29 Fairview Ave
- Open Sat, 11:30am to 1pmNew
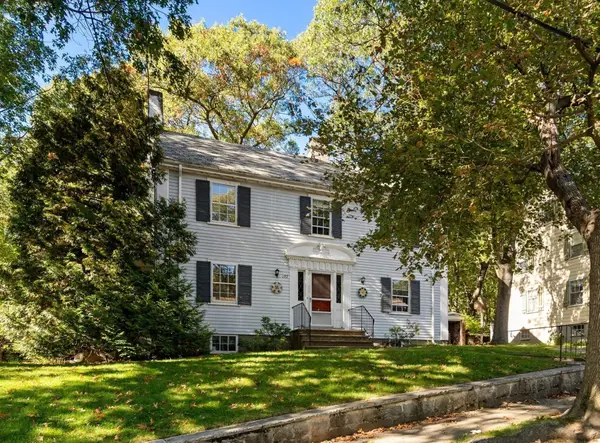 $1,595,000Active4 beds 3 baths2,748 sq. ft.
197 Jason St, Arlington, MA 02476
MLS# 73588711Listed by: Leading Edge Real Estate - New
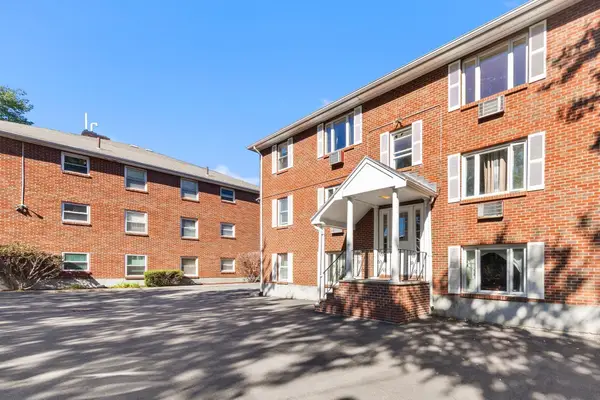 Listed by BHGRE$415,000Active1 beds 1 baths725 sq. ft.
112 Decatur St #8, Arlington, MA 02474
MLS# 73588395Listed by: Better Homes and Gardens Real Estate - The Shanahan Group - Open Sat, 11am to 1pmNew
 $1,250,000Active3 beds 4 baths2,796 sq. ft.
3-5 Amsden Street, Arlington, MA 02474
MLS# 73587971Listed by: Berkshire Hathaway HomeServices Commonwealth Real Estate - New
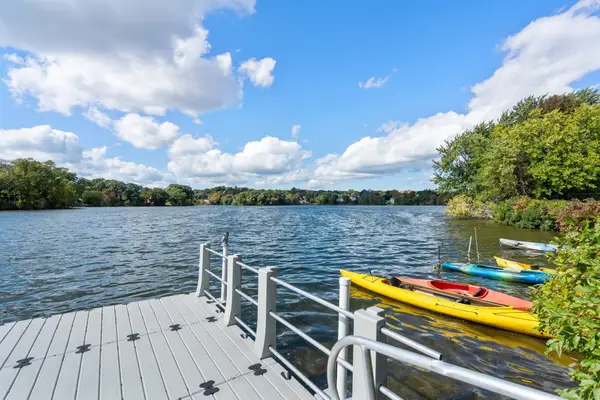 $495,000Active1 beds 1 baths758 sq. ft.
34 Hamilton Rd #404, Arlington, MA 02474
MLS# 73587536Listed by: Redfin Corp. - Open Sat, 12 to 1:30pmNew
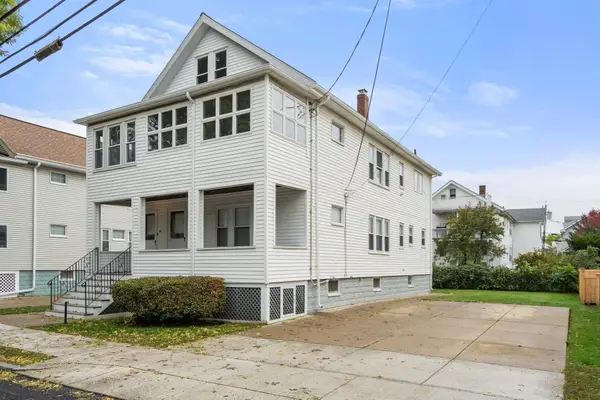 $1,250,000Active5 beds 2 baths2,469 sq. ft.
48-50 Melrose Street, Arlington, MA 02474
MLS# 73586689Listed by: REMAX Andrew Realty Services - Open Sat, 11am to 1pmNew
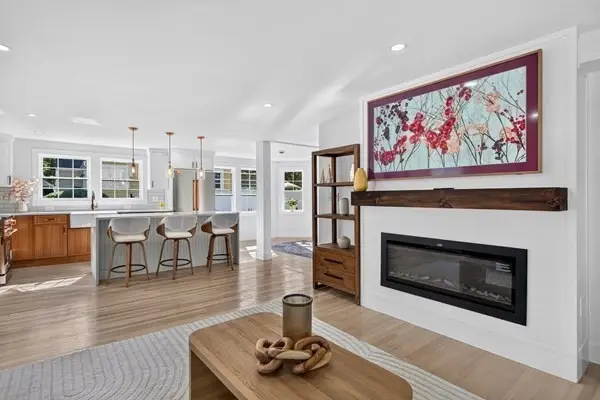 $1,575,000Active6 beds 4 baths2,858 sq. ft.
210 Summer Street, Arlington, MA 02474
MLS# 73586329Listed by: Prime Realty - New
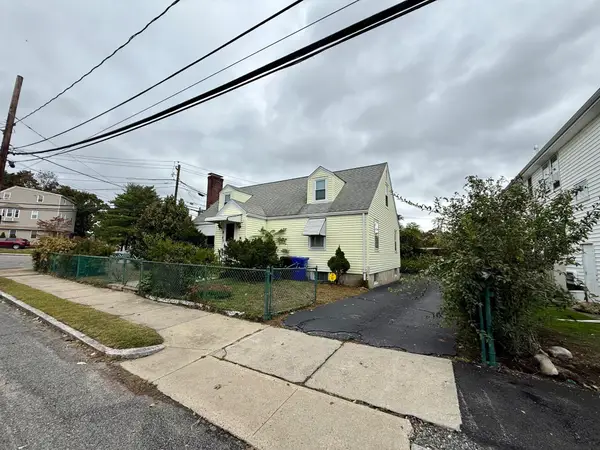 $899,000Active4 beds 2 baths2,182 sq. ft.
19 Brookdale Rd, Arlington, MA 02474
MLS# 73585986Listed by: LAER Realty Partners - New
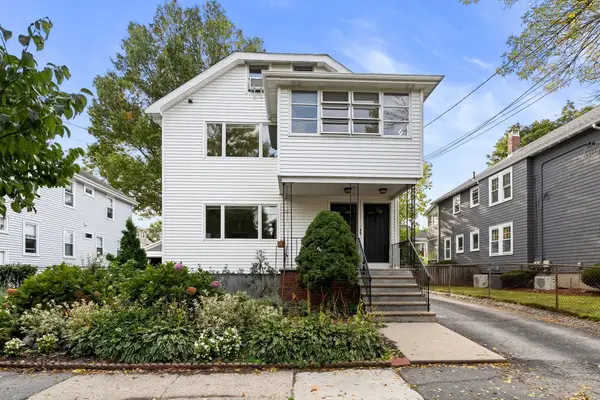 $1,199,000Active5 beds 3 baths3,582 sq. ft.
16-18 Alfred Rd, Arlington, MA 02474
MLS# 73585682Listed by: Gibson Sotheby's International Realty - Open Sun, 11:30am to 1pmNew
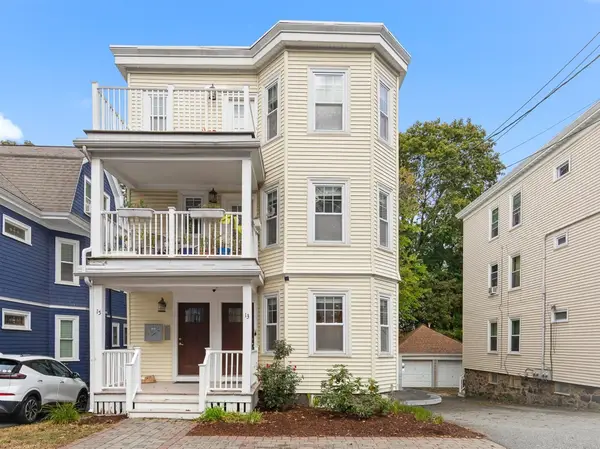 $799,000Active2 beds 2 baths1,675 sq. ft.
13 Laurel Street #1, Arlington, MA 02476
MLS# 73585424Listed by: Gibson Sotheby's International Realty


Protect your home and budget from life's surprises with an Assurant Home Warranty, backed by a partner that supports you through every step of homeownership. Explore Plans.
© 2026 Better Homes and Gardens Real Estate LLC. An Anywhere Real Estate company. All rights reserved. Better Homes and Gardens® Real Estate is a registered trademark owned by Meredith Operations Corporation, licensed to Better Homes and Gardens Real Estate LLC and used with permission. Better Homes and Gardens Real Estate LLC fully supports the principles of the Fair Housing Act and the Equal Opportunity Act. Listing information is deemed reliable but is not guaranteed accurate.
Each office is independently owned and operated.
Any services or products provided by third parties are not provided by, affiliated with or related to Better Homes and Gardens Real Estate LLC, or its affiliated companies.