
315 Lake Street, Arlington, MA 02474
Local realty services provided by:Better Homes and Gardens Real Estate The Shanahan Group
315 Lake Street,Arlington, MA 02474
$1,425,000
- 4 Beds
- 3 Baths
- 3,110 sq. ft.
- Single family
- Active
Upcoming open houses
- Sat, Nov 1411:00 am - 01:00 pm
- Sun, Nov 1511:00 am - 01:00 pm
Listed by: adriana scholz
Office: lamacchia realty, inc.
MLS#:73601425
Source:MLSPIN
Price summary
- Price:$1,425,000
- Price per sq. ft.:$458.2
About this home
A rare opportunity to own a truly distinguished Grand Colonial in Arlington! Set back from the road on a private .26-acre lot, this stately brick-accented residence offers timeless New England character, impressive architectural details, and an exceptional setting near Spy Pond. A circular driveway and detached two-car garage create a grand first impression. Inside, 2,291 sq. ft. of living space showcases gleaming hardwood floors, custom crown molding, elegant built-ins, and abundant natural light. The inviting living room features a classic fireplace, while the formal dining room offers beautiful custom cabinetry. The impressive Shaker-style kitchen boasts marble countertops, stainless steel appliances, extensive cabinetry, a breakfast bar, and skylights. The primary suite features a private full bath and walk-in closet, while additional bedrooms provide flexibility for a variety of needs. A fourth bedroom has been converted into a laundry room but can easily be restored. The finished walkout lower level offers even more versatility with a generous family room and additional space for a home office, recreation, or hobbies. Outside, enjoy a fenced backyard, composite deck, and patio. Complete with heat pump heating and cooling, this remarkable property combines classic elegance with modern functionality. Enjoy proximity to Spy Pond, Arlington Center, the Minuteman Bikeway, local restaurants, shopping, and major commuter routes. A distinctive home offering privacy, character, and an outstanding Arlington location!...
Contact an agent
Home facts
- Year built:1932
- Subdivision & Development:East Arlington/Spy Pond
- Listing ID #:73601425
- Updated:November 13, 2026 at 12:59 PM
Rooms and interior
- Bedrooms:4
- Total bathrooms:3
- Full bathrooms:2
- Half bathrooms:1
- Rooms Total:9
- Flooring:Concrete, Hardwood, Tile, Vinyl
- Dining Description:Closet/Cabinets - Custom Built, Hardwood
- Kitchen Description:Breakfast Bar / Nook, Countertops - Stone/Granite/Solid, Dishwasher, Exterior Access, Flooring - Hardwood, Oven, Plumbed For Ice Maker, Recessed Lighting, Refrigerator, Skylight, Stainless Steel Appliances
- Basement Description:Concrete, Finished, Interior Entry, Walk-Out Access
- Living area:3,110 sq. ft.
Heating and cooling
- Cooling:8 Cooling Zones, Heat Pump
- Heating:Electric, Heat Pump
Structure and exterior
- Roof:Shingle
- Year built:1932
- Building area:3,110 sq. ft.
- Lot area:0.26 Acres
- Architectural Style:Colonial
- Construction Materials:Brick, Conventional (2x4-2x6)
- Exterior Features:Deck, Deck - Composite, Patio, Rain Gutters
- Foundation Description:Brick/Mortar
Schools
- High school:Arlington Hs
- Middle school:Gibbs Ms
- Elementary school:Hardy Elementary
Utilities
- Water:Public
- Sewer:Public Sewer
Finances and disclosures
- Price:$1,425,000
- Price per sq. ft.:$458.2
- Tax amount:$13,648 (2026)
Features and amenities
- Appliances:Dishwasher, Refrigerator
- Laundry features:Electric Dryer Hookup, In Basement, Washer Hookup
Parking
- Total parking spaces:7
- Parking description:Detached, Paved, Paved Drive
- Garage:Yes
- Garage spaces:2
New listings near 315 Lake Street
- New
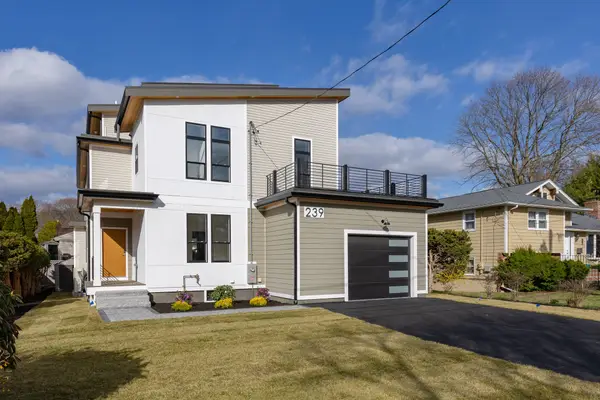 $2,035,000Active5 beds 5 baths4,400 sq. ft.
239 Mountain Ave, Arlington, MA 02474
MLS# 73601650Listed by: The Greene Realty Group - Open Sun, 11am to 1pmNew
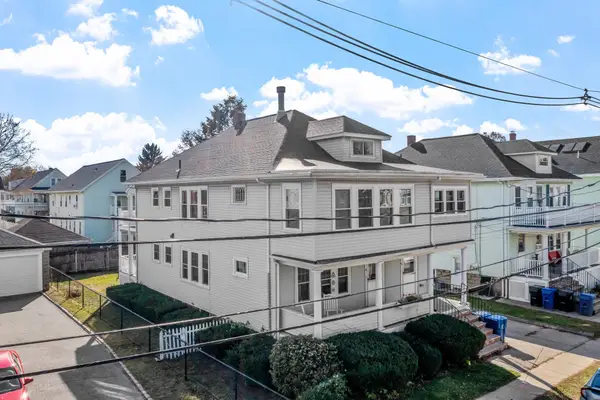 $900,000Active3 beds 1 baths1,429 sq. ft.
84 Egerton Road #2, Arlington, MA 02474
MLS# 73601469Listed by: StartPoint Realty - Open Sat, 1 to 2:30pmNew
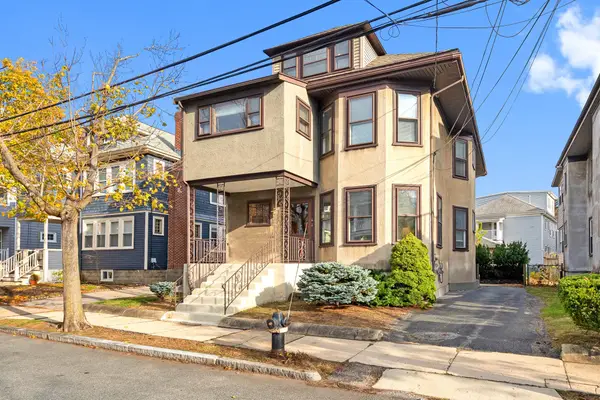 $995,000Active4 beds 2 baths2,494 sq. ft.
35 Sherborn Street, Arlington, MA 02474
MLS# 73601166Listed by: Gibson Sotheby's International Realty - Open Sat, 12:30 to 2pmNew
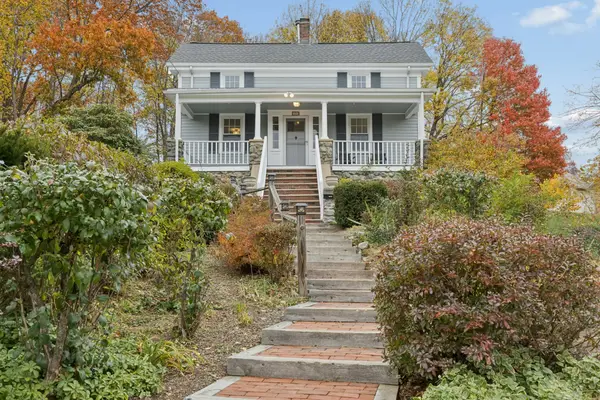 $889,000Active3 beds 2 baths1,403 sq. ft.
33 Pine Street, Arlington, MA 02474
MLS# 73601199Listed by: Barrett Sotheby's International Realty - Open Sat, 12 to 1:30pmNew
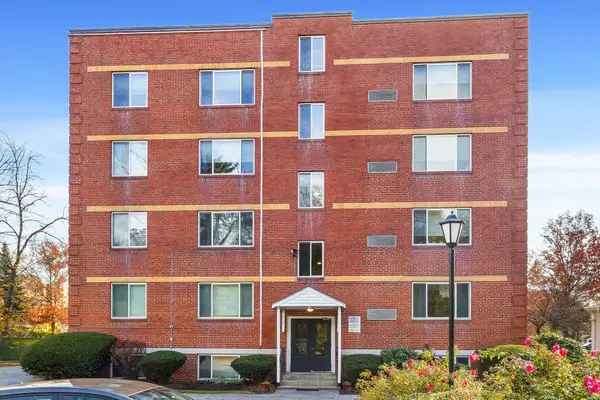 $369,000Active1 beds 1 baths524 sq. ft.
125 Pleasant Street #302, Arlington, MA 02476
MLS# 73601156Listed by: Berkshire Hathaway HomeServices Commonwealth Real Estate - Open Sat, 1 to 2:30pmNew
 $1,299,000Active4 beds 4 baths2,140 sq. ft.
5-7 Adams St #5, Arlington, MA 02474
MLS# 73600554Listed by: Coldwell Banker Realty - Belmont - Open Sun, 12 to 2pmNew
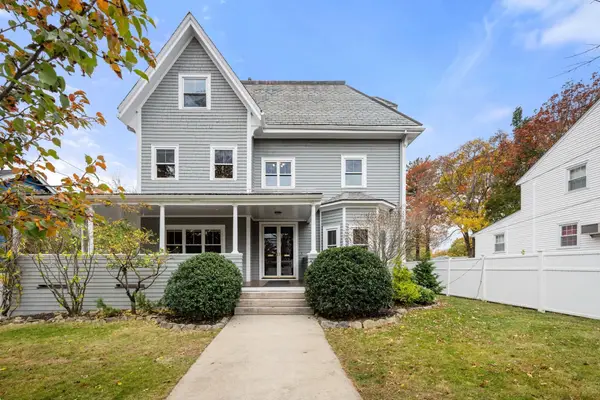 $1,950,000Active5 beds 5 baths5,303 sq. ft.
299 Park Ave, Arlington, MA 02476
MLS# 73599642Listed by: Gibson Sotheby's International Realty - New
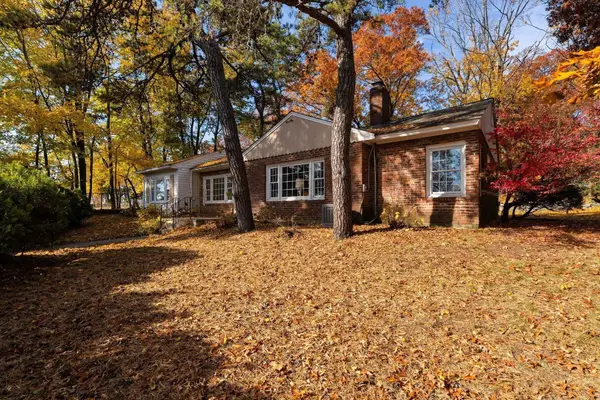 $925,000Active2 beds 1 baths1,637 sq. ft.
45 Hawthorne Ave, Arlington, MA 02476
MLS# 73599478Listed by: Gibson Sotheby's International Realty - Open Sun, 12 to 2pmNew
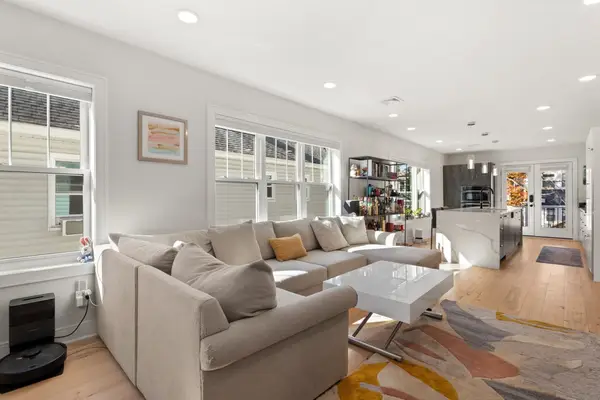 $1,365,000Active3 beds 3 baths2,068 sq. ft.
35 Lafayette St #B, Arlington, MA 02474
MLS# 73599398Listed by: Redfin Corp.


Protect your home and budget from life's surprises with an Assurant Home Warranty, backed by a partner that supports you through every step of homeownership. Explore Plans.
© 2026 Better Homes and Gardens Real Estate LLC. An Anywhere Real Estate company. All rights reserved. Better Homes and Gardens® Real Estate is a registered trademark owned by Meredith Operations Corporation, licensed to Better Homes and Gardens Real Estate LLC and used with permission. Better Homes and Gardens Real Estate LLC fully supports the principles of the Fair Housing Act and the Equal Opportunity Act. Listing information is deemed reliable but is not guaranteed accurate.
Each office is independently owned and operated.
Any services or products provided by third parties are not provided by, affiliated with or related to Better Homes and Gardens Real Estate LLC, or its affiliated companies.