
84 Egerton Road #2, Arlington, MA 02474
Local realty services provided by:Better Homes and Gardens Real Estate The Masiello Group
84 Egerton Road #2,Arlington, MA 02474
$900,000
- 3 Beds
- 1 Baths
- 1,429 sq. ft.
- Condominium
- Active
Upcoming open houses
- Sun, Nov 1511:00 am - 01:00 pm
Listed by: douglas stamm
Office: startpoint realty
MLS#:73601469
Source:MLSPIN
Price summary
- Price:$900,000
- Price per sq. ft.:$629.81
About this home
No Showings Until the OH: Sunday 11/15: 11-1 PM. WOW . . . East Arlington top-floor condo offers so much more than just a prime location! Close to Mass Ave, Alewife, and Cambridge so no doubt . . . there's easy access to public transportation, shops, restaurants, & entertainment galore! The wide-open & spacious living room and dining room, as well as the 3 bedrooms & 1,429 SF interior, are all accented with 8-foot ceilings, pristine hardwood floors, & natural wood trim and doors. The kitchen has been updated with granite counters, stainless appliances, & an amazing amount of cabinetry while a 1-year-old slider leads to a relaxing & welcoming Trex deck with roof & vinal rail. The full bath has both tile floor and tile tub surround. This amazing home Also Features And Includes a: Living Room with fireplace ~ Dining Room with Built-In Cabinetry ~ A Large Office (easily turned back into a 3rd BR with re-attachment of two wood doors in the basement) ~ Multi-Use Finished Front Porch ~ Appliances (Stove, Refrigerator, Dishwasher, Microwave, Disposal, and yes, Washer and Dryer) ~ Spacious Walk-Up Attic off the Kitchen ~ Basement Storage ~ 1-Car Garage ~ Paved Driveway with Parking for 6 Cars ~ 5-Year-Old Roof w/Gutters & Downspouts ~ Young Heat & Hot Water Systems ~ Updated Windows ~ Town Water and Sewer ~ AND . . . all within walking distance to Hardy Elementary, Thordike Field, and Spy Pond. COME SEE!...
Contact an agent
Home facts
- Year built:1924
- Listing ID #:73601469
- Updated:November 13, 2026 at 03:33 PM
Rooms and interior
- Bedrooms:3
- Total bathrooms:1
- Full bathrooms:1
- Rooms Total:7
- Flooring:Wood
- Dining Description:Overhead, Wood
- Kitchen Description:Attic Access, Countertops - Stone/Granite/Solid, Deck - Exterior, Dishwasher, Disposal, Exterior Access, Flooring - Wood, Lighting - Overhead, Lighting - Pendant, Microwave, Pantry, Range, Recessed Lighting, Refrigerator, Slider, Stainless Steel Appliances
- Living area:1,429 sq. ft.
Heating and cooling
- Heating:Natural Gas, Steam, Unit Control
Structure and exterior
- Roof:Shingle
- Year built:1924
- Building area:1,429 sq. ft.
- Exterior Features:Deck - Composite, Deck - Roof, Porch, Rain Gutters
Schools
- High school:Arlington High School
- Middle school:Otttoson Middle School
- Elementary school:Hardy Elementary School
Utilities
- Water:Public
- Sewer:Public Sewer
Finances and disclosures
- Price:$900,000
- Price per sq. ft.:$629.81
- Tax amount:$10,149 (2026)
Features and amenities
- Appliances:Dishwasher, Disposal, Dryer, Microwave, Range, Refrigerator, Washer
- Laundry features:Dryer, Electric Dryer Hookup, In Basement, In Building, Washer, Washer Hookup
- Amenities:Lighting - Overhead
Parking
- Total parking spaces:4
- Parking description:Common, Detached, Off Street, Paved
- Garage:Yes
- Garage spaces:1
New listings near 84 Egerton Road #2
- New
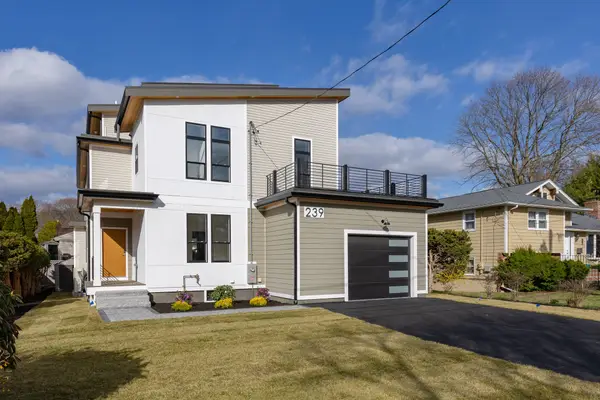 $2,035,000Active5 beds 5 baths4,400 sq. ft.
239 Mountain Ave, Arlington, MA 02474
MLS# 73601650Listed by: The Greene Realty Group - Open Sat, 11am to 1pmNew
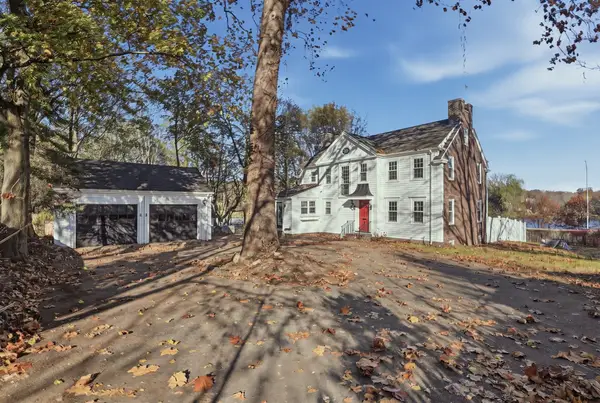 $1,425,000Active4 beds 3 baths3,110 sq. ft.
315 Lake Street, Arlington, MA 02474
MLS# 73601425Listed by: Lamacchia Realty, Inc. - Open Sat, 1 to 2:30pmNew
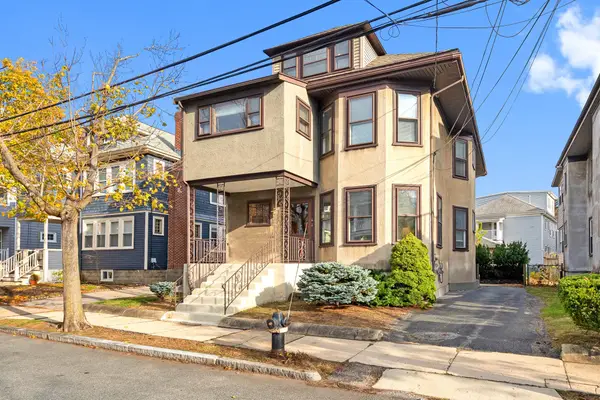 $995,000Active4 beds 2 baths2,494 sq. ft.
35 Sherborn Street, Arlington, MA 02474
MLS# 73601166Listed by: Gibson Sotheby's International Realty - Open Sat, 12:30 to 2pmNew
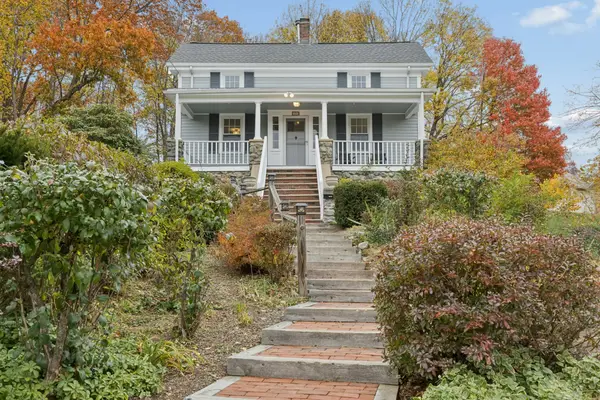 $889,000Active3 beds 2 baths1,403 sq. ft.
33 Pine Street, Arlington, MA 02474
MLS# 73601199Listed by: Barrett Sotheby's International Realty - Open Sat, 2 to 3:30pmNew
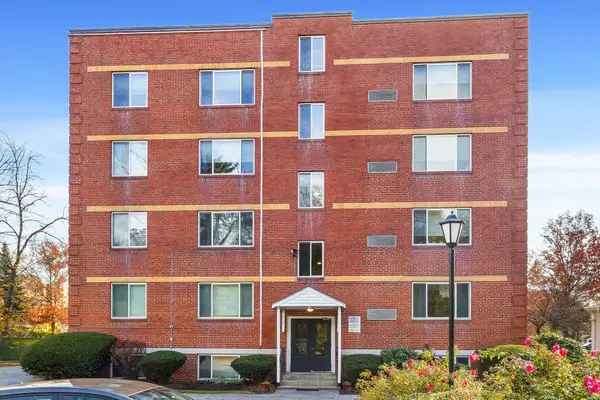 $369,000Active1 beds 1 baths524 sq. ft.
125 Pleasant Street #302, Arlington, MA 02476
MLS# 73601156Listed by: Berkshire Hathaway HomeServices Commonwealth Real Estate - Open Sat, 1 to 2:30pmNew
 $1,299,000Active4 beds 4 baths2,140 sq. ft.
5-7 Adams St #5, Arlington, MA 02474
MLS# 73600554Listed by: Coldwell Banker Realty - Belmont - Open Sun, 12 to 2pmNew
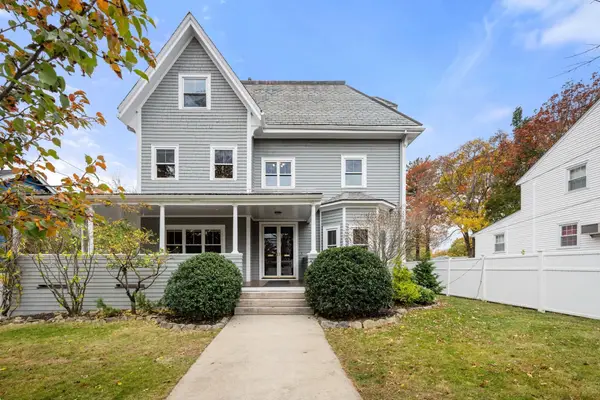 $1,950,000Active5 beds 5 baths5,303 sq. ft.
299 Park Ave, Arlington, MA 02476
MLS# 73599642Listed by: Gibson Sotheby's International Realty - New
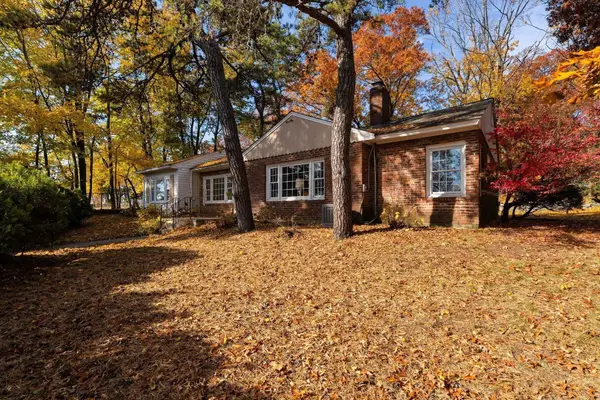 $925,000Active2 beds 1 baths1,637 sq. ft.
45 Hawthorne Ave, Arlington, MA 02476
MLS# 73599478Listed by: Gibson Sotheby's International Realty - Open Sun, 12 to 2pmNew
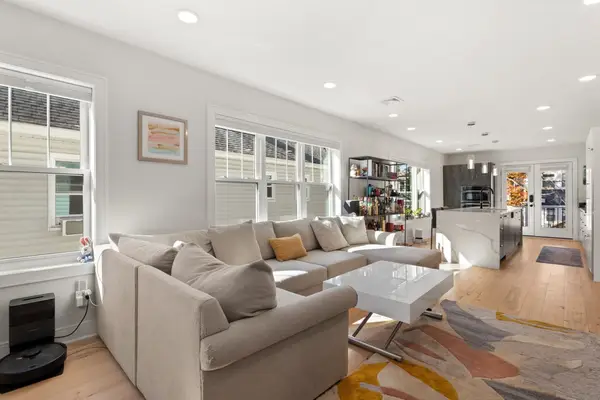 $1,365,000Active3 beds 3 baths2,068 sq. ft.
35 Lafayette St #B, Arlington, MA 02474
MLS# 73599398Listed by: Redfin Corp.


Protect your home and budget from life's surprises with an Assurant Home Warranty, backed by a partner that supports you through every step of homeownership. Explore Plans.
© 2026 Better Homes and Gardens Real Estate LLC. An Anywhere Real Estate company. All rights reserved. Better Homes and Gardens® Real Estate is a registered trademark owned by Meredith Operations Corporation, licensed to Better Homes and Gardens Real Estate LLC and used with permission. Better Homes and Gardens Real Estate LLC fully supports the principles of the Fair Housing Act and the Equal Opportunity Act. Listing information is deemed reliable but is not guaranteed accurate.
Each office is independently owned and operated.
Any services or products provided by third parties are not provided by, affiliated with or related to Better Homes and Gardens Real Estate LLC, or its affiliated companies.