
49 Hillsdale Rd, Arlington, MA 02476
Local realty services provided by:Better Homes and Gardens Real Estate The Masiello Group
49 Hillsdale Rd,Arlington, MA 02476
$1,840,000
- 4 Beds
- 3 Baths
- 2,818 sq. ft.
- Single family
- Active
Listed by: judy weinberg
Office: leading edge real estate
MLS#:73559827
Source:MLSPIN
Price summary
- Price:$1,840,000
- Price per sq. ft.:$652.95
About this home
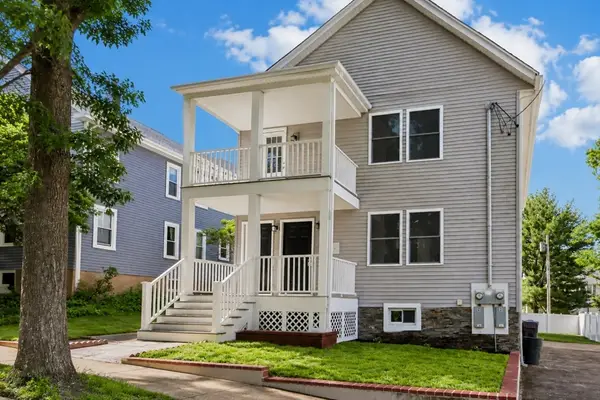
We still have plenty of summer weather remaining, and this lovely Jason Heights home has fantastic outdoor space to enjoy it. Set on an expansive – and rare - quarter acre fenced lot, there’s plenty of space for entertaining, gardening, or a competitive game of cornhole. The covered side porch is over 170 sq ft, and with direct access to both the kitchen and dining room it will be a much-used extension of your home. This classic 1930’s Tudor has great curb appeal, and is located in the sought-after Menotomy Rocks Park neighborhood. There are 10-rooms, 4-bedrooms, and 2½ baths, plus an unfinished walk-up attic, semi-finished basement, and attached 2-car garage. The 2012 kitchen is the heart of this home and has center-island seating for 5, plenty of counter and cabinet space, and a skylight. The living room fireplace is flanked by built-ins and leaded glass windows, and the dining room has a corner hutch and bow window. Also on this floor is the family room that flows into the sunroom, a mudroom with utility sink, half bath, and coat closet. Upstairs, the en-suite primary bedroom has an attached sitting room, two closets, and full bath with two sinks and skylight. This second floor also has 3 additional bedrooms, an office, and full bath with skylight. There’s a fireplace in the unfinished basement, and with a little work this could be a lovely office or playroom. In addition to 2 driveway spaces, there’s a heated 2-car garage with direct basement access, a true luxury on a cold or rainy day. Located in the Brackett/Bishop Elementary School buffer zone and just a block to bucolic Menotomy Rocks Park, there’s easy access to Route 2 and various MBTA bus routes. Don’t miss this special home!...
Contact an agent
Home facts
- Year built:1936
- Subdivision & Development:Jason Heights
- Listing ID #:73559827
- Updated:August 12, 2026 at 11:16 AM
Rooms and interior
- Bedrooms:4
- Total bathrooms:3
- Full bathrooms:2
- Half bathrooms:1
- Rooms Total:10
- Flooring:Flooring - Hardwood, Hardwood
- Dining Description:Hardwood
- Kitchen Description:Dishwasher, Disposal, Flooring - Hardwood, Microwave, Range, Refrigerator, Skylight, Stainless Steel Appliances
- Basement Description:Full, Unfinished
- Living area:2,818 sq. ft.
Heating and cooling
- Heating:Natural Gas, Steam
Structure and exterior
- Roof:Shingle
- Year built:1936
- Building area:2,818 sq. ft.
- Lot area:0.23 Acres
- Architectural Style:Colonial, Tudor
- Construction Materials:Frame
- Exterior Features:Patio, Porch
- Foundation Description:Block
Schools
- High school:Arlington High
- Middle school:Gibbs/Ottoson
- Elementary school:Bishop/Brackett
Utilities
- Water:Public
- Sewer:Public Sewer
Finances and disclosures
- Price:$1,840,000
- Price per sq. ft.:$652.95
- Tax amount:$16,283 (2026)
Features and amenities
- Appliances:Dishwasher, Disposal, Dryer, Microwave, Range, Refrigerator, Washer
- Laundry features:Dryer, Electric Dryer Hookup, In Basement, Washer
- Amenities:Gas Water Heater
Parking
- Total parking spaces:4
- Parking description:Garage Door Opener, Heated Garage, Under
- Garage:Yes
- Garage spaces:2
New listings near 49 Hillsdale Rd
- Open Thu, 5:30 to 6:30pmNew
 $979,000Active3 beds 3 baths1,418 sq. ft.
36-38 Washington Street #36, Arlington, MA 02474
MLS# 73561874Listed by: Gibson Sotheby's International Realty - Open Sat, 1 to 3pmNew
 $1,390,000Active4 beds 3 baths2,200 sq. ft.
147 Lowell St, Arlington, MA 02474
MLS# 73561759Listed by: Compass - New
 $569,900Active1 beds 1 baths884 sq. ft.
34 Fairmont St #34, Arlington, MA 02474
MLS# 73561267Listed by: RE/MAX Encore - New
 $299,000Active1 beds 1 baths461 sq. ft.
14 Arizona Ter #8, Arlington, MA 02474
MLS# 73560921Listed by: eXp Realty LLC - Corporate Office - Open Thu, 4 to 6pmNew
 $599,900Active1 beds 1 baths840 sq. ft.
56 Rawson Road #56, Arlington, MA 02475
MLS# 73560098Listed by: Coldwell Banker Realty - Duxbury - Open Sat, 11:30am to 1pm
 $1,304,700Active3 beds 3 baths2,466 sq. ft.
31 Coleman Rd #B, Arlington, MA 02476
MLS# 73536710Listed by: Berkshire Hathaway HomeServices Robert Paul Properties  $1,300,000Active5 beds 3 baths3,288 sq. ft.
82-84 Sylvia, Arlington, MA 02476
MLS# 73557133Listed by: MBR Group LLC $2,679,000Active7 beds 6 baths4,973 sq. ft.
45 Grafton Street, Arlington, MA 02474
MLS# 73556864Listed by: Yuan's Team Realty $1,385,000Active4 beds 3 baths2,558 sq. ft.
45 Grafton Street #2, Arlington, MA 02474
MLS# 73556862Listed by: Yuan's Team Realty


Protect your home and budget from life's surprises with an Assurant Home Warranty, backed by a partner that supports you through every step of homeownership. Explore Plans.
© 2026 Better Homes and Gardens Real Estate LLC. An Anywhere Real Estate company. All rights reserved. Better Homes and Gardens® Real Estate is a registered trademark owned by Meredith Operations Corporation, licensed to Better Homes and Gardens Real Estate LLC and used with permission. Better Homes and Gardens Real Estate LLC fully supports the principles of the Fair Housing Act and the Equal Opportunity Act. Listing information is deemed reliable but is not guaranteed accurate.
Each office is independently owned and operated.
Any services or products provided by third parties are not provided by, affiliated with or related to Better Homes and Gardens Real Estate LLC, or its affiliated companies.