
82-84 Sylvia, Arlington, MA 02476
Local realty services provided by:Better Homes and Gardens Real Estate The Masiello Group
82-84 Sylvia,Arlington, MA 02476
$1,250,000
- 5 Beds
- 3 Baths
- 3,288 sq. ft.
- Multi-family
- Active
Listed by: andranik bagdasarian
Office: mbr group llc
MLS#:73557133
Source:MLSPIN
Price summary
- Price:$1,250,000
- Price per sq. ft.:$380.17
About this home
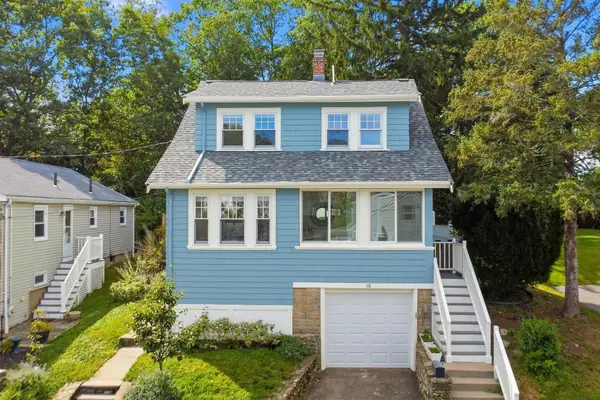
Welcome to 82-84 Sylvia Street, ideally situated on the Arlington/Lexington line. Held by the same family for 30 plus years, this well cared for two-family offers strong potential for owner-occupants, investors, or multigenerational living. Each main unit features two generous bedrooms, a full bath, eat-in kitchen, and spacious living and dining areas, plus separate laundry hookups. The finished lower level includes a kitchen, full bath, bedroom, living area, and separate access for added flexibility. Convenient to schools, parks, shopping, and commuter routes, this is a rare opportunity to add value and offset your mortgage
Contact an agent
Home facts
- Year built:1907
- Listing ID #:73557133
- Updated:September 29, 2026 at 11:44 AM
Rooms and interior
- Bedrooms:5
- Total bathrooms:3
- Full bathrooms:3
- Rooms Total:11
- Flooring:Hardwood, Wood
- Dining Description:Living Room/Dining Room Combo
- Kitchen Description:Dishwasher, Disposal, Kitchen, Range, Refrigerator
- Basement Description:Finished
- Living area:3,288 sq. ft.
Heating and cooling
- Heating:Electric, Radiant
Structure and exterior
- Roof:Shingle
- Year built:1907
- Building area:3,288 sq. ft.
- Lot area:0.08 Acres
- Foundation Description:Concrete Perimeter
Schools
- High school:Arlington
- Middle school:Ottoson
- Elementary school:Dallin
Utilities
- Water:Public
- Sewer:Public Sewer
Finances and disclosures
- Price:$1,250,000
- Price per sq. ft.:$380.17
- Tax amount:$10,994 (2025)
Features and amenities
- Appliances:Dishwasher, Disposal, Range, Refrigerator
- Laundry features:Electric Dryer Hookup
Parking
- Total parking spaces:4
- Parking description:Assigned, Off Street, Paved, Paved Drive, Tandem
New listings near 82-84 Sylvia
- New
 $695,000Active2 beds 2 baths1,021 sq. ft.
1 Watermill Pl #121, Arlington, MA 02476
MLS# 73582233Listed by: Gibson Sotheby's International Realty - New
 $670,000Active2 beds 2 baths1,037 sq. ft.
1 Watermill Pl #426, Arlington, MA 02476
MLS# 73582325Listed by: Gibson Sotheby's International Realty - New
 $1,499,000Active6 beds 3 baths3,194 sq. ft.
66-68 Mount Vernon St, Arlington, MA 02476
MLS# 73582204Listed by: Gibson Sotheby's International Realty - New
 $1,150,000Active4 beds 3 baths1,688 sq. ft.
31 Rockmont Road, Arlington, MA 02474
MLS# 73581677Listed by: Coldwell Banker Realty - Belmont - New
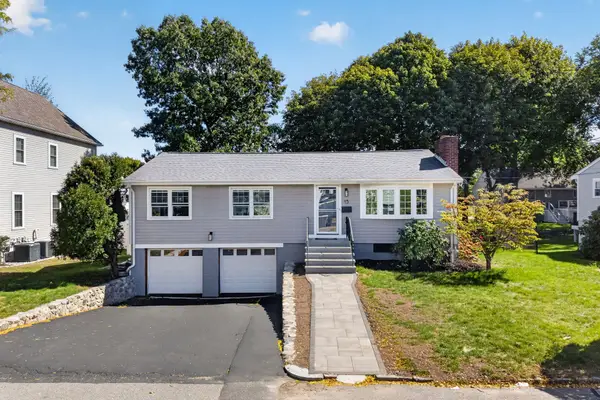 $1,349,900Active3 beds 4 baths1,763 sq. ft.
15 Homer Rd, Arlington, MA 02476
MLS# 73581731Listed by: Keller Williams Realty Boston Northwest - New
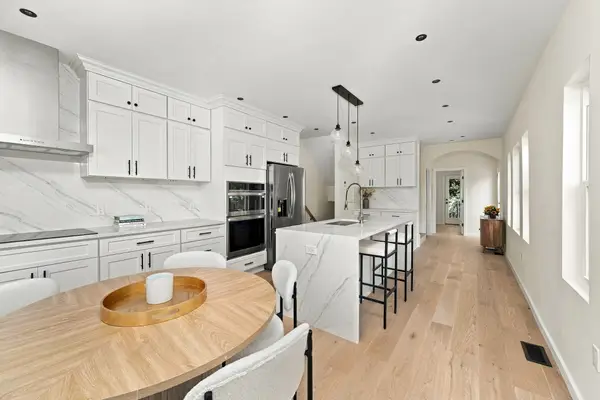 $999,000Active4 beds 5 baths2,206 sq. ft.
455-457 Summer St #1, Arlington, MA 02474
MLS# 73581594Listed by: Barrett Sotheby's International Realty - New
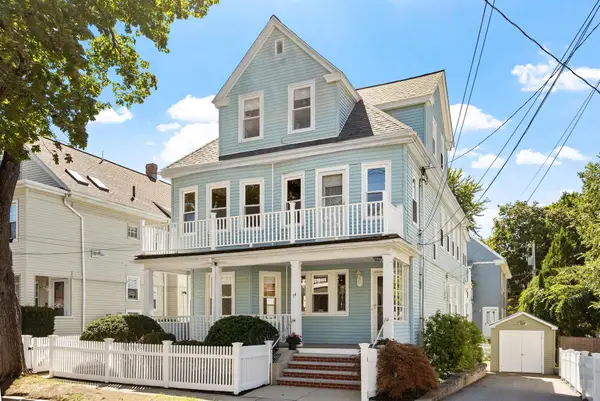 $1,299,900Active6 beds 2 baths3,167 sq. ft.
14 Randolph Street, Arlington, MA 02474
MLS# 73581336Listed by: Leading Edge Real Estate - New
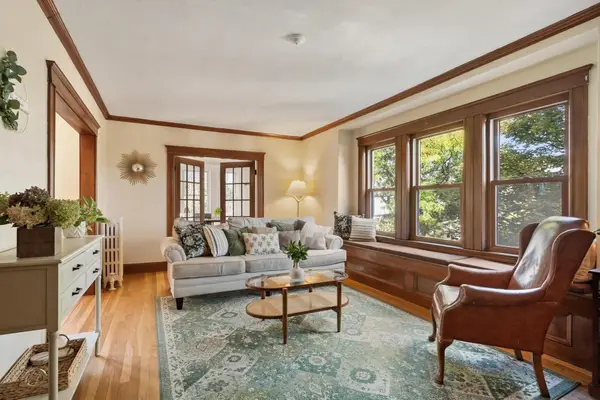 $650,000Active2 beds 1 baths1,086 sq. ft.
22 Moulton Rd #1, Arlington, MA 02476
MLS# 73581223Listed by: Leading Edge Real Estate - New
 $1,150,000Active3 beds 2 baths1,583 sq. ft.
33 Stowecroft Rd, Arlington, MA 02474
MLS# 73581085Listed by: Coldwell Banker Realty - Lexington - New
 $979,000Active3 beds 2 baths1,472 sq. ft.
10 Governor Road, Arlington, MA 02474
MLS# 73581027Listed by: Gibson Sotheby's International Realty


Protect your home and budget from life's surprises with an Assurant Home Warranty, backed by a partner that supports you through every step of homeownership. Explore Plans.
© 2026 Better Homes and Gardens Real Estate LLC. An Anywhere Real Estate company. All rights reserved. Better Homes and Gardens® Real Estate is a registered trademark owned by Meredith Operations Corporation, licensed to Better Homes and Gardens Real Estate LLC and used with permission. Better Homes and Gardens Real Estate LLC fully supports the principles of the Fair Housing Act and the Equal Opportunity Act. Listing information is deemed reliable but is not guaranteed accurate.
Each office is independently owned and operated.
Any services or products provided by third parties are not provided by, affiliated with or related to Better Homes and Gardens Real Estate LLC, or its affiliated companies.