
5-7 Locke St, Arlington, MA 02476
Local realty services provided by:Better Homes and Gardens Real Estate The Shanahan Group
5-7 Locke St,Arlington, MA 02476
$995,000
- 5 Beds
- 2 Baths
- 2,268 sq. ft.
- Multi-family
- Active
Upcoming open houses
- Sun, Jul 2612:00 pm - 01:30 pm
Listed by: steve mckenna & the home advantage team
Office: gibson sotheby's international realty
MLS#:73553750
Source:MLSPIN
Price summary
- Price:$995,000
- Price per sq. ft.:$438.71
About this home
Not every two-family lives the same way. Here, each unit has its own personality while still feeling connected by the care that's gone into the property over the years. The first-floor unit follows a traditional layout with a sunny front porch, living room, dining room with original built-ins, two bedrooms, a full bath, and an enclosed rear porch. Upstairs, the second unit opens up with an updated layout, with a large living room, a combined kitchen and dining area and a bedroom and full bath on the main level, while two additional bedrooms occupy the third floor. An enclosed back porch finishes the second unit. Separate laundry in each unit and an unfinished basement provide practical storage without sacrificing living space. Set on a side street just moments from Mass Ave and the Minuteman Bike Path, the location makes everyday errands, commuting, and weekend rides equally convenient. Positioned within the MBTA Communities Overlay District, the property also offers future possibilities while remaining an exceptional home to enjoy today....
Contact an agent
Home facts
- Year built:1925
- Listing ID #:73553750
- Updated:July 25, 2026 at 10:45 AM
Rooms and interior
- Bedrooms:5
- Total bathrooms:2
- Full bathrooms:2
- Rooms Total:12
- Flooring:Carpet, Hardwood, Laminate, Tile
- Dining Description:Dining Room
- Bathrooms Description:Bathroom With Tub & Shower
- Kitchen Description:Dishwasher, Disposal, Kitchen, Range, Range Hood, Refrigerator
- Basement Description:Concrete, Full, Unfinished
- Living area:2,268 sq. ft.
Heating and cooling
- Cooling:Ductless
- Heating:Baseboard, Steam
Structure and exterior
- Roof:Shingle
- Year built:1925
- Building area:2,268 sq. ft.
- Lot area:0.08 Acres
- Lot Features:Level
- Construction Materials:Frame
- Exterior Features:Enclosed, Patio, Rain Gutters
- Foundation Description:Block
Schools
- High school:Arlington High
- Middle school:Gibbs/Ottoson
- Elementary school:Peirce
Utilities
- Water:Public
- Sewer:Public Sewer
Finances and disclosures
- Price:$995,000
- Price per sq. ft.:$438.71
- Tax amount:$9,411 (2026)
Features and amenities
- Appliances:Dishwasher, Disposal, Dryer, Range, Range Hood, Refrigerator, Washer
- Laundry features:Dryer, Dryer Hookup, Electric Dryer Hookup, Washer, Washer Hookup
- Amenities:Ceiling Fan(s), Crown Molding, Storage
Parking
- Total parking spaces:3
- Parking description:Off Street, Paved, Paved Drive
New listings near 5-7 Locke St
- Open Sun, 11:30am to 1pmNew
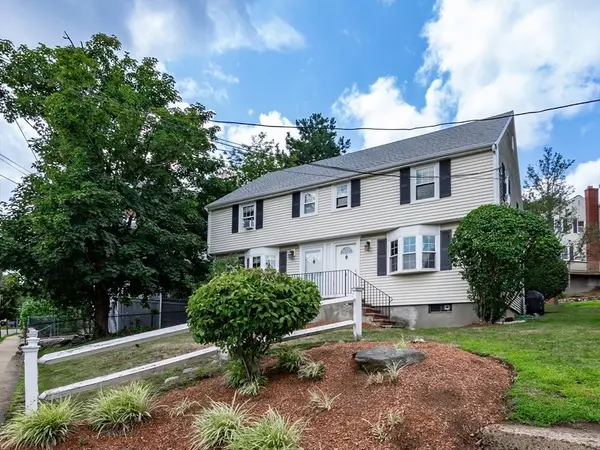 $639,900Active3 beds 1 baths1,335 sq. ft.
9 Bow St #9, Arlington, MA 02474
MLS# 73554150Listed by: Gibson Sotheby's International Realty - Open Sat, 10 to 11:30amNew
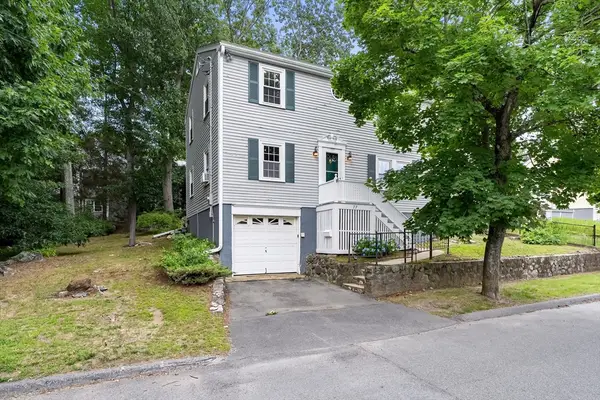 $975,000Active4 beds 2 baths1,536 sq. ft.
77 Wright Street, Arlington, MA 02474
MLS# 73553603Listed by: Gibson Sotheby's International Realty - Open Sat, 10 to 11:30amNew
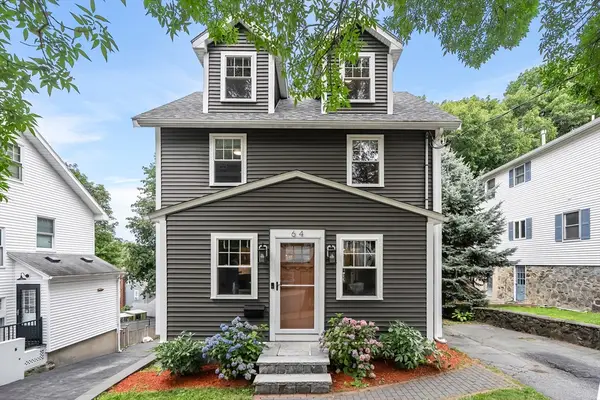 $1,395,000Active3 beds 3 baths2,305 sq. ft.
64 Overlook Rd, Arlington, MA 02474
MLS# 73553584Listed by: Gibson Sotheby's International Realty - Open Sun, 11:30am to 1pmNew
 $1,199,500Active6 beds 2 baths2,496 sq. ft.
28 Forest St, Arlington, MA 02476
MLS# 73553393Listed by: LAER Realty Partners - New
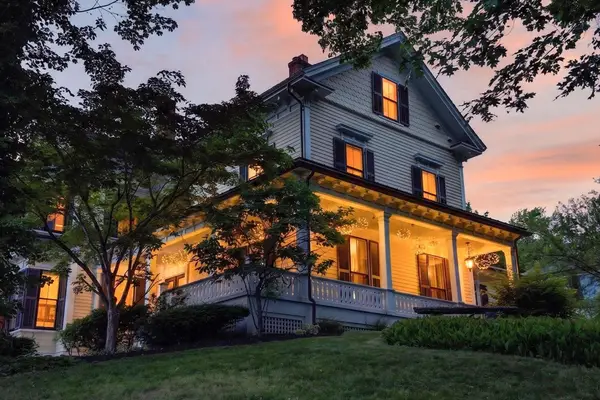 $2,799,900Active5 beds 4 baths4,842 sq. ft.
55 Academy St, Arlington, MA 02476
MLS# 73553211Listed by: Keller Williams Realty Boston Northwest - Open Sun, 12 to 2pmNew
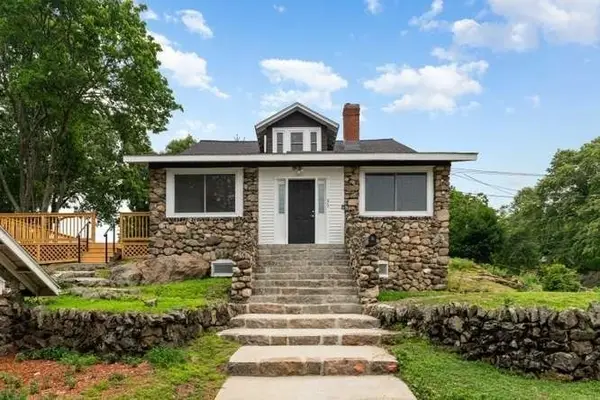 $1,199,000Active6 beds 4 baths3,670 sq. ft.
93 Crescent Hill Ave, Arlington, MA 02474
MLS# 73553137Listed by: Old New England Properties - New
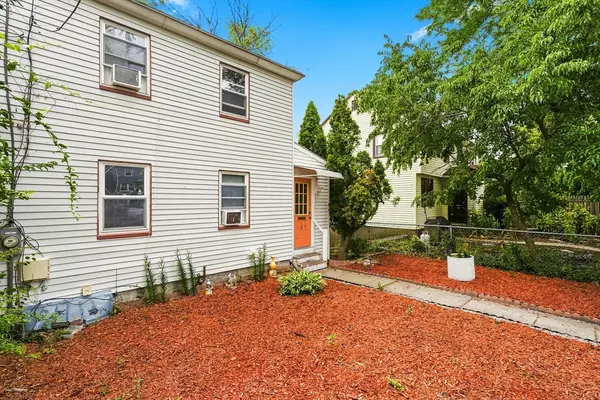 $625,000Active2 beds 1 baths982 sq. ft.
127 Sunnyside Ave #127, Arlington, MA 02474
MLS# 73553052Listed by: Coldwell Banker Realty - Boston - Open Sun, 11am to 12:30pmNew
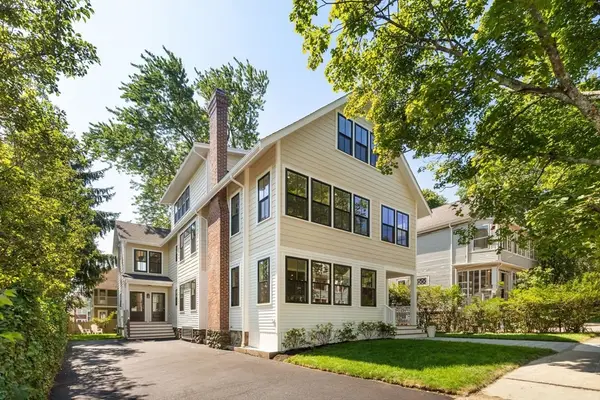 $3,058,000Active8 beds 6 baths5,953 sq. ft.
48 Mt Vernon St, Arlington, MA 02476
MLS# 73552624Listed by: William Raveis R.E. & Home Services - Open Sun, 11:30am to 1pmNew
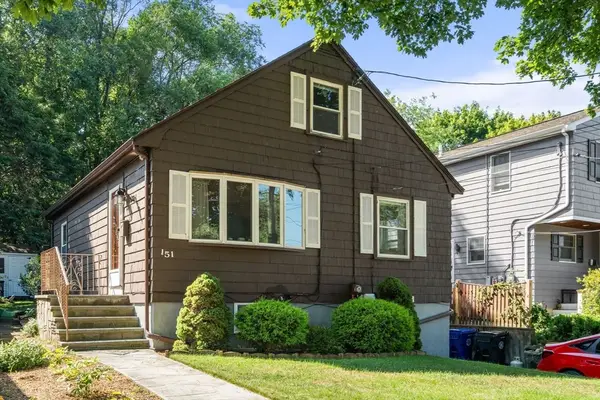 $899,000Active3 beds 2 baths2,520 sq. ft.
151 Wright Street, Arlington, MA 02474
MLS# 73552680Listed by: Coldwell Banker Realty - Boston


Protect your home and budget from life's surprises with an Assurant Home Warranty, backed by a partner that supports you through every step of homeownership. Explore Plans.
© 2026 Better Homes and Gardens Real Estate LLC. An Anywhere Real Estate company. All rights reserved. Better Homes and Gardens® Real Estate is a registered trademark owned by Meredith Operations Corporation, licensed to Better Homes and Gardens Real Estate LLC and used with permission. Better Homes and Gardens Real Estate LLC fully supports the principles of the Fair Housing Act and the Equal Opportunity Act. Listing information is deemed reliable but is not guaranteed accurate.
Each office is independently owned and operated.
Any services or products provided by third parties are not provided by, affiliated with or related to Better Homes and Gardens Real Estate LLC, or its affiliated companies.