
993 Massachusettes #113, Arlington, MA 02474
Local realty services provided by:Better Homes and Gardens Real Estate The Masiello Group
993 Massachusettes #113,Arlington, MA 02474
$365,000
- 1 Beds
- 2 Baths
- - sq. ft.
- Condominium
- Sold
Listed by: button and co., mona bottoni
Office: laer realty partners
MLS#:73547945
Source:MLSPIN
Sorry, we are unable to map this address
Price summary
- Price:$365,000
- Monthly HOA dues:$475
About this home
Unique loft-style, ground-level residence with large windows overlooking Mill Brook. This bright and inviting one-bedroom, 1.5-bath home features an open-concept layout with soaring vaulted ceilings, beautiful hardwood floors, fresh paint throughout, and oversized windows that fill the space with abundant natural light. The kitchen is fully equipped and opens seamlessly to the living and dining areas, making it ideal for both everyday living and entertaining. The spacious primary bedroom offers a generous closet and an en-suite bath, while the additional half bath provides added convenience for guests. Ideally situated in the heart of Arlington, this home is just minutes from restaurants, shops, and major commuting routes. Enjoy easy access to the Minuteman Bike Path, Robbins Farm Park, Spy Pond, and the Arlington Reservoir and Beach.
Contact an agent
Home facts
- Year built:1971
- Listing ID #:73547945
- Updated:September 09, 2026 at 06:59 AM
Rooms and interior
- Bedrooms:1
- Total bathrooms:2
- Full bathrooms:1
- Half bathrooms:1
- Rooms Total:3
- Flooring:Hardwood, Tile
- Dining Description:Hardwood, Open Floorplan, Pendant
- Kitchen Description:Breakfast Bar / Nook, Dishwasher, Flooring - Stone/Ceramic Tile, Lighting - Pendant, Range, Range Hood, Refrigerator
Heating and cooling
- Cooling:1 Cooling Zone, Wall Unit(s)
- Heating:Baseboard, Oil
Structure and exterior
- Year built:1971
- Construction Materials:Brick
Utilities
- Water:Public
- Sewer:Public Sewer
Finances and disclosures
- Price:$365,000
- Tax amount:$3,827 (2025)
Features and amenities
- Appliances:Dishwasher, Range, Range Hood, Refrigerator
- Laundry features:Common Area, In Basement, In Building
- Amenities:Elevator(s), Storage
Parking
- Total parking spaces:2
- Parking description:Off Street
New listings near 993 Massachusettes #113
- Open Thu, 5 to 7pmNew
 $1,350,000Active3 beds 3 baths2,715 sq. ft.
251 Massachusetts Avenue #2, Arlington, MA 02474
MLS# 73573540Listed by: Berkshire Hathaway HomeServices Commonwealth Real Estate - New
 $1,298,000Active3 beds 3 baths2,308 sq. ft.
52 Lewis Ave #52, Arlington, MA 02474
MLS# 73573272Listed by: Gibson Sotheby's International Realty - Open Thu, 12 to 1:30pmNew
 $725,000Active2 beds 1 baths1,160 sq. ft.
88 Park Ave #412, Arlington, MA 02476
MLS# 73573062Listed by: Compass - Open Fri, 5 to 6:30pmNew
 $1,049,900Active3 beds 2 baths1,628 sq. ft.
28 Prospect Ave, Arlington, MA 02476
MLS# 73572788Listed by: Red Bow Realty - Open Thu, 4 to 6pmNew
 $1,575,000Active6 beds 4 baths2,858 sq. ft.
210 Summer Street, Arlington, MA 02474
MLS# 73572703Listed by: Prime Realty - Open Thu, 4 to 6pmNew
 $1,450,000Active4 beds 3 baths2,000 sq. ft.
2 Summer Street Pl, Arlington, MA 02475
MLS# 73572086Listed by: Goodwin Realty Group, LLC - New
 $1,159,000Active4 beds 3 baths1,844 sq. ft.
21 Valentine Road, Arlington, MA 02476
MLS# 73571231Listed by: Gibson Sotheby's International Realty 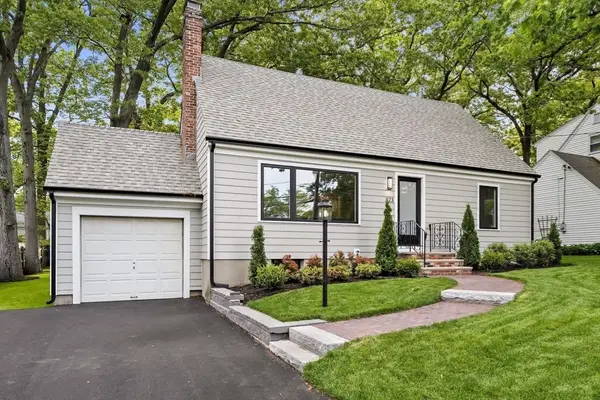 $1,619,000Active4 beds 3 baths2,000 sq. ft.
323 Ridge St, Arlington, MA 02474
MLS# 73569322Listed by: Gibson Sotheby's International Realty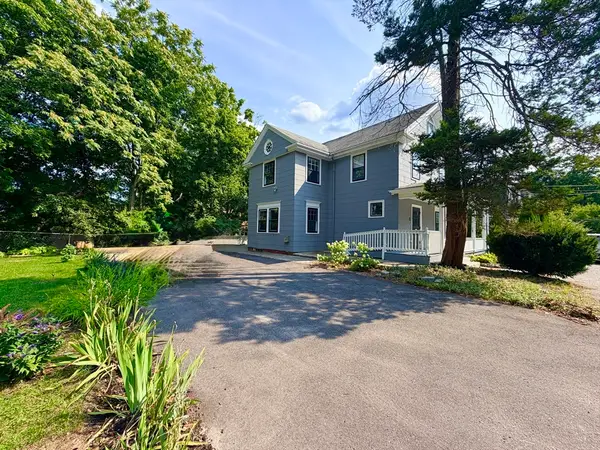 $1,875,000Active3 beds 3 baths3,100 sq. ft.
21 Maple Street, Arlington, MA 02476
MLS# 73569339Listed by: Yuan's Team Realty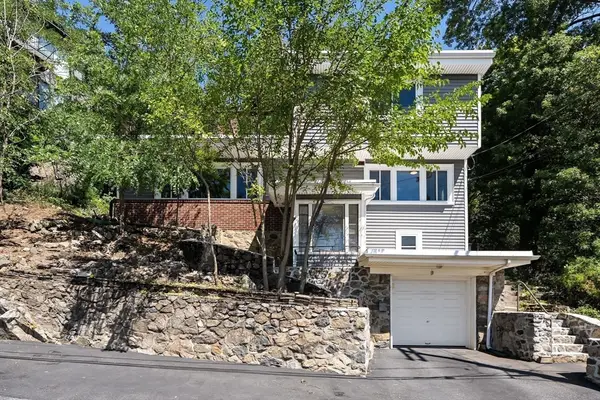 $925,000Active3 beds 2 baths1,358 sq. ft.
19 Brunswick Rd, Arlington, MA 02476
MLS# 73569295Listed by: Gibson Sotheby's International Realty


Protect your home and budget from life's surprises with an Assurant Home Warranty, backed by a partner that supports you through every step of homeownership. Explore Plans.
© 2026 Better Homes and Gardens Real Estate LLC. An Anywhere Real Estate company. All rights reserved. Better Homes and Gardens® Real Estate is a registered trademark owned by Meredith Operations Corporation, licensed to Better Homes and Gardens Real Estate LLC and used with permission. Better Homes and Gardens Real Estate LLC fully supports the principles of the Fair Housing Act and the Equal Opportunity Act. Listing information is deemed reliable but is not guaranteed accurate.
Each office is independently owned and operated.
Any services or products provided by third parties are not provided by, affiliated with or related to Better Homes and Gardens Real Estate LLC, or its affiliated companies.