
19 Brunswick Rd, Arlington, MA 02476
Local realty services provided by:Better Homes and Gardens Real Estate The Masiello Group
19 Brunswick Rd,Arlington, MA 02476
$925,000
- 3 Beds
- 2 Baths
- 1,358 sq. ft.
- Single family
- Active
Listed by: steve mckenna & the home advantage team, kristen mckenna
Office: gibson sotheby's international realty
MLS#:73569295
Source:MLSPIN
Price summary
- Price:$925,000
- Price per sq. ft.:$681.15
About this home
Looking for a contemporary lifestyle surrounded by nature, privacy, and views, without giving up convenient access to everything Arlington has to offer? Tucked along a private road beneath a canopy of mature trees, 19 Brunswick Road feels like a hidden retreat just moments from the heart of town. This distinctive three-bedroom, one-and-a-half-bath home is filled with natural light, generously sized rooms, unique design details, and exciting possibilities. Expansive windows frame the leafy surroundings while capturing colorful sunrises, sunsets and glimpses of the Boston skyline in the distance. The outdoor spaces make this home especially memorable. Spend afternoons relaxing on the shaded patio, unwind on the elevated deck beneath the trees, or watch Boston’s fireworks sparkle on the horizon. The location offers convenient access to Arlington Center, Belmont, local cafés and shops, the Minuteman Bikeway, Spy Pond, Menotomy Rocks Park, Route 2, and Alewife. With its treetop setting, spacious interior, distinctive character, Boston views, and unbeatable access to the surrounding area, 19 Brunswick Road offers a refreshing alternative to the ordinary....
Contact an agent
Home facts
- Year built:1951
- Listing ID #:73569295
- Updated:September 02, 2026 at 10:32 AM
Rooms and interior
- Bedrooms:3
- Total bathrooms:2
- Full bathrooms:1
- Half bathrooms:1
- Rooms Total:6
- Flooring:Engineered Hardwood, Hardwood, Stone / Slate, Tile, Wood
- Dining Description:Crown Molding, Hardwood, Overhead
- Kitchen Description:Countertops - Stone/Granite/Solid, Dining Area, Dishwasher, Exterior Access, Flooring - Hardwood, Flooring - Wood, Gas Stove, Lighting - Overhead, Peninsula, Range, Range Hood, Stainless Steel Appliances
- Living area:1,358 sq. ft.
Heating and cooling
- Cooling:Window Unit(s)
- Heating:Baseboard, Natural Gas
Structure and exterior
- Roof:Rubber
- Year built:1951
- Building area:1,358 sq. ft.
- Lot area:0.24 Acres
- Lot Features:Sloped
- Architectural Style:Contemporary
- Construction Materials:Frame
- Exterior Features:Deck - Composite, Rain Gutters
- Foundation Description:Block, Stone
Schools
- High school:Ahs
- Middle school:Ottoson/Gibbs
- Elementary school:Bishop
Utilities
- Water:Public
- Sewer:Public Sewer
Finances and disclosures
- Price:$925,000
- Price per sq. ft.:$681.15
- Tax amount:$10,530 (2026)
Features and amenities
- Appliances:Dishwasher, Dryer, Range, Range Hood, Washer
- Laundry features:Dryer, Washer, Washer Hookup
- Amenities:High Speed Internet
Parking
- Total parking spaces:3
- Parking description:Attached, Off Street, Paved, Paved Drive, Under
- Garage:Yes
- Garage spaces:1
New listings near 19 Brunswick Rd
- New
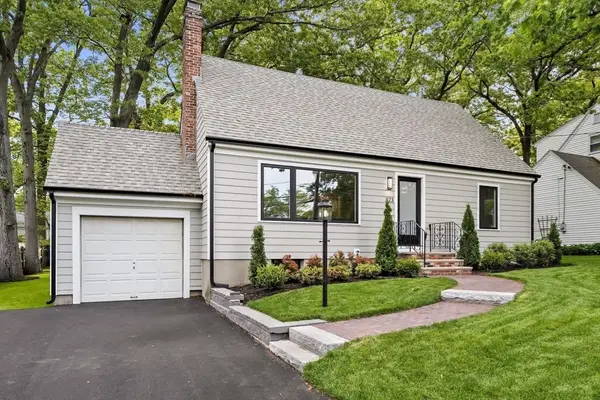 $1,619,000Active4 beds 3 baths2,000 sq. ft.
323 Ridge St, Arlington, MA 02474
MLS# 73569322Listed by: Gibson Sotheby's International Realty - New
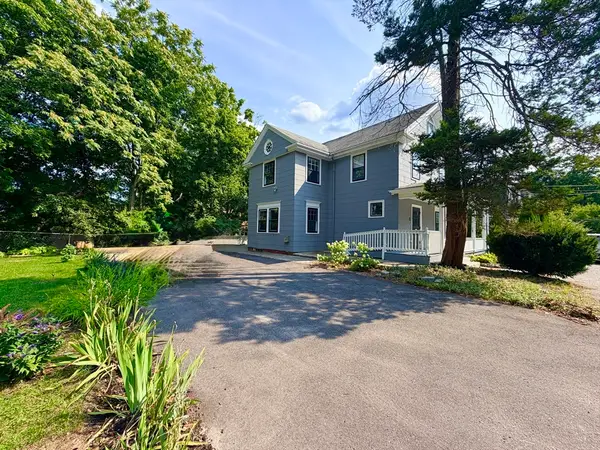 $1,875,000Active3 beds 3 baths3,100 sq. ft.
21 Maple Street, Arlington, MA 02476
MLS# 73569339Listed by: Yuan's Team Realty - New
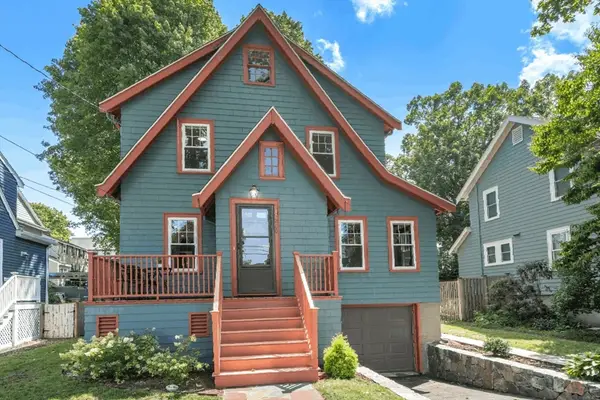 $998,000Active3 beds 2 baths1,331 sq. ft.
260 Hillside Avenue, Arlington, MA 02476
MLS# 73568804Listed by: Coldwell Banker Realty - Lexington - New
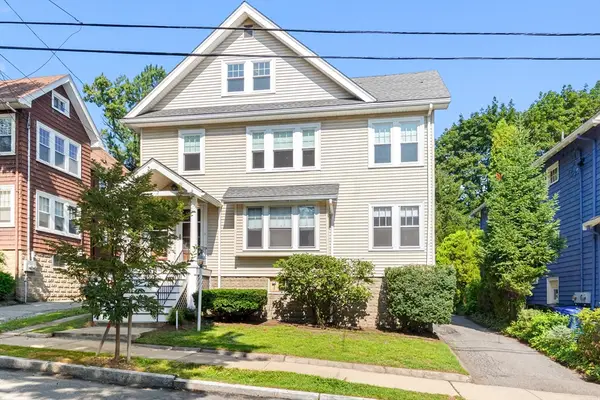 $1,345,000Active6 beds 3 baths3,210 sq. ft.
71-73 Newport Street, Arlington, MA 02476
MLS# 73568501Listed by: Gibson Sotheby's International Realty - New
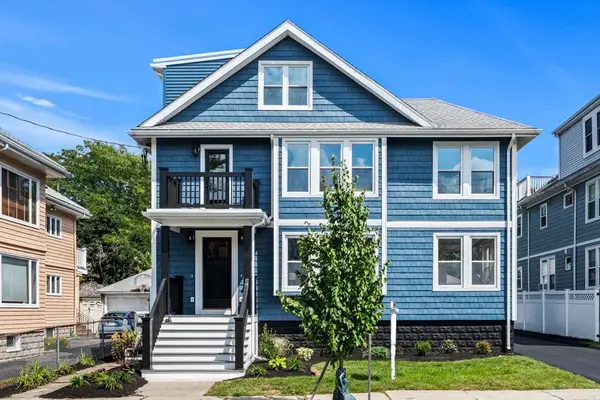 $1,099,000Active3 beds 2 baths1,920 sq. ft.
31-33 Pondview Road #31, Arlington, MA 02474
MLS# 73568644Listed by: Coldwell Banker Realty - Lexington - New
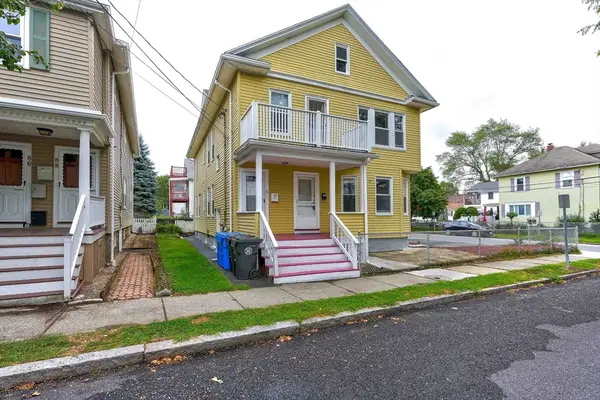 $1,250,000Active4 beds 2 baths2,404 sq. ft.
90-92 Thorndike St, Arlington, MA 02474
MLS# 73567841Listed by: Keller Williams Realty  $1,200,000Active4 beds 4 baths2,246 sq. ft.
11 Lowell St, Arlington, MA 02476
MLS# 73563195Listed by: Boston and Cambridge Homes LLC $749,000Active2 beds 2 baths1,176 sq. ft.
29 Laurel St., Arlington, MA 02476
MLS# 73565551Listed by: Serhant $1,200,000Active4 beds 4 baths2,246 sq. ft.
11-13 Lowell St #11B, Arlington, MA 02476
MLS# 73539160Listed by: Boston and Cambridge Homes LLC


Protect your home and budget from life's surprises with an Assurant Home Warranty, backed by a partner that supports you through every step of homeownership. Explore Plans.
© 2026 Better Homes and Gardens Real Estate LLC. An Anywhere Real Estate company. All rights reserved. Better Homes and Gardens® Real Estate is a registered trademark owned by Meredith Operations Corporation, licensed to Better Homes and Gardens Real Estate LLC and used with permission. Better Homes and Gardens Real Estate LLC fully supports the principles of the Fair Housing Act and the Equal Opportunity Act. Listing information is deemed reliable but is not guaranteed accurate.
Each office is independently owned and operated.
Any services or products provided by third parties are not provided by, affiliated with or related to Better Homes and Gardens Real Estate LLC, or its affiliated companies.