
189 Sherbert Road, Ashburnham, MA 01430
Local realty services provided by:Better Homes and Gardens Real Estate The Masiello Group
189 Sherbert Road,Ashburnham, MA 01430
$384,900
- 2 Beds
- 1 Baths
- 1,720 sq. ft.
- Single family
- Active
Listed by: wendy poudrette
Office: foster-healey real estate
MLS#:73553190
Source:MLSPIN
Price summary
- Price:$384,900
- Price per sq. ft.:$223.78
About this home
Enjoy the ease of single-level living in this charming 2-bedroom ranch! This well-maintained home offers a comfortable layout featuring a bright living room, an eat-in kitchen and a separate spacious dining room with pellet stove with sliders that walk out to a generously sized deck overlooking private back yard. One of the standout features is the spacious family room located above the attached 2-car garage, providing the perfect space for entertaining, relaxing, a home office, or a playroom. Situated on over a half acre of level land, the fenced yard offers plenty of space for pets, gardening, play, or outdoor gatherings. Conveniently located just a stone's throw from the New Hampshire border, you'll enjoy quick access to tax-free shopping, restaurants, and commuter routes. A wonderful opportunity for first-time buyers, downsizers, or anyone seeking one-level living with bonus space!
Contact an agent
Home facts
- Year built:1972
- Listing ID #:73553190
- Updated:September 06, 2026 at 11:02 AM
Rooms and interior
- Bedrooms:2
- Total bathrooms:1
- Full bathrooms:1
- Rooms Total:6
- Flooring:Carpet, Hardwood, Vinyl
- Dining Description:Cathedral Ceiling(s), Ceiling Fan(s), Vinyl, Wood / Coal / Pellet Stove,
- Kitchen Description:Breakfast Bar / Nook, Dishwasher, Flooring - Vinyl, Range, Refrigerator
- Basement Description:Full
- Living area:1,720 sq. ft.
Heating and cooling
- Heating:Electric
Structure and exterior
- Roof:Shingle
- Year built:1972
- Building area:1,720 sq. ft.
- Lot area:0.58 Acres
- Lot Features:Cleared, Level
- Architectural Style:Ranch
- Construction Materials:Frame
- Exterior Features:Deck - Wood
Utilities
- Water:Public
- Sewer:Private Sewer
Finances and disclosures
- Price:$384,900
- Price per sq. ft.:$223.78
- Tax amount:$4,735 (2025)
Features and amenities
- Appliances:Dishwasher, Range, Refrigerator
- Laundry features:In Basement
Parking
- Total parking spaces:6
- Parking description:Attached, Off Street
- Garage:Yes
- Garage spaces:2
New listings near 189 Sherbert Road
- Open Sat, 11am to 1pmNew
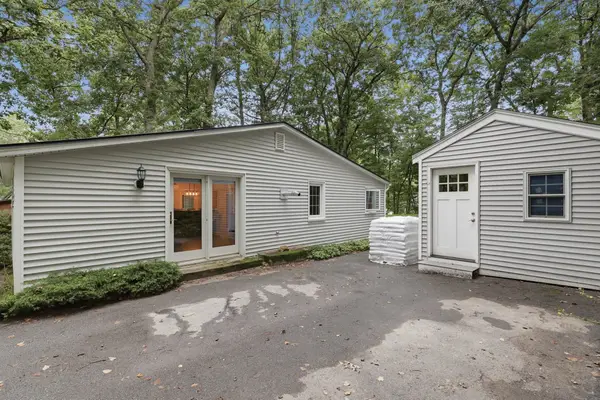 $345,000Active3 beds 1 baths1,148 sq. ft.
7 Bridal Path, Ashburnham, MA 01430
MLS# 73571773Listed by: Lamacchia Realty, Inc. - New
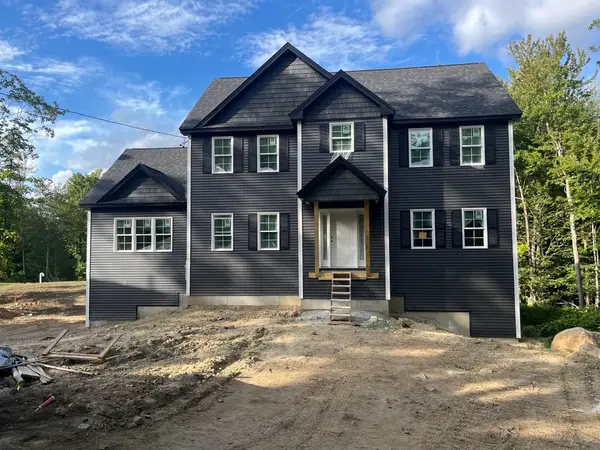 $729,500Active4 beds 3 baths2,656 sq. ft.
71 Willard, Ashburnham, MA 01430
MLS# 73570436Listed by: Hearne Realty Group - New
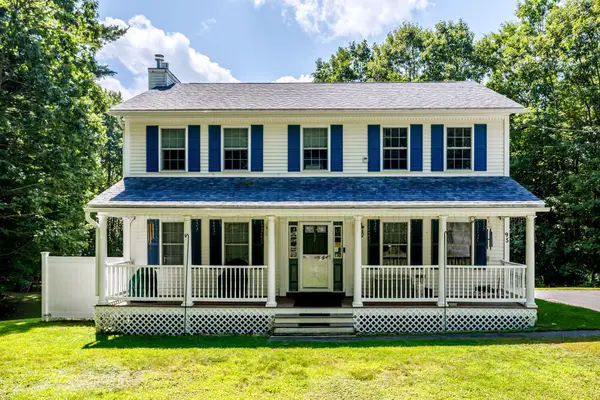 $499,900Active3 beds 3 baths1,872 sq. ft.
95 Rindge State Rd, Ashburnham, MA 01430
MLS# 73568585Listed by: Central Mass Real Estate 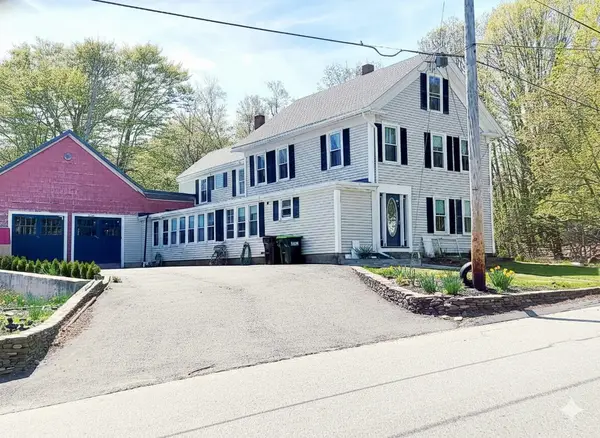 $499,000Active5 beds 3 baths2,622 sq. ft.
54 S Main Street, Ashburnham, MA 01430
MLS# 73567952Listed by: LAER Realty Partners $734,900Active3 beds 3 baths2,398 sq. ft.
Lot 1 Winchendon Rd, Ashburnham, MA 01430
MLS# 73567227Listed by: Keller Williams Realty North Central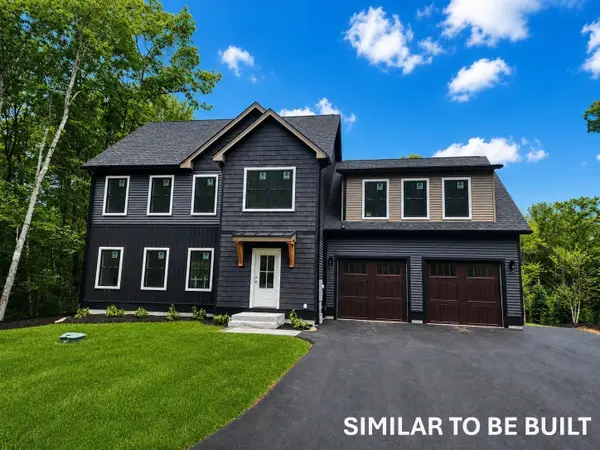 $734,900Active4 beds 3 baths2,398 sq. ft.
81 Willard Rd, Ashburnham, MA 01430
MLS# 73567229Listed by: Keller Williams Realty North Central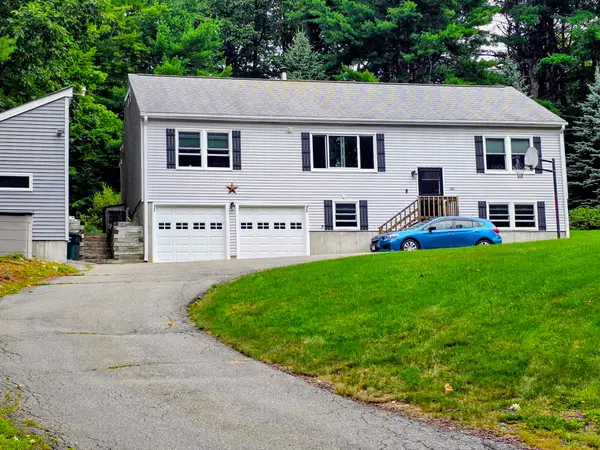 $469,900Active3 beds 3 baths2,096 sq. ft.
388 Sherbert Rd, Ashburnham, MA 01430
MLS# 73567201Listed by: Alpha Real Estate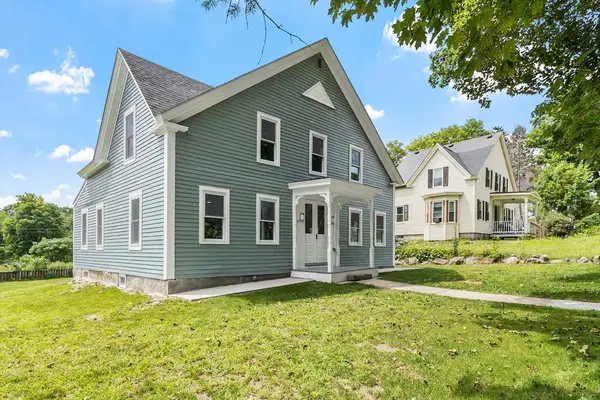 $614,900Active4 beds 3 baths2,404 sq. ft.
25 Main St, Ashburnham, MA 01430
MLS# 73562825Listed by: Coldwell Banker Realty - Leominster $475,000Active3 beds 2 baths2,423 sq. ft.
173 Sherbert Rd, Ashburnham, MA 01430
MLS# 73562511Listed by: Keller Williams Realty - Merrimack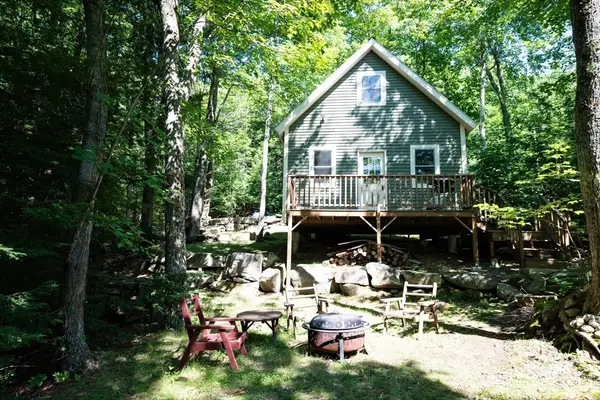 $324,900Active1 beds -- baths500 sq. ft.
64 Lake Haven Lane, Ashburnham, MA 01430
MLS# 73562533Listed by: Keller Williams Realty North Central


Protect your home and budget from life's surprises with an Assurant Home Warranty, backed by a partner that supports you through every step of homeownership. Explore Plans.
© 2026 Better Homes and Gardens Real Estate LLC. An Anywhere Real Estate company. All rights reserved. Better Homes and Gardens® Real Estate is a registered trademark owned by Meredith Operations Corporation, licensed to Better Homes and Gardens Real Estate LLC and used with permission. Better Homes and Gardens Real Estate LLC fully supports the principles of the Fair Housing Act and the Equal Opportunity Act. Listing information is deemed reliable but is not guaranteed accurate.
Each office is independently owned and operated.
Any services or products provided by third parties are not provided by, affiliated with or related to Better Homes and Gardens Real Estate LLC, or its affiliated companies.