
64 Lake Haven Lane, Ashburnham, MA 01430
Local realty services provided by:Better Homes and Gardens Real Estate The Masiello Group
64 Lake Haven Lane,Ashburnham, MA 01430
$299,900
- 1 Beds
- - Baths
- 500 sq. ft.
- Single family
- Active
Listed by: kenneth maston
Office: keller williams realty north central
MLS#:73562533
Source:MLSPIN
Price summary
- Price:$299,900
- Price per sq. ft.:$599.8
About this home
9.38 acres of waterfront land on Lake Watatic with auxiliary structure also on site. Build your waterfront dream home on over 9 acres overlooking the lake. You have waterfront access across for lake haven road and the property extends all the way to Ferin Rd. Driveway access can be created on a number of different locations and configurations. Perk test completed. On the property is an auxiliary structure that could be used for many different purposes. Entertain down at the waterfront or tie up your boat on the docks and landing. A second storage shed is also onsite at the water front for your gear and boating accessories. Lake Watatic is a full service lake with minimal restrictions. Power boats are allowed. We have an approved ANR and additional acreage maybe available for purchase outside of this parcel.
Contact an agent
Home facts
- Year built:2020
- Listing ID #:73562533
- Updated:September 28, 2026 at 12:58 PM
Rooms and interior
- Bedrooms:1
- Rooms Total:2
- Flooring:Wood
- Kitchen Description:Range, Refrigerator
- Living area:500 sq. ft.
Heating and cooling
- Cooling:Wall Unit(s)
Structure and exterior
- Year built:2020
- Building area:500 sq. ft.
- Lot area:9.39 Acres
- Lot Features:Wooded
Utilities
- Sewer:Private Sewer
Finances and disclosures
- Price:$299,900
- Price per sq. ft.:$599.8
- Tax amount:$3,500 (2026)
Features and amenities
- Appliances:Range, Refrigerator
Parking
- Total parking spaces:3
New listings near 64 Lake Haven Lane
- Open Sat, 11am to 1pmNew
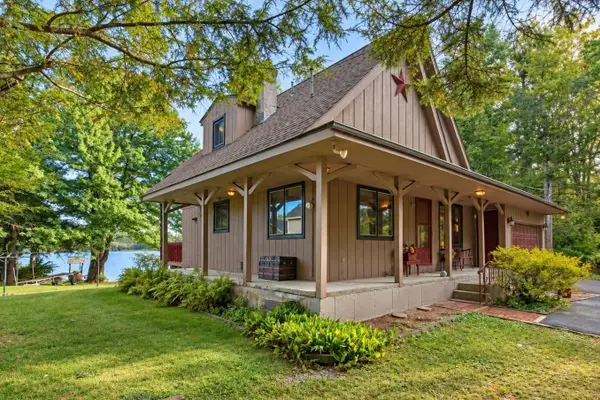 $800,000Active2 beds 2 baths1,176 sq. ft.
64 Lakeshore Dr, Ashburnham, MA 01430
MLS# 73583024Listed by: Keller Williams Realty North Central - New
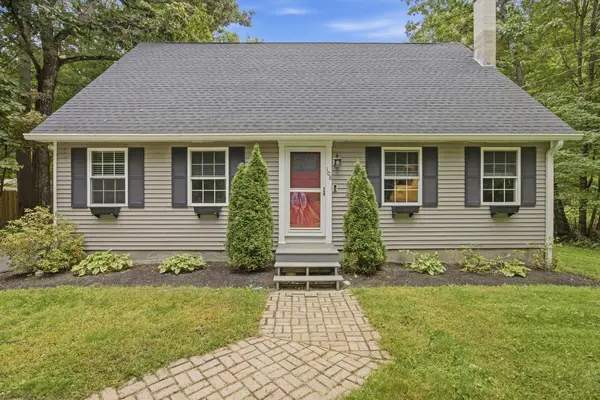 $440,000Active3 beds 2 baths1,596 sq. ft.
108 Dunn Rd, Ashburnham, MA 01430
MLS# 73581308Listed by: William Raveis R.E. & Home Services - New
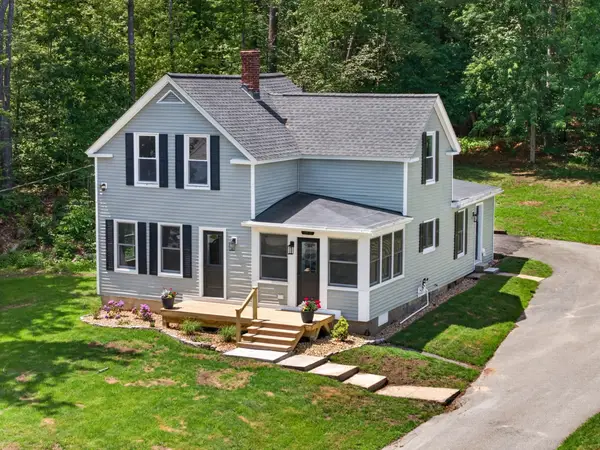 $479,000Active4 beds 3 baths1,800 sq. ft.
148 Center Street, Ashburnham, MA 01430
MLS# 73580671Listed by: Keller Williams Realty North Central 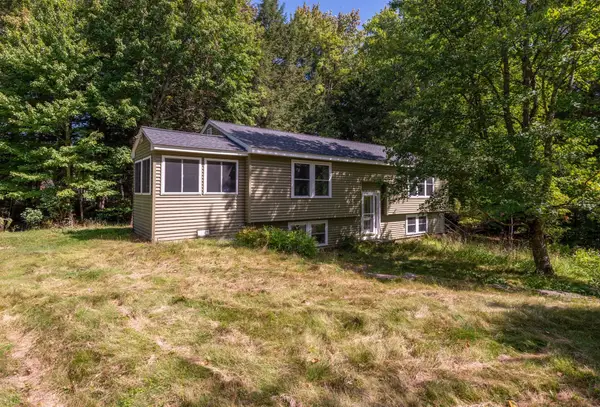 $369,900Active3 beds 1 baths1,050 sq. ft.
201 Lakeshore Drive, Ashburnham, MA 01430
MLS# 73576689Listed by: Barrett Sotheby's International Realty- Open Wed, 5 to 6:30pm
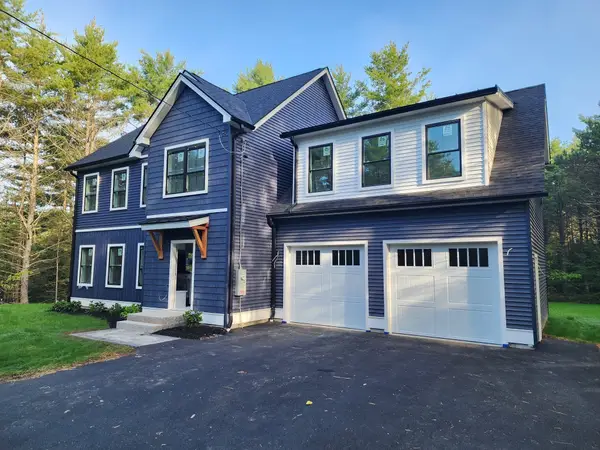 $729,900Active3 beds 3 baths2,398 sq. ft.
246 Winchendon Rd, Ashburnham, MA 01430
MLS# 73575850Listed by: Keller Williams Realty North Central 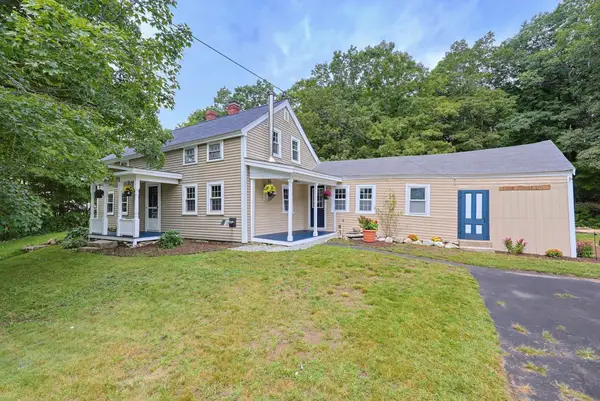 $369,000Active3 beds 1 baths1,476 sq. ft.
1 Jewell Hill Rd, Ashburnham, MA 01430
MLS# 73574329Listed by: Gold Key Realty LLC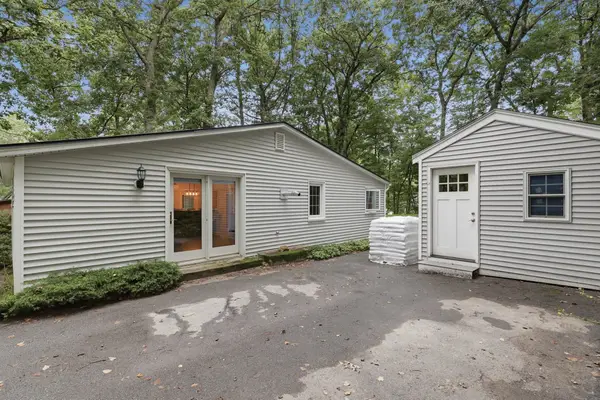 $340,000Active3 beds 1 baths1,148 sq. ft.
7 Bridal Path, Ashburnham, MA 01430
MLS# 73571773Listed by: Lamacchia Realty, Inc.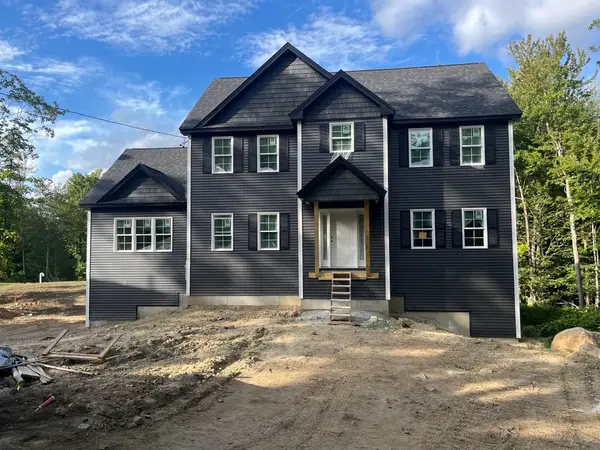 $729,500Active4 beds 3 baths2,656 sq. ft.
71 Willard, Ashburnham, MA 01430
MLS# 73570436Listed by: Hearne Realty Group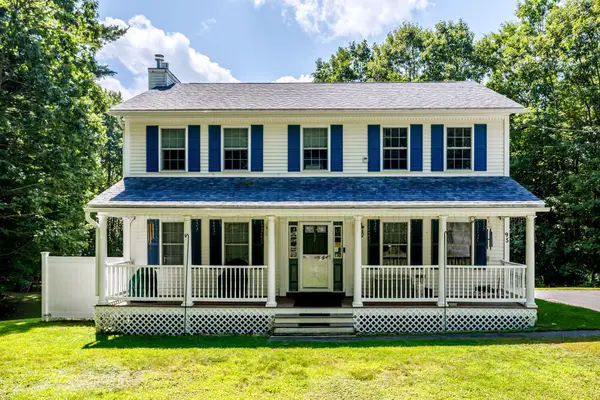 $499,900Active3 beds 3 baths1,872 sq. ft.
95 Rindge State Rd, Ashburnham, MA 01430
MLS# 73568585Listed by: Central Mass Real Estate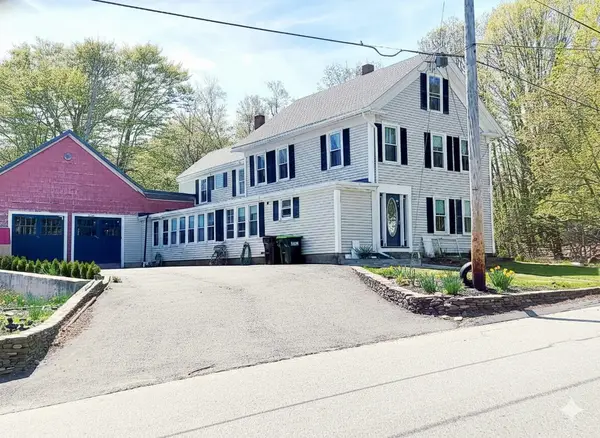 $479,900Active5 beds 3 baths2,622 sq. ft.
54 S Main Street, Ashburnham, MA 01430
MLS# 73567952Listed by: LAER Realty Partners


Protect your home and budget from life's surprises with an Assurant Home Warranty, backed by a partner that supports you through every step of homeownership. Explore Plans.
© 2026 Better Homes and Gardens Real Estate LLC. An Anywhere Real Estate company. All rights reserved. Better Homes and Gardens® Real Estate is a registered trademark owned by Meredith Operations Corporation, licensed to Better Homes and Gardens Real Estate LLC and used with permission. Better Homes and Gardens Real Estate LLC fully supports the principles of the Fair Housing Act and the Equal Opportunity Act. Listing information is deemed reliable but is not guaranteed accurate.
Each office is independently owned and operated.
Any services or products provided by third parties are not provided by, affiliated with or related to Better Homes and Gardens Real Estate LLC, or its affiliated companies.