
15 Braeburn Ln #15, Ashland, MA 01721
Local realty services provided by:Better Homes and Gardens Real Estate The Shanahan Group
Listed by: wilson group, ronald trapasso
Office: keller williams realty
MLS#:73567774
Source:MLSPIN
Price summary
- Price:$739,900
- Price per sq. ft.:$269.25
- Monthly HOA dues:$541
About this home
Enjoy the best of both worlds at Cookingham Greene! This beautifully maintained 2-bedroom, 3-bath townhouse offers true one-level living with everything you need on the main floor - including a spacious primary suite, second bedroom perfect for guests or an office, 2 full baths, laundry room as well as an inviting open-concept living area with hardwood floors, vaulted ceilings, gas fireplace, picture window & slider to a private deck. The oversized mudroom & attached 2-car garage add everyday convenience. Downstairs, the finished walk-out level expands your possibilities with a huge flexible family room - perfect for a home office, gym, media room or guest space-plus another full bath. Unfinished areas provide abundant storage & room for a workshop or potential to add even more living space. Built in 2002 by a respected local builder, this end-unit home features quality construction & modern amenities throughout - combining comfort & versatility with the carefree lifestyle of Cookingham Greene, Ashland's sought-after 55+ community featuring beautifully landscaped grounds, clubhouse, bocce court, and an active social atmosphere. Convenient to Boston, MBTA Commuter Rail, shopping, dining, & major highways. Come discover why residents love calling Cookingham Greene home!...
Contact an agent
Home facts
- Year built:2002
- Listing ID #:73567774
- Updated:September 01, 2026 at 11:35 AM
Rooms and interior
- Bedrooms:2
- Total bathrooms:3
- Full bathrooms:3
- Rooms Total:5
- Flooring:Carpet, Flooring - Hardwood, Flooring - Stone/Ceramic Tile, Hardwood, Tile
- Kitchen Description:Breakfast Bar / Nook, Dining Area, Dishwasher, Disposal, Flooring - Stone/Ceramic Tile, Microwave, Open Floorplan, Pantry, Range, Recessed Lighting, Refrigerator, Window(s) - Picture
- Living area:2,748 sq. ft.
Heating and cooling
- Cooling:1 Cooling Zone, Central Air
- Heating:Electric Baseboard, Forced Air, Natural Gas
- Central air:Yes
Structure and exterior
- Roof:Shingle
- Year built:2002
- Building area:2,748 sq. ft.
- Construction Materials:Frame
- Exterior Features:Deck, Porch, Professional Landscaping, Rain Gutters, Sprinkler System
Utilities
- Water:Public
- Sewer:Public Sewer
Finances and disclosures
- Price:$739,900
- Price per sq. ft.:$269.25
- Tax amount:$8,504 (2026)
Features and amenities
- Appliances:Dishwasher, Disposal, Dryer, Microwave, Range, Refrigerator, Washer
- Laundry features:Dryer, Exterior Access, First Floor, Flooring - Stone/Ceramic Tile, Gas Dryer Hookup, In Unit, Main Level, Washer, Washer Hookup
- Amenities:Closet, Clubroom, Entry Hall, High Speed Internet, Internet Available - Broadband, Open Floorplan, Recessed Lighting
Parking
- Total parking spaces:4
- Parking description:Attached, Garage Door Opener, Off Street, Paved, Storage
- Garage:Yes
- Garage spaces:2
New listings near 15 Braeburn Ln #15
- New
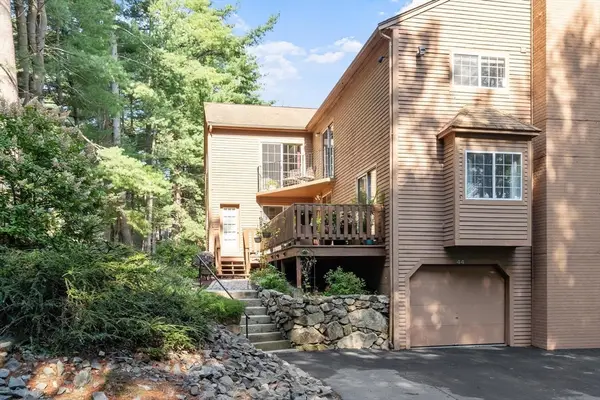 $545,000Active2 beds 3 baths2,014 sq. ft.
44 Voyagers Ln #44, Ashland, MA 01721
MLS# 73569560Listed by: Zemack Real Estate - New
 $599,000Active4 beds 1 baths1,614 sq. ft.
28 Mulberry Ln, Ashland, MA 01721
MLS# 73569189Listed by: Cameron Real Estate Group - Framingham - New
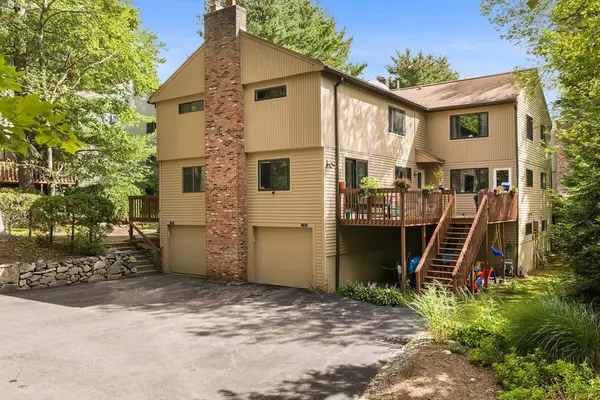 $499,900Active2 beds 3 baths2,000 sq. ft.
72 E Bluff Rd #72, Ashland, MA 01721
MLS# 73569126Listed by: Redfin Corp. - New
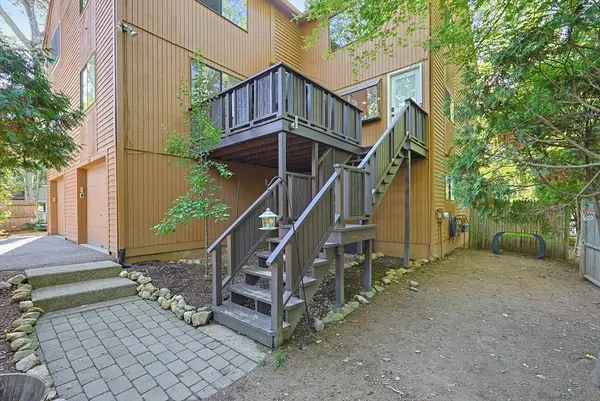 $464,500Active2 beds 2 baths1,541 sq. ft.
75 Meeting House Path #75, Ashland, MA 01721
MLS# 73569103Listed by: Berkshire Hathaway HomeServices Commonwealth Real Estate - New
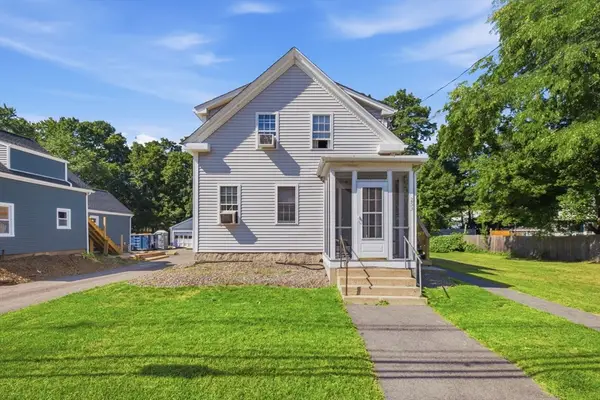 $799,900Active5 beds 3 baths1,998 sq. ft.
251 Main St, Ashland, MA 01721
MLS# 73568726Listed by: Mega Realty Services - New
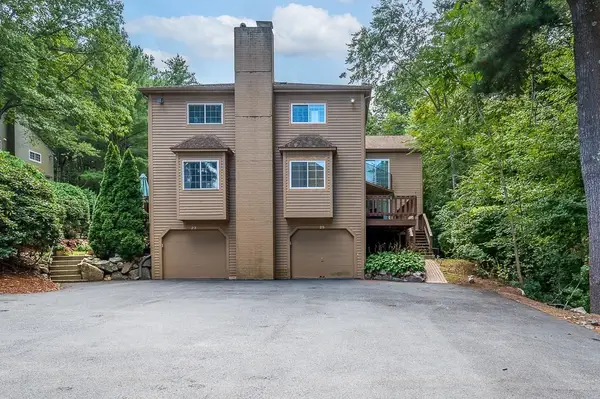 $549,900Active2 beds 3 baths1,814 sq. ft.
25 Voyagers Ln #25, Ashland, MA 01721
MLS# 73568324Listed by: Keller Williams Pinnacle Central - New
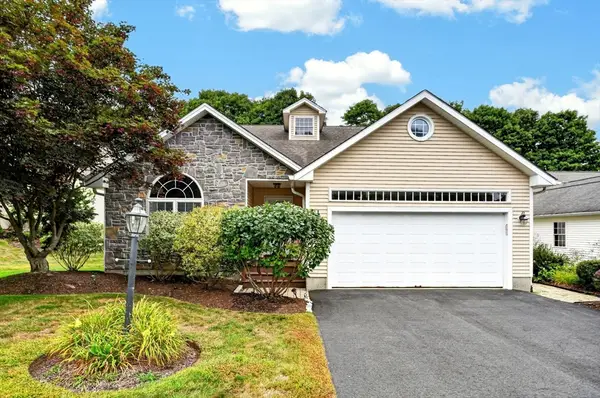 $659,000Active2 beds 3 baths2,010 sq. ft.
6 Haven Way #6, Ashland, MA 01721
MLS# 73567230Listed by: Berkshire Hathaway HomeServices Stephan Real Estate  $499,900Active2 beds 3 baths1,616 sq. ft.
98 Algonquin Tr #98, Ashland, MA 01721
MLS# 73565856Listed by: Coldwell Banker Realty - Waltham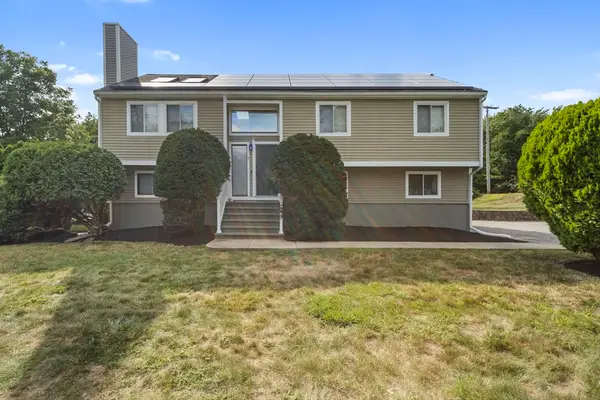 $774,900Active3 beds 3 baths2,200 sq. ft.
7 Cedar St, Ashland, MA 01721
MLS# 73565685Listed by: Mega Realty Services


Protect your home and budget from life's surprises with an Assurant Home Warranty, backed by a partner that supports you through every step of homeownership. Explore Plans.
© 2026 Better Homes and Gardens Real Estate LLC. An Anywhere Real Estate company. All rights reserved. Better Homes and Gardens® Real Estate is a registered trademark owned by Meredith Operations Corporation, licensed to Better Homes and Gardens Real Estate LLC and used with permission. Better Homes and Gardens Real Estate LLC fully supports the principles of the Fair Housing Act and the Equal Opportunity Act. Listing information is deemed reliable but is not guaranteed accurate.
Each office is independently owned and operated.
Any services or products provided by third parties are not provided by, affiliated with or related to Better Homes and Gardens Real Estate LLC, or its affiliated companies.