
251 Main St, Ashland, MA 01721
Local realty services provided by:Better Homes and Gardens Real Estate The Shanahan Group
251 Main St,Ashland, MA 01721
$799,900
- 5 Beds
- 3 Baths
- 1,998 sq. ft.
- Multi-family
- Active
Listed by: matheus goncalves
Office: mega realty services
MLS#:73568726
Source:MLSPIN
Price summary
- Price:$799,900
- Price per sq. ft.:$400.35
About this home
Opportunity knocks for investors and aspiring homeowners! Welcome to this impressive three-family property situated in the heart of Ashland. Offering versatility, space, and a convenient location, this property presents an excellent opportunity for both investors and owner-occupants. Two units are currently being used as two-bedroom units, while the third is being used as a one-bedroom unit. All bedrooms are generously sized, and two units feature private, recently renovated and reinforced decks, providing additional outdoor space and privacy. The exterior offers ample parking and a spacious yard perfect for outdoor enjoyment. The basement provides lots of additional storage. Conveniently located near Downtown Ashland, restaurants, shops, markets, the commuter rail station, and major routes including Route 135. Don't miss the opportunity to make this versatile multi-family property yours!
Contact an agent
Home facts
- Year built:1964
- Listing ID #:73568726
- Updated:September 02, 2026 at 10:32 AM
Rooms and interior
- Bedrooms:5
- Total bathrooms:3
- Full bathrooms:3
- Rooms Total:15
- Flooring:Carpet, Hardwood, Tile, Vinyl, Wood
- Bathrooms Description:Bathroom With Tub & Shower, Bathroom with Shower Stall
- Kitchen Description:Kitchen, Range, Refrigerator
- Living area:1,998 sq. ft.
Heating and cooling
- Heating:Baseboard, Oil
Structure and exterior
- Roof:Shingle
- Year built:1964
- Building area:1,998 sq. ft.
- Lot area:0.31 Acres
- Construction Materials:Frame
- Exterior Features:Deck, Porch
- Foundation Description:Stone
Utilities
- Water:Public
- Sewer:Public Sewer
Finances and disclosures
- Price:$799,900
- Price per sq. ft.:$400.35
- Tax amount:$8,134 (2026)
Features and amenities
- Appliances:Range, Refrigerator
Parking
- Total parking spaces:5
- Parking description:Off Street, Paved Drive
New listings near 251 Main St
- Open Fri, 11am to 12:30pmNew
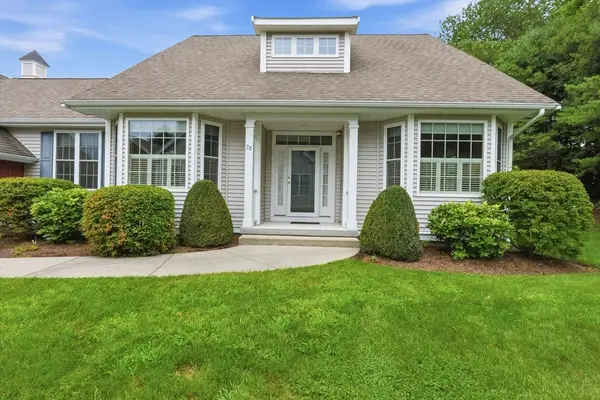 $759,000Active2 beds 3 baths1,990 sq. ft.
28 Braeburn Ln #28, Ashland, MA 01721
MLS# 73566642Listed by: Realty Executives Boston West - Open Fri, 12:45 to 2:15pmNew
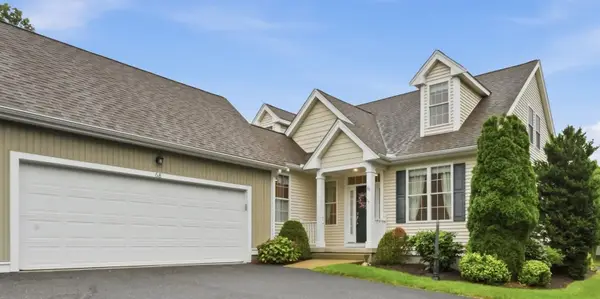 $768,000Active2 beds 3 baths1,904 sq. ft.
68 Braeburn Ln #68, Ashland, MA 01721
MLS# 73567563Listed by: Realty Executives Boston West - New
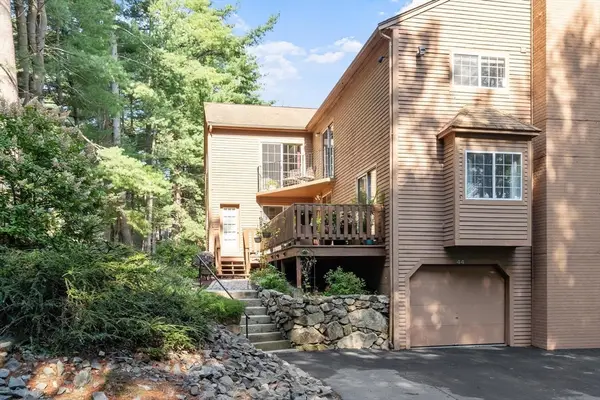 $545,000Active2 beds 3 baths2,014 sq. ft.
44 Voyagers Ln #44, Ashland, MA 01721
MLS# 73569560Listed by: Zemack Real Estate - New
 $599,000Active4 beds 1 baths1,614 sq. ft.
28 Mulberry Ln, Ashland, MA 01721
MLS# 73569189Listed by: Cameron Real Estate Group - Framingham - New
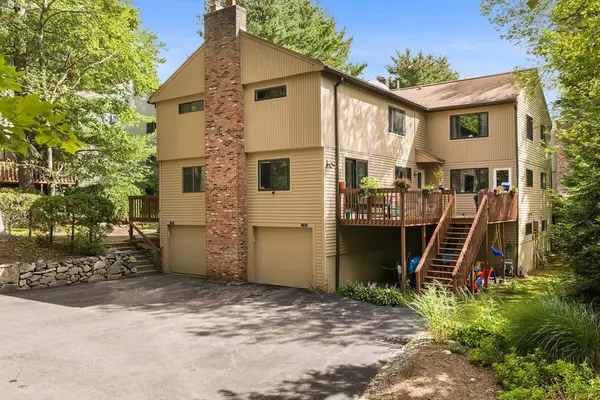 $499,900Active2 beds 3 baths2,000 sq. ft.
72 E Bluff Rd #72, Ashland, MA 01721
MLS# 73569126Listed by: Redfin Corp. - Open Thu, 4:30 to 6pmNew
 $464,500Active2 beds 2 baths1,541 sq. ft.
75 Meeting House Path #75, Ashland, MA 01721
MLS# 73569103Listed by: Berkshire Hathaway HomeServices Commonwealth Real Estate - New
 $549,900Active2 beds 3 baths1,814 sq. ft.
25 Voyagers Ln #25, Ashland, MA 01721
MLS# 73568324Listed by: Keller Williams Pinnacle Central - New
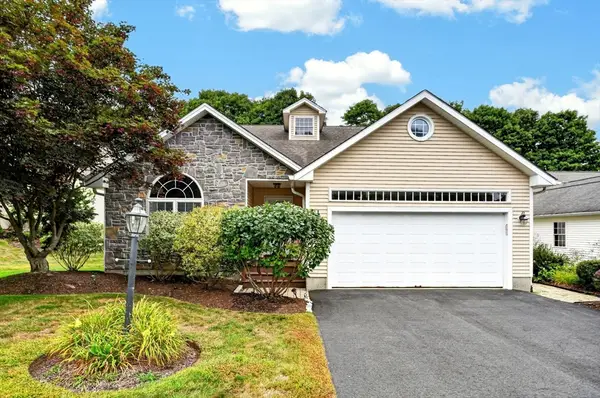 $659,000Active2 beds 3 baths2,010 sq. ft.
6 Haven Way #6, Ashland, MA 01721
MLS# 73567230Listed by: Berkshire Hathaway HomeServices Stephan Real Estate  $499,900Active2 beds 3 baths1,616 sq. ft.
98 Algonquin Tr #98, Ashland, MA 01721
MLS# 73565856Listed by: Coldwell Banker Realty - Waltham


Protect your home and budget from life's surprises with an Assurant Home Warranty, backed by a partner that supports you through every step of homeownership. Explore Plans.
© 2026 Better Homes and Gardens Real Estate LLC. An Anywhere Real Estate company. All rights reserved. Better Homes and Gardens® Real Estate is a registered trademark owned by Meredith Operations Corporation, licensed to Better Homes and Gardens Real Estate LLC and used with permission. Better Homes and Gardens Real Estate LLC fully supports the principles of the Fair Housing Act and the Equal Opportunity Act. Listing information is deemed reliable but is not guaranteed accurate.
Each office is independently owned and operated.
Any services or products provided by third parties are not provided by, affiliated with or related to Better Homes and Gardens Real Estate LLC, or its affiliated companies.