
22 Fiske Rd, Ashland, MA 01721
Local realty services provided by:Better Homes and Gardens Real Estate The Shanahan Group
Upcoming open houses
- Sat, Jul 1802:00 pm - 03:30 pm
- Sun, Jul 1912:00 pm - 01:30 pm
Listed by: amber cadorette
Office: keller williams elite
MLS#:73547287
Source:MLSPIN
Price summary
- Price:$1,100,000
- Price per sq. ft.:$464.53
About this home
Welcome home to Ashland! This home offers plenty of space for all your needs, with a flowing floor plan and spacious back yard with deck and storage shed. Stainless steel appliances and new granite countertops with a generous breakfast bar make cooking a pleasure. The first floor also features a formal dining room, living room with French doors, family room with gas fireplace, and convenient half bath. Upstairs, four bedrooms plus a bonus room with endless possibilities (home gym, home office, playroom, you name it!) The primary suite features a bath with separate shower, a jacuzzi / whirlpool soaking tub, and double vanity. A second full bath and laundry tucked into a hallway closet complete the second floor. A large walk up attic and unfinished basement offer even more storage space. Do not miss this opportunity to live in Fiske Hill Estates! Showings begin on Saturday July 11! Hope to see you there!!
Contact an agent
Home facts
- Year built:2001
- Listing ID #:73547287
- Updated:July 16, 2026 at 11:11 AM
Rooms and interior
- Bedrooms:4
- Total bathrooms:3
- Full bathrooms:2
- Half bathrooms:1
- Rooms Total:8
- Flooring:Carpet, Flooring - Wall to Wall Carpet, Tile
- Dining Description:Pendant, Wall to Wall Carpet
- Kitchen Description:Breakfast Bar / Nook, Countertops - Stone/Granite/Solid, Dishwasher, Exterior Access, Flooring - Stone/Ceramic Tile, Gas Stove, Lighting - Overhead, Microwave, Range, Recessed Lighting, Refrigerator, Slider, Stainless Steel Appliances
- Basement Description:Bulkhead, Full, Unfinished
- Living area:2,368 sq. ft.
Heating and cooling
- Cooling:Central Air
- Heating:Forced Air, Natural Gas
- Central air:Yes
Structure and exterior
- Roof:Shingle
- Year built:2001
- Building area:2,368 sq. ft.
- Lot area:0.69 Acres
- Lot Features:Corner Lot
- Architectural Style:Colonial
- Construction Materials:Frame
- Exterior Features:Deck, Storage
- Foundation Description:Concrete Perimeter
Schools
- High school:Ashland
- Middle school:Ashland
- Elementary school:Warren/Mindess
Utilities
- Water:Public
- Sewer:Public Sewer
Finances and disclosures
- Price:$1,100,000
- Price per sq. ft.:$464.53
- Tax amount:$10,942 (2026)
Features and amenities
- Appliances:Dishwasher, Dryer, Microwave, Range, Refrigerator, Washer
- Laundry features:Dryer, Electric Dryer Hookup, Second Floor, Washer, Washer Hookup
- Amenities:Gas Water Heater, Lighting - Overhead
Parking
- Total parking spaces:8
- Parking description:Attached, Off Street, Paved
- Garage:Yes
- Garage spaces:2
New listings near 22 Fiske Rd
- New
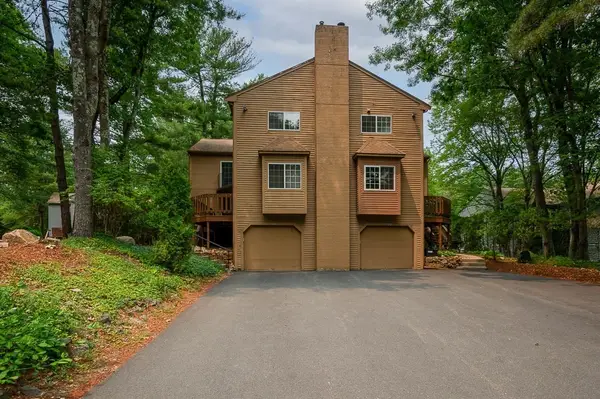 $549,900Active2 beds 3 baths2,107 sq. ft.
54 Voyagers Ln #54, Ashland, MA 01721
MLS# 73550887Listed by: Keller Williams Pinnacle Central - Open Sat, 11:30am to 1pmNew
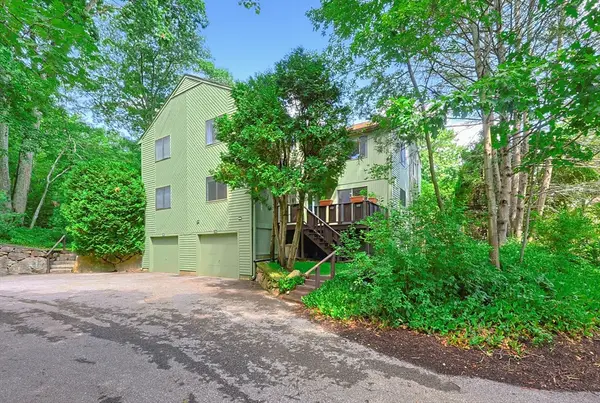 $479,900Active2 beds 2 baths1,472 sq. ft.
125 Leland Farm Rd. #125, Ashland, MA 01721
MLS# 73547933Listed by: Realty Executives Boston West - Open Sun, 12 to 2pmNew
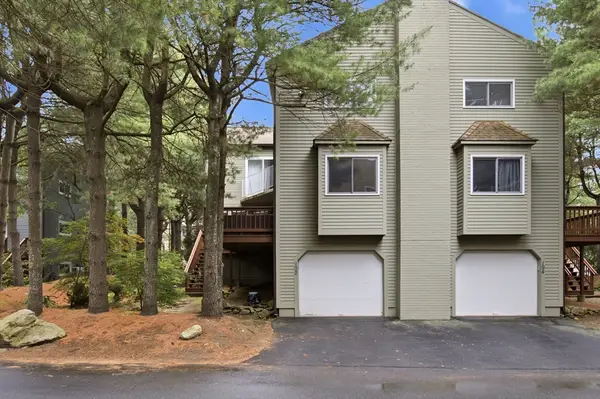 $637,000Active2 beds 3 baths1,967 sq. ft.
192 Captain Eames Circle #192, Ashland, MA 01721
MLS# 73547065Listed by: Chinatti Realty Group, Inc. - New
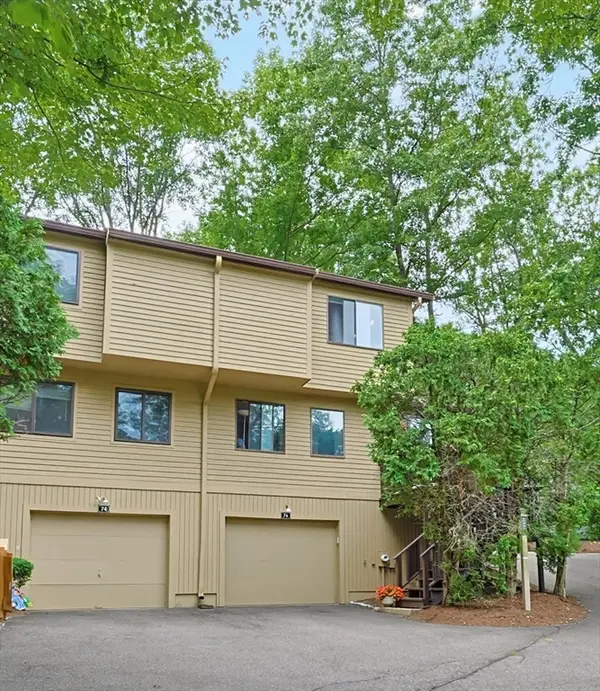 $459,000Active3 beds 2 baths1,332 sq. ft.
76 Meeting House Path #76, Ashland, MA 01721
MLS# 73546438Listed by: Coldwell Banker Realty - Worcester - Open Sun, 12 to 2pmNew
 $649,900Active2 beds 3 baths2,221 sq. ft.
244 Algonquin Trail #244, Ashland, MA 01721
MLS# 73546296Listed by: Berkshire Hathaway HomeServices Commonwealth Real Estate - New
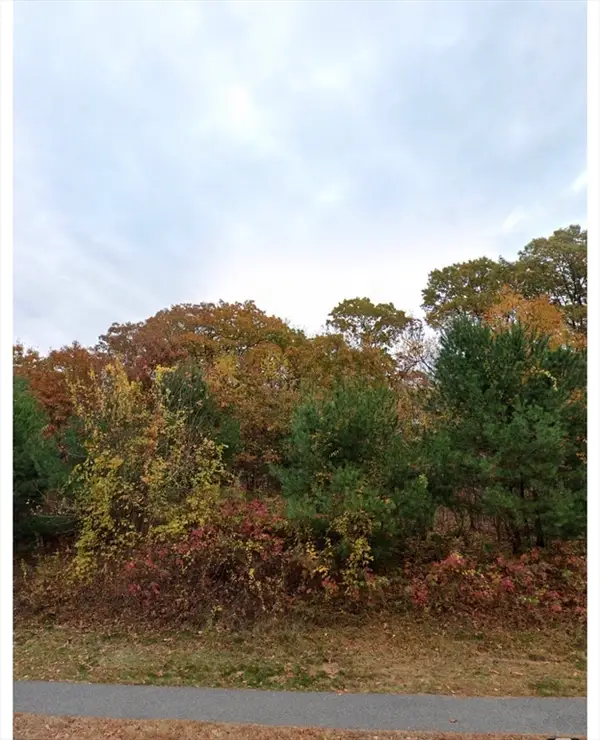 $308,000Active0 Acres
119 Independent Ln, Ashland, MA 01721
MLS# 73546262Listed by: Dell Realty Inc. - New
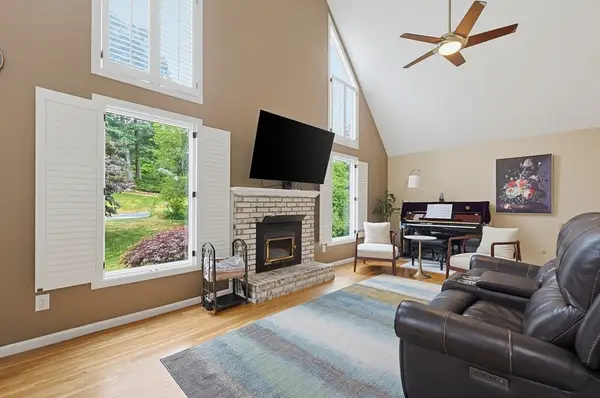 $729,990Active2 beds 3 baths1,764 sq. ft.
33 Brimstone Way, Ashland, MA 01721
MLS# 73546098Listed by: Thread Real Estate, LLC - Open Sat, 12 to 2pmNew
 $850,000Active3 beds 2 baths2,109 sq. ft.
7 Sherborne Cir, Ashland, MA 01721
MLS# 73545708Listed by: Redfin Corp. - Open Sun, 11am to 12pmNew
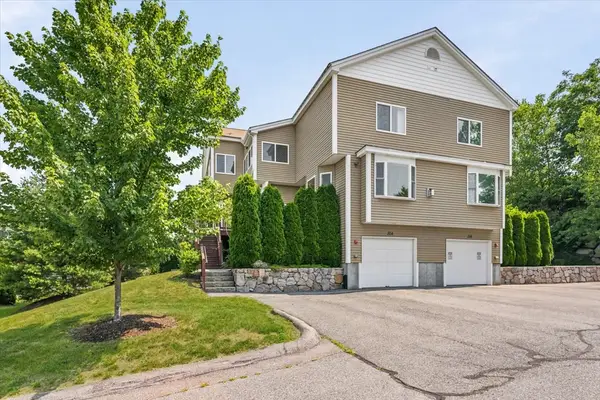 $659,900Active2 beds 3 baths2,219 sq. ft.
354 America Blvd #354, Ashland, MA 01721
MLS# 73545584Listed by: ProSell Realty Advisors


Protect your home and budget from life's surprises with an Assurant Home Warranty, backed by a partner that supports you through every step of homeownership. Explore Plans.
© 2026 Better Homes and Gardens Real Estate LLC. An Anywhere Real Estate company. All rights reserved. Better Homes and Gardens® Real Estate is a registered trademark owned by Meredith Operations Corporation, licensed to Better Homes and Gardens Real Estate LLC and used with permission. Better Homes and Gardens Real Estate LLC fully supports the principles of the Fair Housing Act and the Equal Opportunity Act. Listing information is deemed reliable but is not guaranteed accurate.
Each office is independently owned and operated.
Any services or products provided by third parties are not provided by, affiliated with or related to Better Homes and Gardens Real Estate LLC, or its affiliated companies.