
68 Braeburn Ln #68, Ashland, MA 01721
Local realty services provided by:Better Homes and Gardens Real Estate The Masiello Group
68 Braeburn Ln #68,Ashland, MA 01721
$768,000
- 2 Beds
- 3 Baths
- 1,904 sq. ft.
- Condominium
- Active
Upcoming open houses
- Fri, Sep 0412:45 pm - 02:15 pm
- Sat, Sep 0512:45 pm - 02:15 pm
Listed by: judi teller
Office: realty executives boston west
MLS#:73567563
Source:MLSPIN
Price summary
- Price:$768,000
- Price per sq. ft.:$403.36
- Monthly HOA dues:$583
About this home
Located in Ashland’s most desirable 55+ community, this sun-filled, immaculate 2 bedroom, 2.5 bath home is comfortable and inviting.Highlights include: *first floor primary suite with two walk-in closets, a spacious bath featuring double vanities, whirlpool tub, and separate shower *a bright, oversized three-season room •a front porch and private deck. The eat-in kitchen features an inviting seating area with large windows, hardwood flooring, and abundant white cabinetry with granite countertops.The living room has a gas fireplace surrounded by built-in cabinetry, soaring ceilings, and hardwood flooring.The main floor offers single floor living: primary suite, living room, dining room, kitchen, three-season room, laundry/mudroom and attached two car garage. The second floor offers a large loft, guest bedroom and full bath.This dynamic, vibrant community offers an active clubhouse, miles of nearby walking trails and convenient access to the commuter rail. If you are looking for a pleasant, active living environment, this is truly a remarkable property. This home lives like a single-family residence, with no shared house walls and windows on all four sides. Only the attached garages are connected. Come see why this community is so popular! Book your appointment now!...
Contact an agent
Home facts
- Year built:2004
- Listing ID #:73567563
- Updated:September 02, 2026 at 02:48 PM
Rooms and interior
- Bedrooms:2
- Total bathrooms:3
- Full bathrooms:2
- Half bathrooms:1
- Rooms Total:6
- Flooring:Carpet, Flooring - Stone/Ceramic Tile, Flooring - Wall to Wall Carpet, Hardwood
- Dining Description:Chair Rail, Crown Molding, Hardwood, Window(s) - Picture
- Kitchen Description:Countertops - Stone/Granite/Solid, Dining Area, Dishwasher, Flooring - Hardwood, Gas Stove, Lighting - Pendant, Microwave, Pantry, Range, Recessed Lighting, Refrigerator, Stainless Steel Appliances, Window(s) - Bay/Bow/Box
- Living area:1,904 sq. ft.
Heating and cooling
- Cooling:Central Air
- Heating:Forced Air, Natural Gas
- Central air:Yes
Structure and exterior
- Roof:Shingle
- Year built:2004
- Building area:1,904 sq. ft.
- Construction Materials:Frame
- Exterior Features:Balcony/Deck, Deck, Porch, Professional Landscaping, Rain Gutters, Sprinkler System
Utilities
- Water:Public
- Sewer:Public Sewer
Finances and disclosures
- Price:$768,000
- Price per sq. ft.:$403.36
- Tax amount:$8,966 (2026)
Features and amenities
- Appliances:Dishwasher, Microwave, Range, Refrigerator
- Laundry features:First Floor, Flooring - Stone/Ceramic Tile, In Unit, Laundry Closet
- Amenities:Ceiling Fan(s), Loft, Slider, Storage
Parking
- Total parking spaces:4
- Parking description:Attached, Off Street
- Garage:Yes
- Garage spaces:2
New listings near 68 Braeburn Ln #68
- New
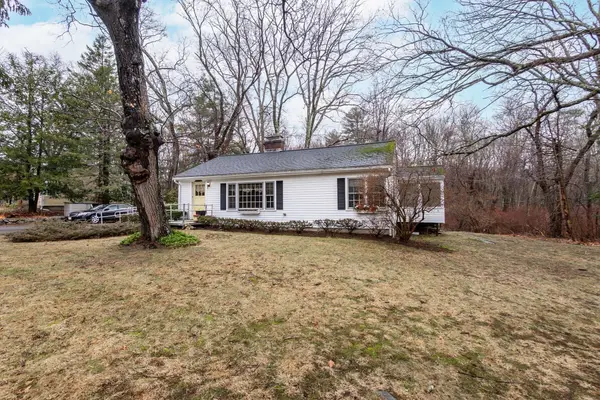 $450,000Active3 beds 1 baths888 sq. ft.
30 Woodland Rd, Ashland, MA 01721
MLS# 73570943Listed by: 29 Realty Group, Inc. - Open Fri, 11am to 12:30pmNew
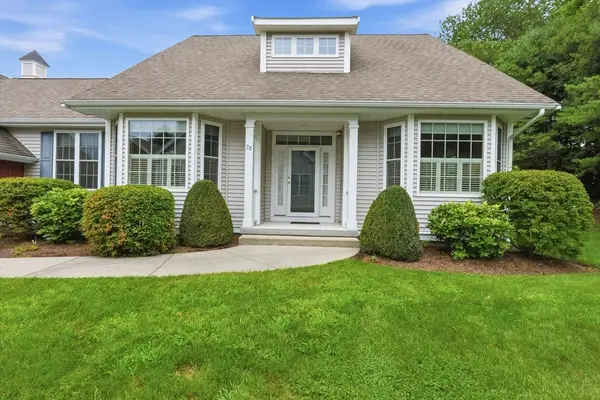 $759,000Active2 beds 3 baths1,990 sq. ft.
28 Braeburn Ln #28, Ashland, MA 01721
MLS# 73566642Listed by: Realty Executives Boston West - New
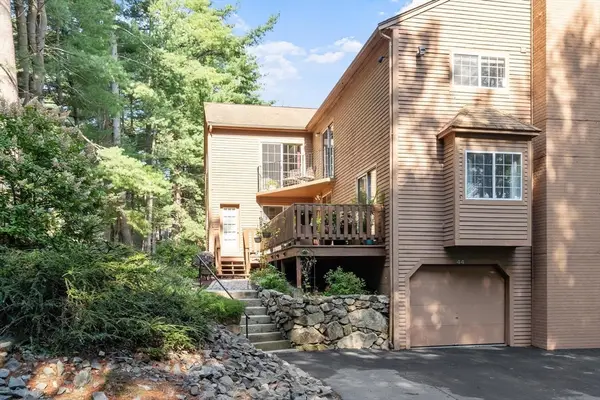 $545,000Active2 beds 3 baths2,014 sq. ft.
44 Voyagers Ln #44, Ashland, MA 01721
MLS# 73569560Listed by: Zemack Real Estate - New
 $599,000Active4 beds 1 baths1,614 sq. ft.
28 Mulberry Ln, Ashland, MA 01721
MLS# 73569189Listed by: Cameron Real Estate Group - Framingham - New
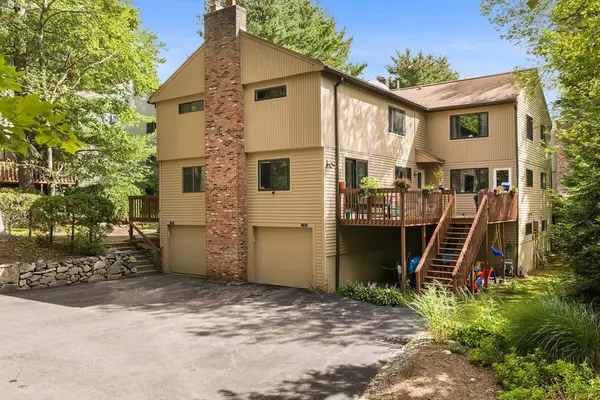 $499,900Active2 beds 3 baths2,000 sq. ft.
72 E Bluff Rd #72, Ashland, MA 01721
MLS# 73569126Listed by: Redfin Corp. - Open Thu, 4:30 to 6pmNew
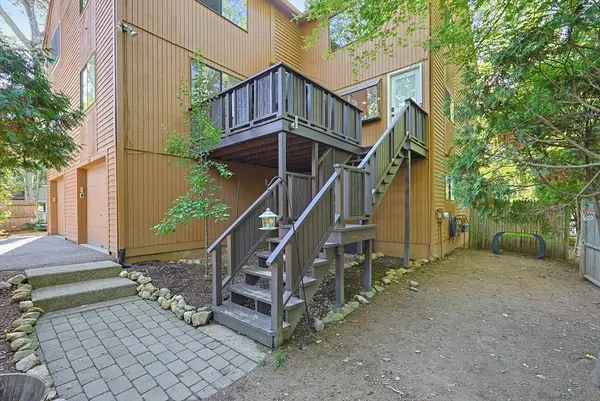 $464,500Active2 beds 2 baths1,541 sq. ft.
75 Meeting House Path #75, Ashland, MA 01721
MLS# 73569103Listed by: Berkshire Hathaway HomeServices Commonwealth Real Estate - New
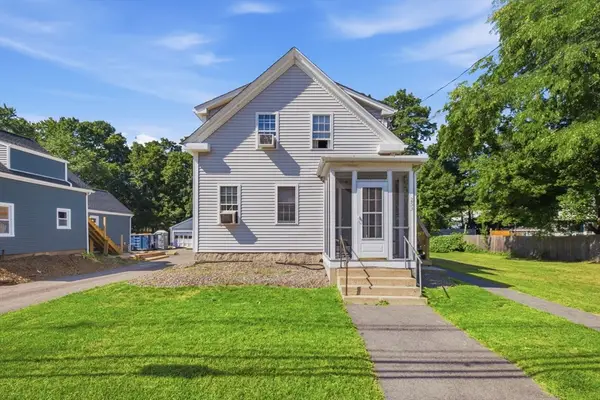 $799,900Active5 beds 3 baths1,998 sq. ft.
251 Main St, Ashland, MA 01721
MLS# 73568726Listed by: Mega Realty Services - New
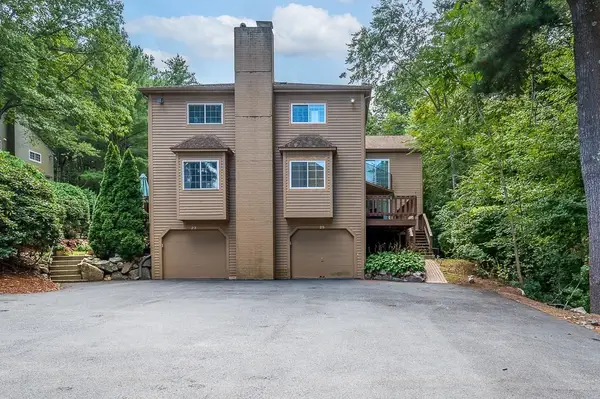 $549,900Active2 beds 3 baths1,814 sq. ft.
25 Voyagers Ln #25, Ashland, MA 01721
MLS# 73568324Listed by: Keller Williams Pinnacle Central - New
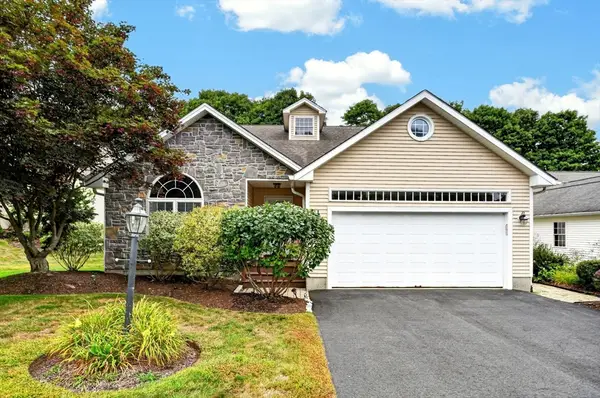 $659,000Active2 beds 3 baths2,010 sq. ft.
6 Haven Way #6, Ashland, MA 01721
MLS# 73567230Listed by: Berkshire Hathaway HomeServices Stephan Real Estate


Protect your home and budget from life's surprises with an Assurant Home Warranty, backed by a partner that supports you through every step of homeownership. Explore Plans.
© 2026 Better Homes and Gardens Real Estate LLC. An Anywhere Real Estate company. All rights reserved. Better Homes and Gardens® Real Estate is a registered trademark owned by Meredith Operations Corporation, licensed to Better Homes and Gardens Real Estate LLC and used with permission. Better Homes and Gardens Real Estate LLC fully supports the principles of the Fair Housing Act and the Equal Opportunity Act. Listing information is deemed reliable but is not guaranteed accurate.
Each office is independently owned and operated.
Any services or products provided by third parties are not provided by, affiliated with or related to Better Homes and Gardens Real Estate LLC, or its affiliated companies.