
281 Meeting House Path #281, Ashland, MA 01721
Local realty services provided by:Better Homes and Gardens Real Estate The Masiello Group
281 Meeting House Path #281,Ashland, MA 01721
$445,000
- 3 Beds
- 3 Baths
- 1,328 sq. ft.
- Condominium
- Active
Upcoming open houses
- Sun, Aug 1612:00 pm - 02:00 pm
Listed by: bobbie fishman
Office: coldwell banker realty - framingham
MLS#:73563538
Source:MLSPIN
Price summary
- Price:$445,000
- Price per sq. ft.:$335.09
- Monthly HOA dues:$466
About this home
Tucked away at the back of the community for exceptional privacy, this 3 bedroom 2.5 bath end unit Townhome is the one you've been waiting for! The sun- filled main level features an Oak cabinet packed kitchen, dining area with sliders leading to a private yard with patio, a large welcoming living room, first floor bedroom with ample closet space, and a full bath. Upstairs, you'll find two generously sized bedrooms, each with ample closet space, connected by a spacious Jack and Jill bath. The ground level includes a one car garage, laundry area, and room for plenty of storage. Economical gas heat, new furnace installed 2025,and central air. 2025 Water heater 2022. Enjoy maintenance- free living with landscaping and snow removal handled by the association, plus community amenities including a tennis court and playground. Conveniently located close to shopping, restaurants and the T station. A great commuter location!! Outstanding opportunity to own in Ashland.
Contact an agent
Home facts
- Year built:1982
- Listing ID #:73563538
- Updated:August 14, 2026 at 12:33 PM
Rooms and interior
- Bedrooms:3
- Total bathrooms:3
- Full bathrooms:2
- Half bathrooms:1
- Rooms Total:5
- Flooring:Carpet, Laminate, Tile
- Dining Description:Deck - Exterior, Laminate, Slider
- Kitchen Description:Dishwasher, Disposal, Flooring - Laminate, Microwave, Range, Refrigerator
- Living area:1,328 sq. ft.
Heating and cooling
- Cooling:Central Air
- Heating:Forced Air, Natural Gas
- Central air:Yes
Structure and exterior
- Roof:Shingle
- Year built:1982
- Building area:1,328 sq. ft.
- Construction Materials:Frame
- Exterior Features:Patio, Professional Landscaping
Schools
- High school:Ashland High
- Middle school:Ashland Middle
- Elementary school:Warren/Mindess
Utilities
- Water:Public
- Sewer:Public Sewer
Finances and disclosures
- Price:$445,000
- Price per sq. ft.:$335.09
- Tax amount:$5,454 (2026)
Features and amenities
- Appliances:Dishwasher, Disposal, Dryer, Microwave, Range, Refrigerator, Washer
- Laundry features:Dryer, Electric Dryer Hookup, In Basement, In Unit, Washer, Washer Hookup
- Amenities:High Speed Internet, Tennis Court(s)
Parking
- Total parking spaces:3
- Parking description:Garage Door Opener, Off Street, Paved, Under, Workshop in Garage
- Garage:Yes
- Garage spaces:1
New listings near 281 Meeting House Path #281
- Open Sun, 11:30am to 1:30pmNew
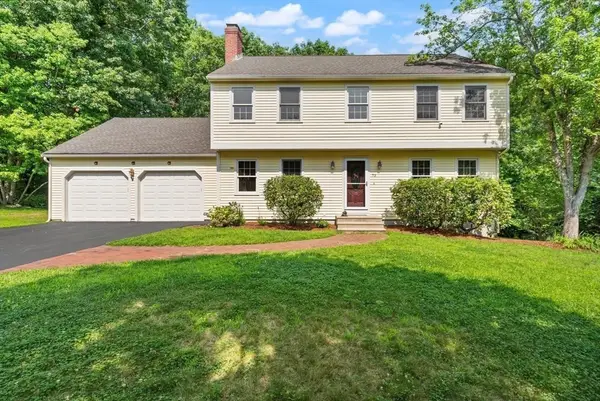 $979,900Active5 beds 4 baths2,722 sq. ft.
73 Sudbury, Ashland, MA 01721
MLS# 73563321Listed by: Realty Associates - New
 $235,000Active0.98 Acres
27 Fatima Drive, Ashland, MA 01721
MLS# 73563125Listed by: Winder Realty, LLC - Open Sat, 11am to 1pmNew
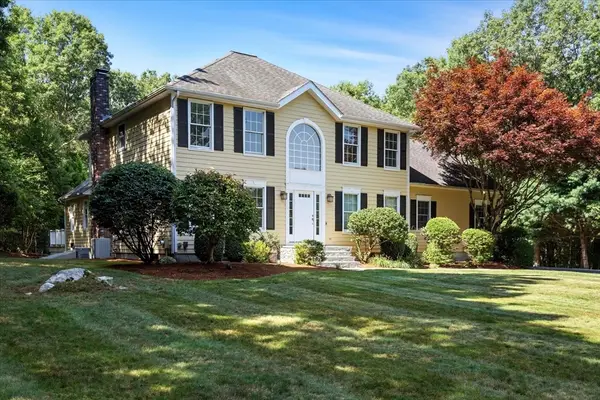 $1,295,000Active4 beds 4 baths4,535 sq. ft.
49 Indian Brook Road, Ashland, MA 01721
MLS# 73563084Listed by: Cordaville Realty - Open Sat, 12 to 2pmNew
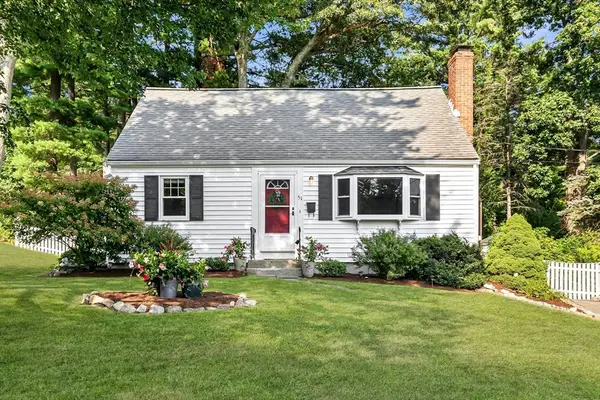 $615,000Active3 beds 2 baths1,651 sq. ft.
51 Pine Hill Rd, Ashland, MA 01721
MLS# 73562935Listed by: EXIT Premier Real Estate - New
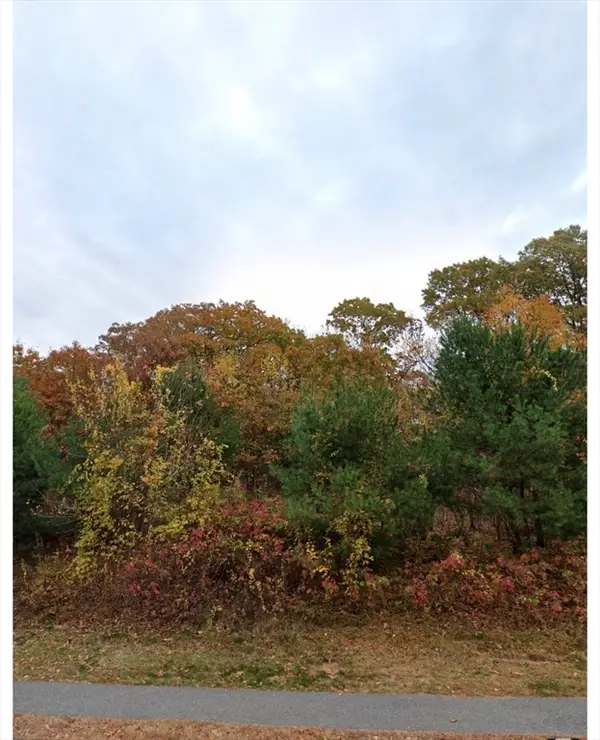 $308,000Active0 Acres
119 Independent Ln, Ashland, MA 01721
MLS# 73562262Listed by: Dell Realty Inc. - Open Sat, 10 to 11:45amNew
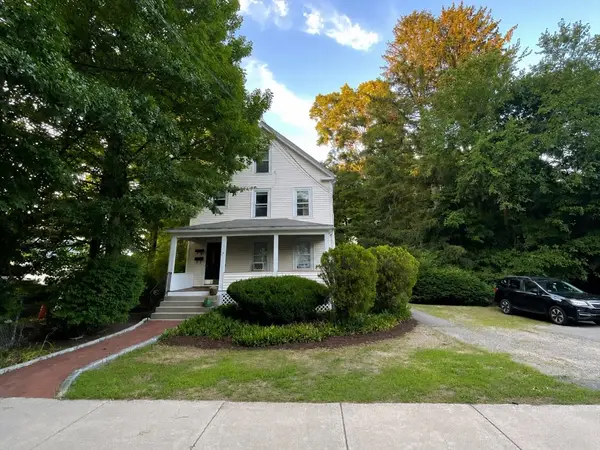 $850,000Active7 beds 4 baths2,560 sq. ft.
24 Esty St., Ashland, MA 01721
MLS# 73561104Listed by: Berkshire Hathaway HomeServices Commonwealth Real Estate - New
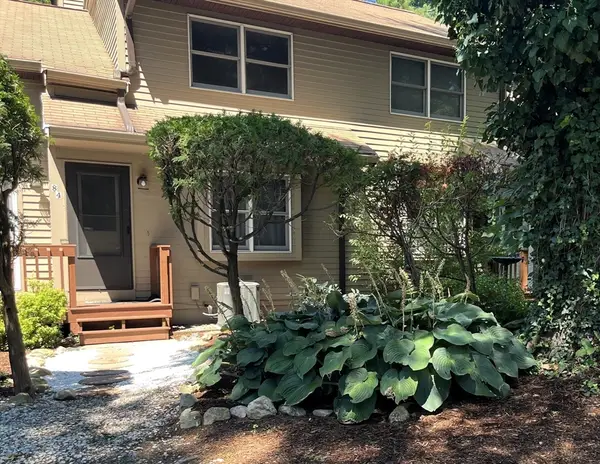 $459,900Active2 beds 3 baths1,312 sq. ft.
84 E Bluff Rd #84, Ashland, MA 01721
MLS# 73560721Listed by: Oak Realty - New
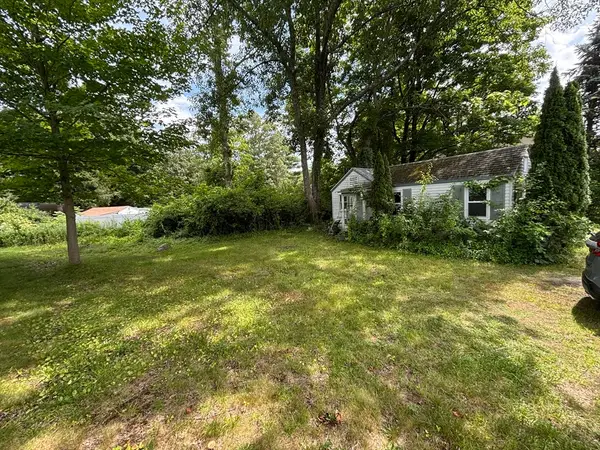 $429,000Active1 beds 1 baths515 sq. ft.
42 Olive St, Ashland, MA 01721
MLS# 73561286Listed by: Realty Executives Boston West - New
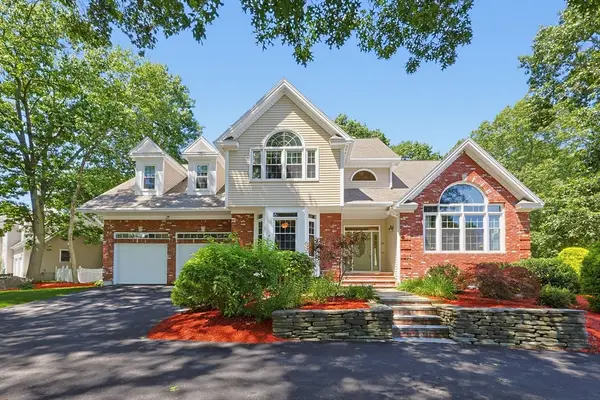 $1,160,000Active4 beds 4 baths3,462 sq. ft.
30 Rossi Ln, Ashland, MA 01721
MLS# 73559936Listed by: Realty Executives Boston West


Protect your home and budget from life's surprises with an Assurant Home Warranty, backed by a partner that supports you through every step of homeownership. Explore Plans.
© 2026 Better Homes and Gardens Real Estate LLC. An Anywhere Real Estate company. All rights reserved. Better Homes and Gardens® Real Estate is a registered trademark owned by Meredith Operations Corporation, licensed to Better Homes and Gardens Real Estate LLC and used with permission. Better Homes and Gardens Real Estate LLC fully supports the principles of the Fair Housing Act and the Equal Opportunity Act. Listing information is deemed reliable but is not guaranteed accurate.
Each office is independently owned and operated.
Any services or products provided by third parties are not provided by, affiliated with or related to Better Homes and Gardens Real Estate LLC, or its affiliated companies.