
49 Indian Brook Road, Ashland, MA 01721
Local realty services provided by:Better Homes and Gardens Real Estate The Shanahan Group
49 Indian Brook Road,Ashland, MA 01721
$1,295,000
- 4 Beds
- 4 Baths
- 4,535 sq. ft.
- Single family
- Active
Upcoming open houses
- Sat, Aug 1511:00 am - 01:00 pm
- Sun, Aug 1611:00 am - 01:00 pm
Listed by: alison fiorenzi, jennifer paratore
Office: cordaville realty
MLS#:73563084
Source:MLSPIN
Price summary
- Price:$1,295,000
- Price per sq. ft.:$285.56
About this home
Your private retreat awaits on Indian Brook Road. This custom-built 4 bed, 3.5 bath Colonial was designed for both everyday living and effortless entertaining, with an impressive array of amenities and resort-style outdoor space. At the heart of the home is the spacious family room, featuring a wood-burning fireplace, built-in shelving with a window seat and dramatic floor-to-ceiling windows that fill the space with natural light. The room flows seamlessly into the inviting eat-in kitchen with Thermador appliances and new LG refrigerator. The elegant dining room features a tray ceiling accented by sophisticated cove lighting, creating the perfect setting for gatherings and special occasions. The first floor offers exceptional flexibility; the private home office with a closet is located next to a full bath with a step-in shower. This versatile space could easily serve as a main level bedroom depending on your needs. Upstairs you will find the impressive primary suite, complete with a newly remodeled bathroom with soaking tub, two large walk-in closets and a spacious sitting area that provides a private sanctuary for quiet reflection with a beautiful view of the yard. Three generously sized guest bedrooms and a full guest bath round out the second floor. The finished basement provides even more living space and endless possibilities—perfect for a home gym, theater room, or playroom. Located on just under an acre of land, this home is set back from the road which allows for maximum privacy. The large composite back deck overlooks the serene in-ground saltwater pool. The dedicated pool house has a half bath, fridge, sink, outdoor shower and ample storage which makes summer entertaining exceptionally convenient. A private basketball sports court adds another dimension of recreation for family and guests. For nature lovers, the backyard offers something truly special: a trail that brings you to a wooden bridge over beautiful Indian Brook that allows you to hike directly to Hopkinton State Park. An attached two-car garage provides everyday convenience and additional storage.With generous living spaces, flexible accommodations, resort-style outdoor amenities, and direct access to nature, this property offers a rare opportunity to enjoy space, privacy, and comfort all in one exceptional home. A commuter's dream: located close to both the Southborough and Ashland MBTA stations. Easy access to Rt 9 and the Mass Pike....
Contact an agent
Home facts
- Year built:1992
- Listing ID #:73563084
- Updated:August 14, 2026 at 11:19 AM
Rooms and interior
- Bedrooms:4
- Total bathrooms:4
- Full bathrooms:3
- Half bathrooms:1
- Rooms Total:10
- Flooring:Carpet, Flooring - Hardwood, Flooring - Stone/Ceramic Tile, Flooring - Wall to Wall Carpet, Hardwood, Tile
- Dining Description:Decorative Molding, Hardwood, Pendant, Recessed Lighting
- Kitchen Description:Cathedral Ceiling(s), Countertops - Stone/Granite/Solid, Deck - Exterior, Dining Area, Dishwasher, Exterior Access, Flooring - Hardwood, Kitchen Island, Lighting - Overhead, Lighting - Pendant, Microwave, Open Floorplan, Range, Recessed Lighting, Refrigerator, Skylight, Slider, Stainless Steel Appliances, Vaulted Ceiling(s)
- Basement Description:Finished, Full
- Living area:4,535 sq. ft.
Heating and cooling
- Cooling:Central Air
- Heating:Central
- Central air:Yes
Structure and exterior
- Roof:Shingle
- Year built:1992
- Building area:4,535 sq. ft.
- Lot area:0.9 Acres
- Architectural Style:Colonial
- Construction Materials:Frame
- Exterior Features:Deck - Composite, Garden, Outdoor Shower, Professional Landscaping, Rain Gutters, Sprinkler System
- Foundation Description:Concrete Perimeter
Schools
- High school:Ashland
- Middle school:Ashland
- Elementary school:Pittaway/Warren/Mindess
Utilities
- Water:Public
- Sewer:Private Sewer
Finances and disclosures
- Price:$1,295,000
- Price per sq. ft.:$285.56
- Tax amount:$14,541 (2026)
Features and amenities
- Appliances:Dishwasher, Dryer, Microwave, Range, Refrigerator, Washer
- Laundry features:Dryer, Dryer Hookup - Electric, Electric Dryer Hookup, First Floor, Washer, Washer Hookup
- Amenities:Closet, Closet/Cabinets - Custom Built, Gas Water Heater, Lighting - Overhead, Wired For Sound
- Pool features:Pool - Inground Heated, Private Pool
Parking
- Total parking spaces:5
- Parking description:Attached, Off Street, Paved, Paved Drive
- Garage:Yes
- Garage spaces:2
New listings near 49 Indian Brook Road
- Open Sun, 12 to 2pmNew
 $445,000Active3 beds 3 baths1,328 sq. ft.
281 Meeting House Path #281, Ashland, MA 01721
MLS# 73563538Listed by: Coldwell Banker Realty - Framingham - Open Sun, 11:30am to 1:30pmNew
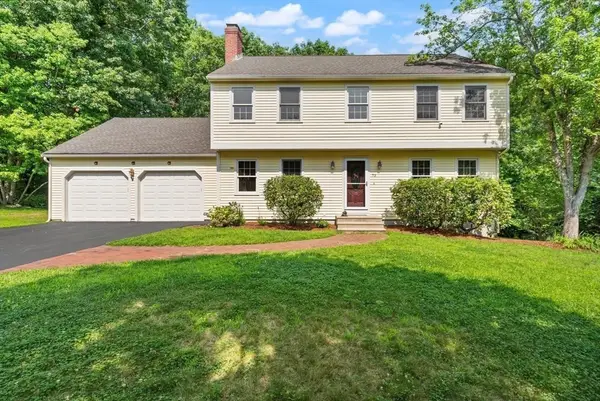 $979,900Active5 beds 4 baths2,722 sq. ft.
73 Sudbury, Ashland, MA 01721
MLS# 73563321Listed by: Realty Associates - New
 $235,000Active0.98 Acres
27 Fatima Drive, Ashland, MA 01721
MLS# 73563125Listed by: Winder Realty, LLC - Open Sat, 12 to 2pmNew
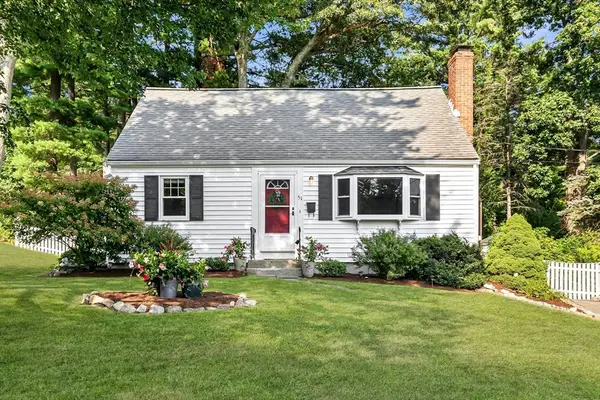 $615,000Active3 beds 2 baths1,651 sq. ft.
51 Pine Hill Rd, Ashland, MA 01721
MLS# 73562935Listed by: EXIT Premier Real Estate - New
 $308,000Active0 Acres
119 Independent Ln, Ashland, MA 01721
MLS# 73562262Listed by: Dell Realty Inc. - Open Sat, 10 to 11:45amNew
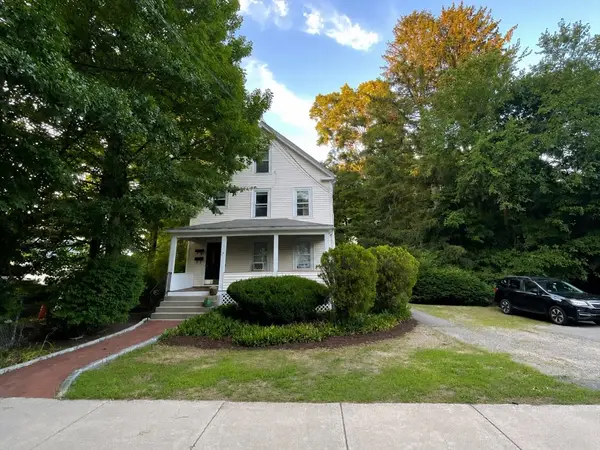 $850,000Active7 beds 4 baths2,560 sq. ft.
24 Esty St., Ashland, MA 01721
MLS# 73561104Listed by: Berkshire Hathaway HomeServices Commonwealth Real Estate - New
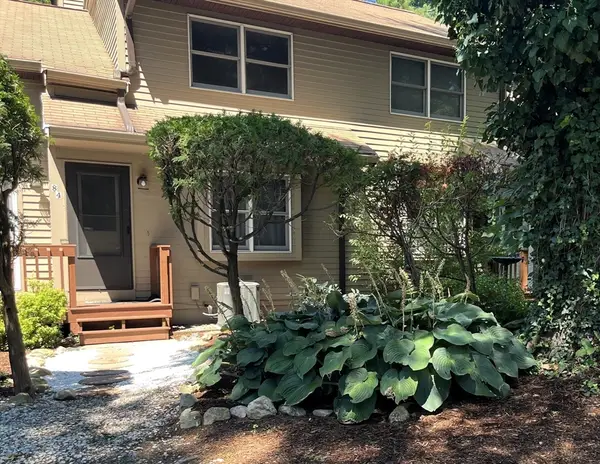 $459,900Active2 beds 3 baths1,312 sq. ft.
84 E Bluff Rd #84, Ashland, MA 01721
MLS# 73560721Listed by: Oak Realty - New
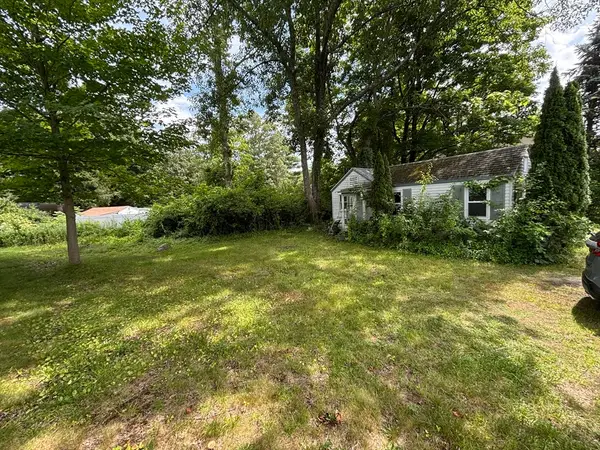 $429,000Active1 beds 1 baths515 sq. ft.
42 Olive St, Ashland, MA 01721
MLS# 73561286Listed by: Realty Executives Boston West - New
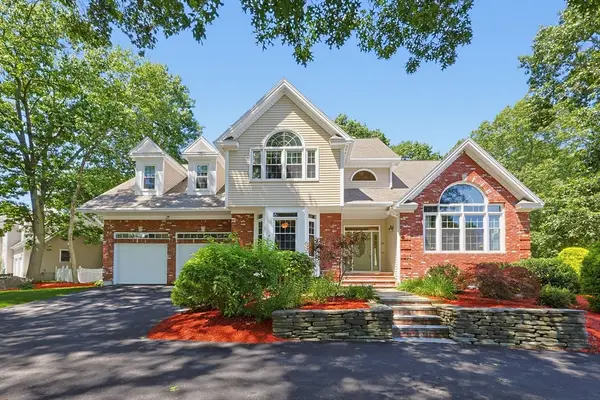 $1,160,000Active4 beds 4 baths3,462 sq. ft.
30 Rossi Ln, Ashland, MA 01721
MLS# 73559936Listed by: Realty Executives Boston West


Protect your home and budget from life's surprises with an Assurant Home Warranty, backed by a partner that supports you through every step of homeownership. Explore Plans.
© 2026 Better Homes and Gardens Real Estate LLC. An Anywhere Real Estate company. All rights reserved. Better Homes and Gardens® Real Estate is a registered trademark owned by Meredith Operations Corporation, licensed to Better Homes and Gardens Real Estate LLC and used with permission. Better Homes and Gardens Real Estate LLC fully supports the principles of the Fair Housing Act and the Equal Opportunity Act. Listing information is deemed reliable but is not guaranteed accurate.
Each office is independently owned and operated.
Any services or products provided by third parties are not provided by, affiliated with or related to Better Homes and Gardens Real Estate LLC, or its affiliated companies.