
6 Fox Hill Road, Ashland, MA 01721
Local realty services provided by:Better Homes and Gardens Real Estate The Masiello Group
6 Fox Hill Road,Ashland, MA 01721
$729,900
- 3 Beds
- 3 Baths
- 1,736 sq. ft.
- Single family
- Active
Listed by: carlena desmond
Office: lamacchia realty, inc.
MLS#:73538183
Source:MLSPIN
Price summary
- Price:$729,900
- Price per sq. ft.:$420.45
About this home
Welcome home to this warm and inviting residence nestled on a private lot in one of Ashland's most desirable cul-de-sac neighborhoods. Filled with natural light from its desirable southeast exposure, this beautifully maintained home offers comfortable living spaces for everyday enjoyment and entertaining. The beautifully designed kitchen features rich maple cabinetry, granite countertops, a breakfast bar, and abundant workspace. Beautiful hardwood floors, a formal dining room, and a sun-filled heated sunroom create an inviting atmosphere throughout. The finished lower level features a cozy fireplace and flexible space ideal for a family room, home office, or playroom. Efficient natural gas heat, central air conditioning, two and one-half baths, and a two-car garage provide year-round comfort. Just minutes from the commuter rail, major routes, and Ashland's highly regarded school system, this exceptional home offers the perfect blend of warmth, privacy, and convenience.
Contact an agent
Home facts
- Year built:1982
- Listing ID #:73538183
- Updated:July 06, 2026 at 10:45 AM
Rooms and interior
- Bedrooms:3
- Total bathrooms:3
- Full bathrooms:2
- Half bathrooms:1
- Rooms Total:7
- Flooring:Wood
- Kitchen Description:Dishwasher, Microwave, Range, Refrigerator
- Basement Description:Partially Finished
- Living area:1,736 sq. ft.
Heating and cooling
- Cooling:1 Cooling Zone, Central Air
- Heating:Forced Air, Natural Gas
- Central air:Yes
Structure and exterior
- Roof:Shingle
- Year built:1982
- Building area:1,736 sq. ft.
- Lot area:1.02 Acres
- Lot Features:Cul-De-Sac, Wooded
- Architectural Style:Raised Ranch
- Construction Materials:Frame
- Exterior Features:Deck, Rain Gutters
- Foundation Description:Concrete Perimeter
Schools
- High school:Ashland High School
- Middle school:Ashland Middle School
- Elementary school:Henry E. Warren Elementary
Utilities
- Water:Public
- Sewer:Public Sewer
Finances and disclosures
- Price:$729,900
- Price per sq. ft.:$420.45
- Tax amount:$9,008 (2026)
Features and amenities
- Appliances:Dishwasher, Dryer, Microwave, Range, Refrigerator, Washer
- Laundry features:Dryer, Washer
- Amenities:Gas Water Heater
Parking
- Total parking spaces:8
- Parking description:Attached, Off Street
- Garage:Yes
- Garage spaces:2
New listings near 6 Fox Hill Road
- New
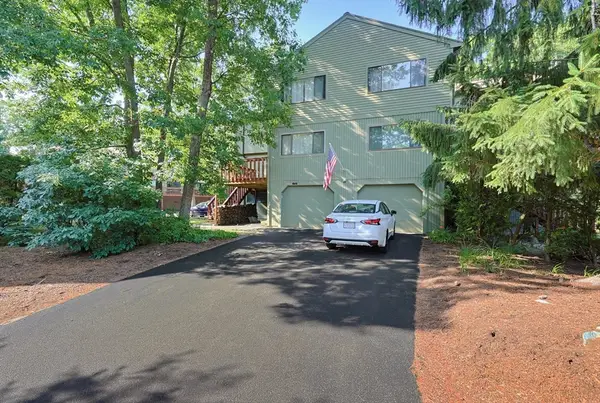 $480,000Active2 beds 3 baths1,363 sq. ft.
73 Trailside Way #73, Ashland, MA 01721
MLS# 73543493Listed by: Coldwell Banker Realty - Framingham  $645,000Active2 beds 3 baths1,827 sq. ft.
185 America Blvd #185, Ashland, MA 01721
MLS# 73540924Listed by: Keller Williams Realty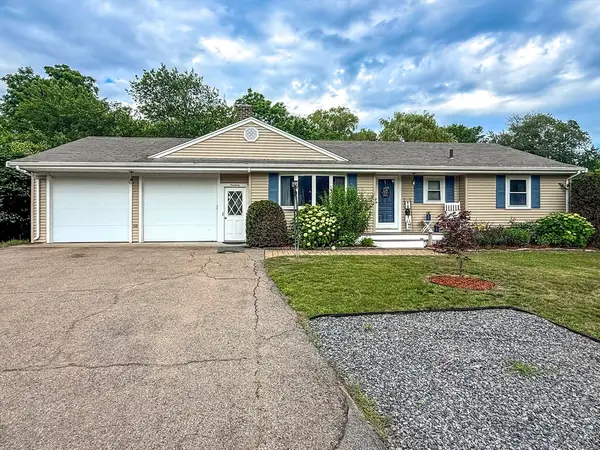 $725,000Active3 beds 2 baths1,918 sq. ft.
19 Hawthorne Rd, Ashland, MA 01721
MLS# 73540075Listed by: Mega Realty Services $549,900Active4 beds 2 baths1,509 sq. ft.
31 Waushakum Ave, Ashland, MA 01721
MLS# 73538900Listed by: Leading Edge Real Estate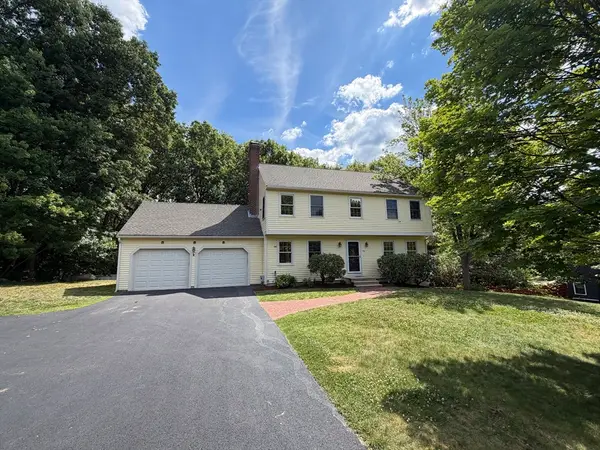 $999,900Active5 beds 4 baths2,722 sq. ft.
73 Sudbury, Ashland, MA 01721
MLS# 73538428Listed by: Realty Associates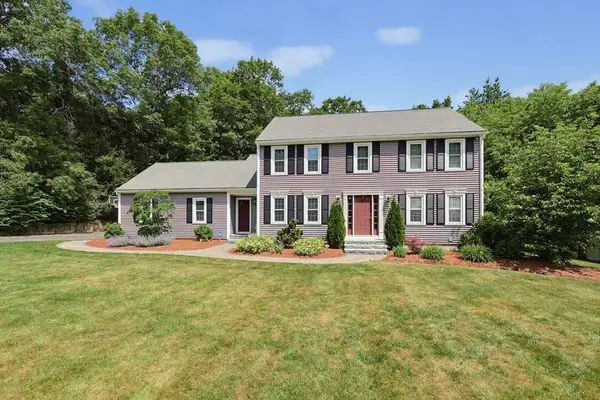 $1,150,000Active4 beds 4 baths2,817 sq. ft.
27 Heritage Avenue, Ashland, MA 01721
MLS# 73538020Listed by: eXp Realty LLC $599,995Active2 beds 3 baths2,048 sq. ft.
22 Algonquin Trl #22, Ashland, MA 01721
MLS# 73536443Listed by: Berkshire Hathaway HomeServices Commonwealth Real Estate $1,075,000Active4 beds 3 baths3,550 sq. ft.
14 Running Brook Cir, Ashland, MA 01721
MLS# 73534875Listed by: Hayden Rowe Properties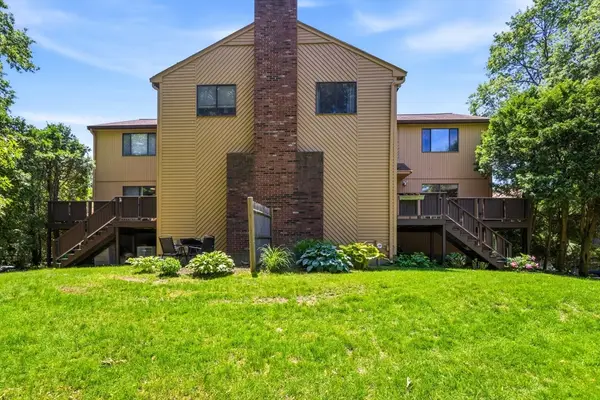 $499,000Active2 beds 2 baths1,316 sq. ft.
245 Eliot St #245, Ashland, MA 01721
MLS# 73534354Listed by: Boston Realty Associates


Protect your home and budget from life's surprises with an Assurant Home Warranty, backed by a partner that supports you through every step of homeownership. Explore Plans.
© 2026 Better Homes and Gardens Real Estate LLC. An Anywhere Real Estate company. All rights reserved. Better Homes and Gardens® Real Estate is a registered trademark owned by Meredith Operations Corporation, licensed to Better Homes and Gardens Real Estate LLC and used with permission. Better Homes and Gardens Real Estate LLC fully supports the principles of the Fair Housing Act and the Equal Opportunity Act. Listing information is deemed reliable but is not guaranteed accurate.
Each office is independently owned and operated.
Any services or products provided by third parties are not provided by, affiliated with or related to Better Homes and Gardens Real Estate LLC, or its affiliated companies.