
73 Trailside Way #73, Ashland, MA 01721
Local realty services provided by:Better Homes and Gardens Real Estate The Shanahan Group
73 Trailside Way #73,Ashland, MA 01721
$480,000
- 2 Beds
- 3 Baths
- 1,363 sq. ft.
- Condominium
- Active
Listed by: lisa paulette
Office: coldwell banker realty - framingham
MLS#:73543493
Source:MLSPIN
Price summary
- Price:$480,000
- Price per sq. ft.:$352.16
About this home
This spacious townhouse offers a thoughtfully designed layout and located in a terrific commuter location with easy access to shopping and area amenities. The work-in kitchen opens to the living room while remaining adjacent to a separate formal dining room. A cozy fireplace serves as the focal point of the living room, creating a warm and inviting atmosphere. Sliding doors provide access to a private deck overlooking a peaceful, tree-lined yard area. A wide staircase leads to the second floor, which includes two generously sized bedrooms, each enhanced by cathedral ceilings and its own ensuite bathroom for added privacy and convenience. A two-car garage provides ample parking and additional storage space. Completing the package is a low condo fee, making this townhouse an attractive combination of comfort, functionality, and value. 100 Amp Electric, Replacement Windows on First Floor and 2026 Hot Water Heater.
Contact an agent
Home facts
- Year built:1987
- Listing ID #:73543493
- Updated:July 06, 2026 at 10:45 AM
Rooms and interior
- Bedrooms:2
- Total bathrooms:3
- Full bathrooms:2
- Half bathrooms:1
- Rooms Total:5
- Flooring:Carpet, Hardwood, Tile
- Dining Description:Crown Molding, Hardwood, Overhead
- Kitchen Description:Dishwasher, Flooring - Stone/Ceramic Tile, Microwave, Range, Refrigerator
- Living area:1,363 sq. ft.
Heating and cooling
- Cooling:1 Cooling Zone, Central Air
- Heating:Central, Natural Gas
- Central air:Yes
Structure and exterior
- Roof:Shingle
- Year built:1987
- Building area:1,363 sq. ft.
- Construction Materials:Frame
- Exterior Features:Deck - Wood
Utilities
- Water:Public
- Sewer:Public Sewer
Finances and disclosures
- Price:$480,000
- Price per sq. ft.:$352.16
- Tax amount:$5,510 (2026)
Features and amenities
- Appliances:Dishwasher, Dryer, Microwave, Range, Refrigerator, Washer
- Laundry features:Dryer, In Basement, Washer
- Amenities:High Speed Internet
Parking
- Total parking spaces:4
- Parking description:Attached, Garage Door Opener, Off Street, Under
- Garage:Yes
- Garage spaces:2
New listings near 73 Trailside Way #73
- New
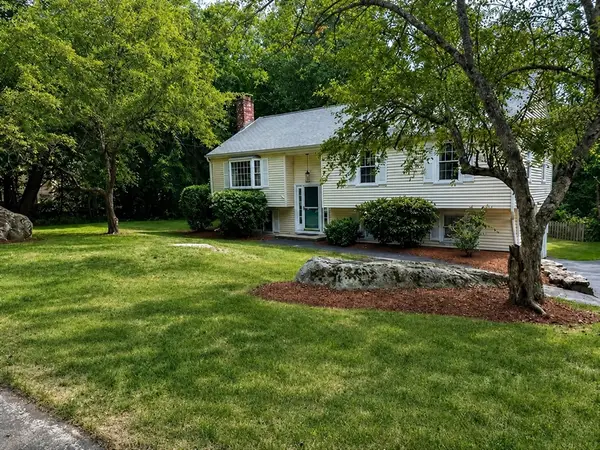 $729,900Active3 beds 3 baths1,736 sq. ft.
6 Fox Hill Road, Ashland, MA 01721
MLS# 73538183Listed by: Lamacchia Realty, Inc.  $645,000Active2 beds 3 baths1,827 sq. ft.
185 America Blvd #185, Ashland, MA 01721
MLS# 73540924Listed by: Keller Williams Realty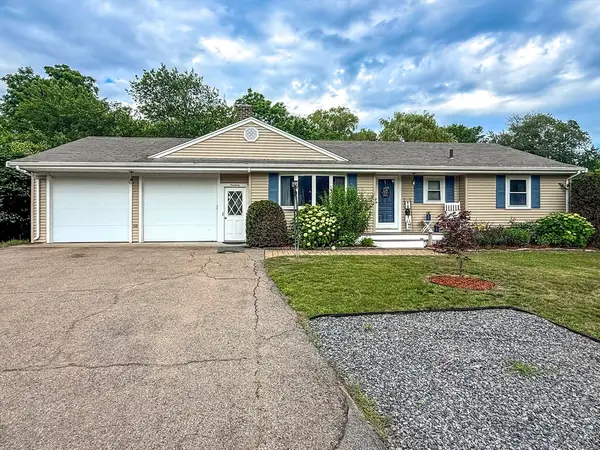 $725,000Active3 beds 2 baths1,918 sq. ft.
19 Hawthorne Rd, Ashland, MA 01721
MLS# 73540075Listed by: Mega Realty Services $549,900Active4 beds 2 baths1,509 sq. ft.
31 Waushakum Ave, Ashland, MA 01721
MLS# 73538900Listed by: Leading Edge Real Estate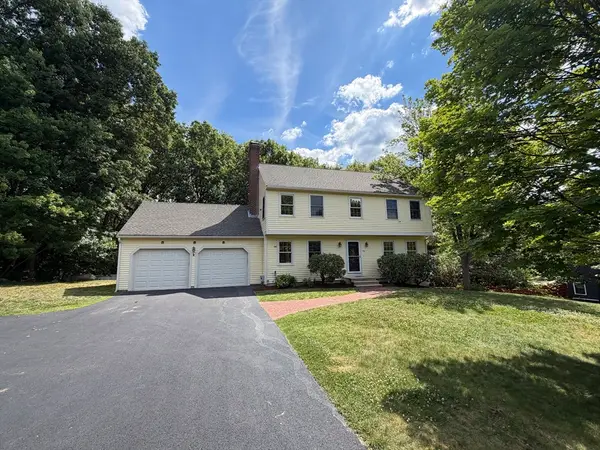 $999,900Active5 beds 4 baths2,722 sq. ft.
73 Sudbury, Ashland, MA 01721
MLS# 73538428Listed by: Realty Associates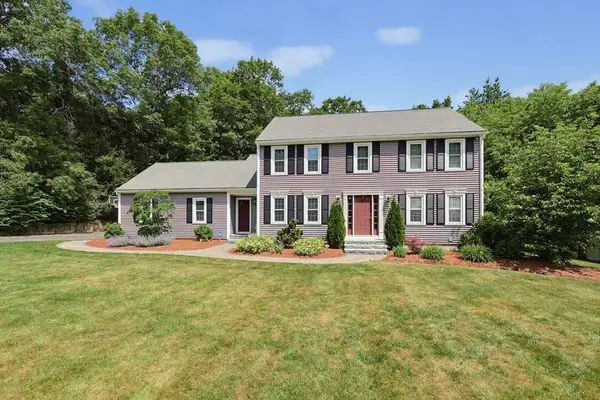 $1,150,000Active4 beds 4 baths2,817 sq. ft.
27 Heritage Avenue, Ashland, MA 01721
MLS# 73538020Listed by: eXp Realty LLC $599,995Active2 beds 3 baths2,048 sq. ft.
22 Algonquin Trl #22, Ashland, MA 01721
MLS# 73536443Listed by: Berkshire Hathaway HomeServices Commonwealth Real Estate $1,075,000Active4 beds 3 baths3,550 sq. ft.
14 Running Brook Cir, Ashland, MA 01721
MLS# 73534875Listed by: Hayden Rowe Properties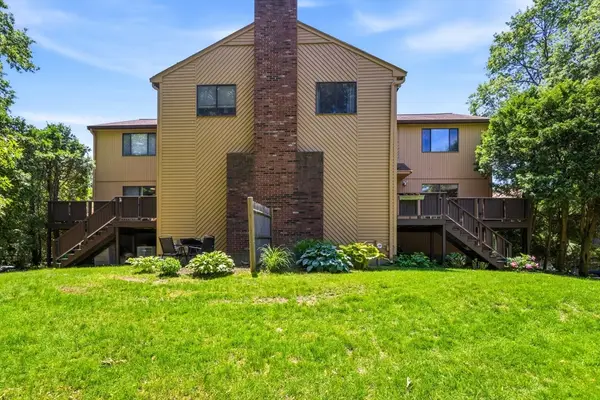 $499,000Active2 beds 2 baths1,316 sq. ft.
245 Eliot St #245, Ashland, MA 01721
MLS# 73534354Listed by: Boston Realty Associates


Protect your home and budget from life's surprises with an Assurant Home Warranty, backed by a partner that supports you through every step of homeownership. Explore Plans.
© 2026 Better Homes and Gardens Real Estate LLC. An Anywhere Real Estate company. All rights reserved. Better Homes and Gardens® Real Estate is a registered trademark owned by Meredith Operations Corporation, licensed to Better Homes and Gardens Real Estate LLC and used with permission. Better Homes and Gardens Real Estate LLC fully supports the principles of the Fair Housing Act and the Equal Opportunity Act. Listing information is deemed reliable but is not guaranteed accurate.
Each office is independently owned and operated.
Any services or products provided by third parties are not provided by, affiliated with or related to Better Homes and Gardens Real Estate LLC, or its affiliated companies.