
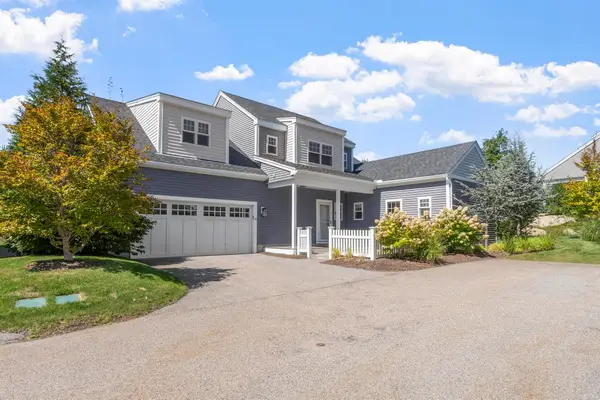
74 Voyagers Ln #74, Ashland, MA 01721
Local realty services provided by:Better Homes and Gardens Real Estate The Masiello Group
74 Voyagers Ln #74,Ashland, MA 01721
$549,900
- 2 Beds
- 3 Baths
- 1,976 sq. ft.
- Condominium
- Active
Upcoming open houses
- Sat, Sep 2612:00 pm - 01:30 pm
- Sun, Sep 2712:00 pm - 01:30 pm
Listed by: natalia marchenkov
Office: homes-r-us realty of ma, inc.
MLS#:73581278
Source:MLSPIN
Price summary
- Price:$549,900
- Price per sq. ft.:$278.29
- Monthly HOA dues:$552
About this home
The spacious, fully modernized kitchen boasts new tile and up-to-date appliances. Bright recessed and overhead lights illuminate the entire room, which offers plenty of layout flexibility to add a cozy breakfast table. Living & dining area is flooded with natural light from expansive windows; the open-concept main level features fresh flooring and integrated overhead and recessed lighting. A sliding glass door seamlessly connects the indoor entertaining space to an oversized private deck, perfect for summer barbecues or morning coffee. A convenient half bath completes the main level. The upstairs serves as a private retreat with two oversized en-suite bedrooms boasting dramatic cathedral ceilings, hardwood floors, built-in closets, and beautifully updated bathrooms. Downstairs, the lower level features a dedicated laundry area and a versatile bonus room offering seamless, direct access to the attached two-car garage. Step outside to enjoy generous outdoor space within a quiet, pet-friendly community, complete with a private neighborhood trail that leads directly into Ashland State Park. Best of all, you are ideally located just minutes from the Ashland commuter rail, Routes 135 and 9, I-90, and an array of local shopping and dining options....
Contact an agent
Home facts
- Year built:1986
- Listing ID #:73581278
- Updated:September 25, 2026 at 11:28 AM
Rooms and interior
- Bedrooms:2
- Total bathrooms:3
- Full bathrooms:2
- Half bathrooms:1
- Rooms Total:5
- Flooring:Hardwood, Tile
- Dining Description:Open Floorplan, Overhead, Recessed Lighting, Stone/Ceramic Tile
- Kitchen Description:Balcony / Deck, Dishwasher, Disposal, ENERGY STAR Qualified Refrigerator, Flooring - Stone/Ceramic Tile, Lighting - Overhead, Microwave, Open Floorplan, Range, Recessed Lighting, Remodeled, Slider, Stainless Steel Appliances
- Living area:1,976 sq. ft.
Heating and cooling
- Cooling:Central Air
- Heating:Central, Forced Air, Individual, Natural Gas, Unit Control
- Central air:Yes
Structure and exterior
- Roof:Shingle
- Year built:1986
- Building area:1,976 sq. ft.
- Construction Materials:Frame
- Exterior Features:Deck, Deck - Wood, Professional Landscaping, Rain Gutters
Utilities
- Water:Public
- Sewer:Public Sewer
Finances and disclosures
- Price:$549,900
- Price per sq. ft.:$278.29
- Tax amount:$6,663 (2026)
Features and amenities
- Appliances:Dishwasher, Disposal, Dryer, ENERGY STAR Qualified Refrigerator, Microwave, Range, Washer
- Laundry features:Dryer, Flooring - Stone/Ceramic Tile, In Basement, In Unit, Washer
- Amenities:Central Vacuum
Parking
- Total parking spaces:4
- Parking description:Attached, Garage Door Opener, Off Street
- Garage:Yes
- Garage spaces:2
New listings near 74 Voyagers Ln #74
- Open Sun, 11:30am to 1pmNew
 $899,000Active4 beds 4 baths3,469 sq. ft.
31 Raymond Way, Ashland, MA 01721
MLS# 73582464Listed by: Coldwell Banker Realty - Westwood - Open Sat, 11am to 12:30pmNew
 $599,000Active3 beds 2 baths1,673 sq. ft.
112 Myrtle Street, Ashland, MA 01721
MLS# 73581623Listed by: Hawthorn Properties - Open Sat, 11am to 12:30pmNew
 $440,000Active2 beds 2 baths1,316 sq. ft.
30 Mountain Gate Road #30, Ashland, MA 01721
MLS# 73580727Listed by: Lamacchia Realty, Inc. - New
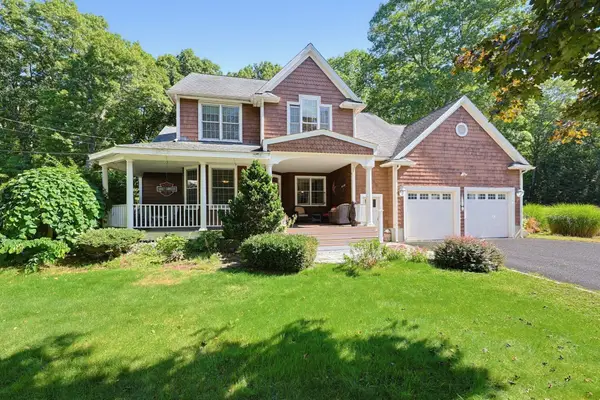 $899,999Active4 beds 3 baths2,702 sq. ft.
39 Cordaville Rd, Ashland, MA 01721
MLS# 73579367Listed by: Berkshire Hathaway HomeServices Commonwealth Real Estate - New
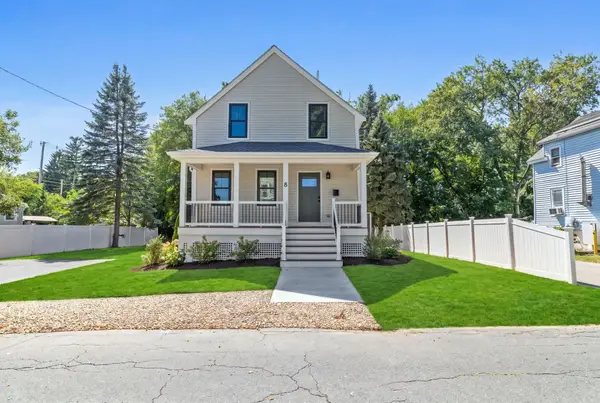 $729,900Active3 beds 3 baths1,761 sq. ft.
8 Rodman Rd, Ashland, MA 01721
MLS# 73579124Listed by: Red Post Realty, LLC - Open Sat, 12 to 2pmNew
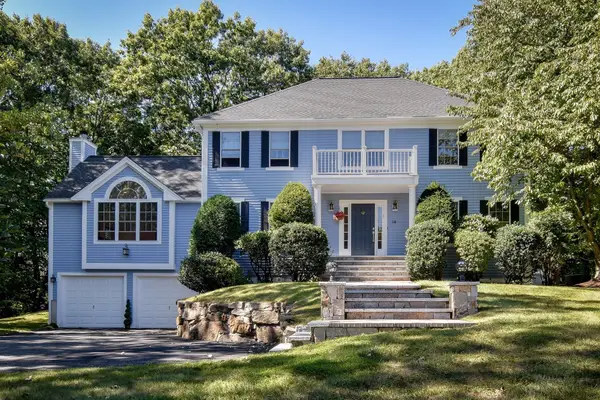 $1,199,000Active4 beds 4 baths3,344 sq. ft.
18 Pilgrim Rd, Ashland, MA 01721
MLS# 73578895Listed by: Realty Executives Boston West - Open Sun, 1:30 to 3pmNew
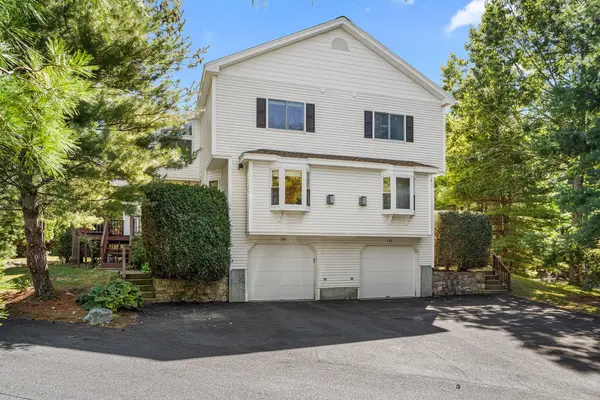 $619,000Active2 beds 3 baths2,052 sq. ft.
186 Algonquin Trl #76, Ashland, MA 01721
MLS# 73578301Listed by: Redfin Corp. - New
 $308,000Active0 Acres
119 Independent Ln, Ashland, MA 01721
MLS# 73578212Listed by: Dell Realty Inc. - New
 $850,000Active2 beds 3 baths2,290 sq. ft.
20 Fern Crossing #20, Ashland, MA 01721
MLS# 73578086Listed by: Gibson Sotheby's International Realty


Protect your home and budget from life's surprises with an Assurant Home Warranty, backed by a partner that supports you through every step of homeownership. Explore Plans.
© 2026 Better Homes and Gardens Real Estate LLC. An Anywhere Real Estate company. All rights reserved. Better Homes and Gardens® Real Estate is a registered trademark owned by Meredith Operations Corporation, licensed to Better Homes and Gardens Real Estate LLC and used with permission. Better Homes and Gardens Real Estate LLC fully supports the principles of the Fair Housing Act and the Equal Opportunity Act. Listing information is deemed reliable but is not guaranteed accurate.
Each office is independently owned and operated.
Any services or products provided by third parties are not provided by, affiliated with or related to Better Homes and Gardens Real Estate LLC, or its affiliated companies.