
8 Linden St #8, Ashland, MA 01721
Local realty services provided by:Better Homes and Gardens Real Estate The Shanahan Group
8 Linden St #8,Ashland, MA 01721
$475,000
- 3 Beds
- 2 Baths
- 1,280 sq. ft.
- Condominium
- Active
Listed by: andrew abu
Office: andrew j. abu inc., realtors®
MLS#:73603917
Source:MLSPIN
Price summary
- Price:$475,000
- Price per sq. ft.:$371.09
About this home
Finally the home you've been waiting for - all of the enjoyment of a single-family home with convenient condominium ownership*Set way back off the street, the terrific duplex-style home on gorgeous lot providing a large fenced yard both front and rear with plenty of room to enjoy with a large composite deck has been updated with tasteful black balusters*This location combines the best of all worlds with great access to the charming Stone Park and the center of town with its conveniences and great eating establishments*Well-rated schools, Commuter rail and convenient highway access make Ashland the natural choice*Enter the windowed front porch and walk in to the welcoming, oversized living room with sunny picture window*Large kitchen with warm wood cabinetry, gleaming granite counters and stainless appliance, which opens to a family room with tiled floors and slider out to the deck could be dining area/family room combination*Lower level is partially finished with an area for the laundry room, storage and a space for an office or play room (not included in square footage)...
Contact an agent
Home facts
- Year built:1975
- Listing ID #:73603917
- Updated:November 22, 2026 at 12:33 PM
Rooms and interior
- Bedrooms:3
- Total bathrooms:2
- Full bathrooms:1
- Half bathrooms:1
- Rooms Total:6
- Flooring:Hardwood, Tile
- Kitchen Description:Countertops - Stone/Granite/Solid, Dishwasher, Flooring - Stone/Ceramic Tile, Kitchen Island, Lighting - Overhead, Lighting - Pendant, Microwave, Range, Refrigerator, Stainless Steel Appliances
- Living area:1,280 sq. ft.
Heating and cooling
- Cooling:1 Cooling Zone, Central Air
- Heating:Forced Air, Natural Gas
- Central air:Yes
Structure and exterior
- Roof:Shingle
- Year built:1975
- Building area:1,280 sq. ft.
- Exterior Features:Deck - Composite, Enclosed, Rain Gutters
Schools
- High school:Ashland High
- Middle school:Ashland Middle
- Elementary school:Warren/Mindness
Utilities
- Water:Public
- Sewer:Public Sewer
Finances and disclosures
- Price:$475,000
- Price per sq. ft.:$371.09
- Tax amount:$5,020 (2026)
Features and amenities
- Appliances:Dishwasher, Dryer, Microwave, Range, Refrigerator, Washer
- Laundry features:Dryer, Gas Dryer Hookup, In Basement, Washer, Washer Hookup
- Amenities:High Speed Internet
Parking
- Total parking spaces:3
- Parking description:Off Street, Paved, Stone/Gravel
New listings near 8 Linden St #8
- New
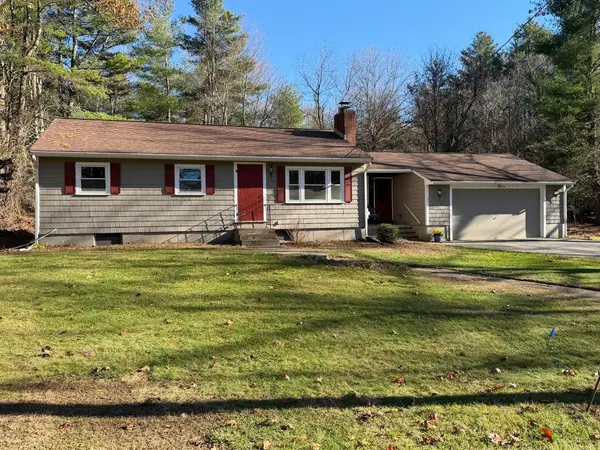 $550,000Active3 beds 1 baths1,082 sq. ft.
3 Byron Road, Ashland, MA 01721
MLS# 73603973Listed by: Mark Galante, Inc. - New
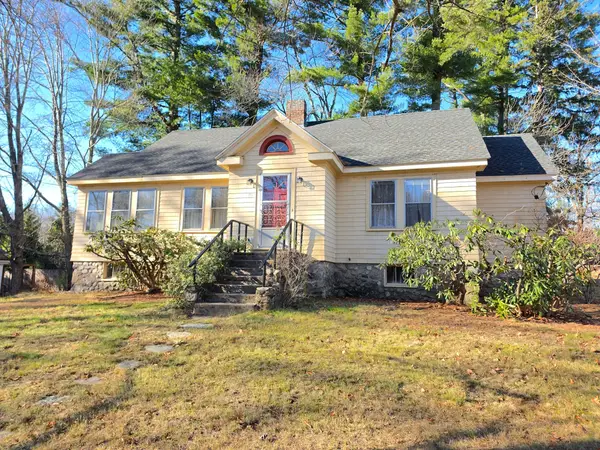 $530,000Active2 beds 1 baths1,203 sq. ft.
69 W Union St, Ashland, MA 01721
MLS# 73603825Listed by: Realty Executives Boston West - Open Sun, 1 to 2:30pmNew
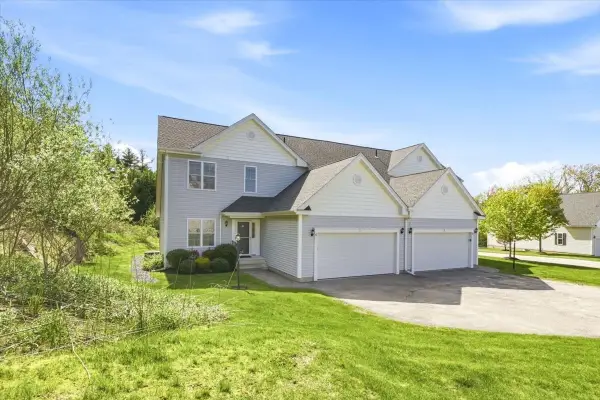 $579,900Active2 beds 3 baths1,799 sq. ft.
30 Shadow Creek Lane #30, Ashland, MA 01721
MLS# 73603787Listed by: William Raveis R.E. & Home Services - New
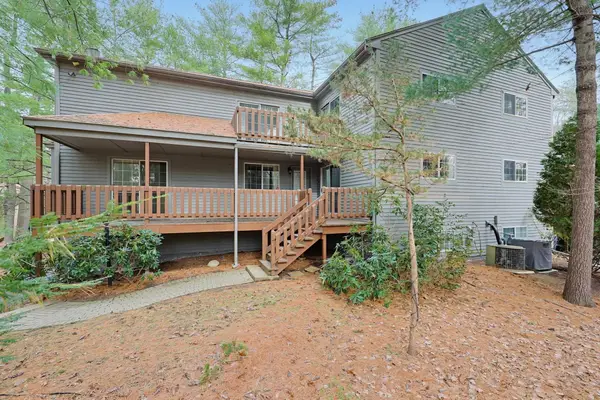 $499,900Active2 beds 3 baths1,814 sq. ft.
22 Treasure Way #22, Ashland, MA 01721
MLS# 73602978Listed by: Realty Executives Boston West - New
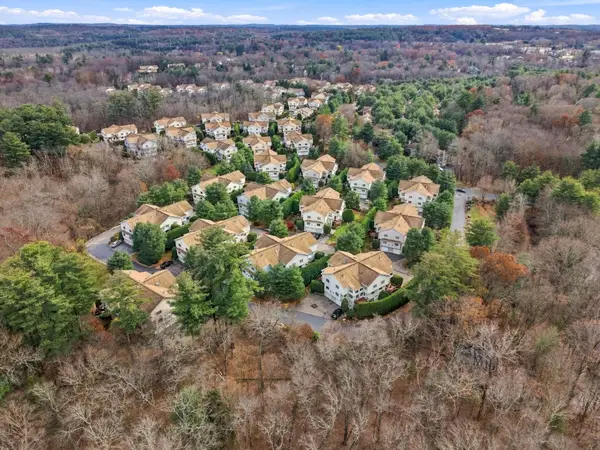 $619,900Active2 beds 3 baths2,052 sq. ft.
431 Captain Eames Cir #431, Ashland, MA 01721
MLS# 73601414Listed by: Team I.D. Realty - New
 $538,000Active0.31 Acres
19 Sewell St, Ashland, MA 01721
MLS# 73601420Listed by: Realty Executives Boston West - New
 $538,000Active0.33 Acres
21 Sewell St, Ashland, MA 01721
MLS# 73601421Listed by: Realty Executives Boston West 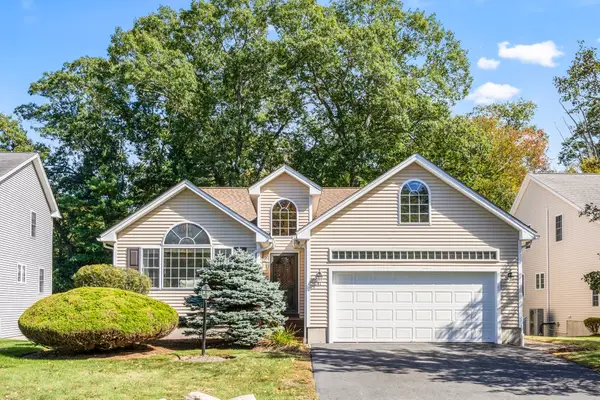 $669,000Active2 beds 2 baths1,690 sq. ft.
41 Haven Way #22, Ashland, MA 01721
MLS# 73583960Listed by: Comrie Real Estate, Inc.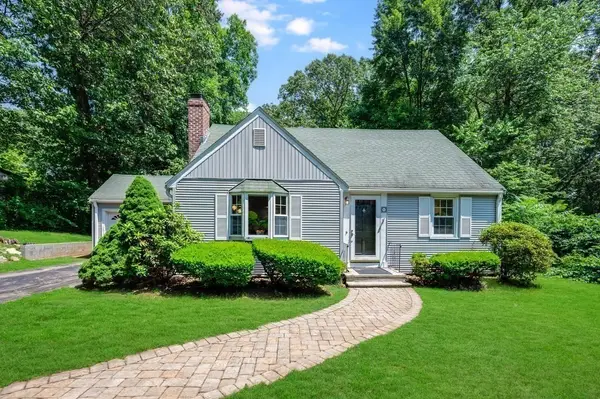 $729,000Active4 beds 2 baths1,632 sq. ft.
21 Cutler Drive, Ashland, MA 01721
MLS# 73599200Listed by: Oak Realty


Protect your home and budget from life's surprises with an Assurant Home Warranty, backed by a partner that supports you through every step of homeownership. Explore Plans.
© 2026 Better Homes and Gardens Real Estate LLC. An Anywhere Real Estate company. All rights reserved. Better Homes and Gardens® Real Estate is a registered trademark owned by Meredith Operations Corporation, licensed to Better Homes and Gardens Real Estate LLC and used with permission. Better Homes and Gardens Real Estate LLC fully supports the principles of the Fair Housing Act and the Equal Opportunity Act. Listing information is deemed reliable but is not guaranteed accurate.
Each office is independently owned and operated.
Any services or products provided by third parties are not provided by, affiliated with or related to Better Homes and Gardens Real Estate LLC, or its affiliated companies.