
124 Highland Avenue, Athol, MA 01331
Local realty services provided by:Better Homes and Gardens Real Estate The Masiello Group
124 Highland Avenue,Athol, MA 01331
$300,000
- 4 Beds
- 3 Baths
- 1,800 sq. ft.
- Multi-family
- Active
Upcoming open houses
- Sat, Aug 1510:00 am - 12:00 pm
Listed by: thomas blake, homesjustforyou team - leominster
Office: re/max liberty
MLS#:73561772
Source:MLSPIN
Price summary
- Price:$300,000
- Price per sq. ft.:$166.67
About this home
Welcome to 124 Highland Ave in Athol, MA, where opportunity meets flexibility: This 3-family home offers an appealing path for an owner-occupant, first-time investor, or those seeking multigenerational living. With two units currently vacant, choose the space that best fits your plans while building equity through multifamily ownership. The vacant 1st FLR features a spacious bedroom, recently remodeled full bath, fresh paint, a 3-season sun porch, and patio for relaxing outdoors. The vacant 2nd FLR offers a bedroom, full bath with tub, and a bright, heated 4-season porch; an inviting space for morning coffee or unwinding at the end of the day. The 3rd FLR includes 2 bedrooms, a full bath with tub, and a spacious kitchen with a dining area surrounded by windows and natural light. Off-street parking, a walk-up attic, basement storage, updated electrical panels, and community laundry with machines included add everyday practicality. A shared Buderus heating system provides heat and hot water to all units. Convenient to Route 2 for travel east or west and close to North Quabbin Commons with Market Basket, shopping, dining, and entertainment. Explore nearby Tully Lake, Doane's Falls, hiking, kayaking, and the natural beauty of the North Quabbin region. Live in one unit while building equity, create a multigenerational home, or pursue your investment goals. Flexible, affordable, and full of possibility—this one pencils out! Schedule your showing today....
Contact an agent
Home facts
- Year built:1920
- Listing ID #:73561772
- Updated:August 13, 2026 at 11:08 AM
Rooms and interior
- Bedrooms:4
- Total bathrooms:3
- Full bathrooms:3
- Rooms Total:13
- Flooring:Carpet, Hardwood, Vinyl
- Dining Description:Dining Room
- Bathrooms Description:Bathroom With Tub & Shower
- Kitchen Description:Disposal, Kitchen, Range, Refrigerator
- Basement Description:Concrete, Full, Interior Entry, Walk-Out Access
- Living area:1,800 sq. ft.
Heating and cooling
- Heating:Baseboard
Structure and exterior
- Roof:Shingle
- Year built:1920
- Building area:1,800 sq. ft.
- Lot area:0.26 Acres
- Lot Features:Easements
- Construction Materials:Frame
- Exterior Features:Deck, Patio, Porch, Rain Gutters
- Foundation Description:Block
Utilities
- Water:Public
- Sewer:Public Sewer
Finances and disclosures
- Price:$300,000
- Price per sq. ft.:$166.67
- Tax amount:$2,879 (2025)
Features and amenities
- Appliances:Disposal, Dryer, Range, Refrigerator, Washer
- Laundry features:Dryer, Electric Dryer Hookup, Washer, Washer Hookup
- Amenities:Ceiling Fan(s), Internet Available - Broadband
Parking
- Total parking spaces:6
- Parking description:Off Street, Paved, Paved Drive
New listings near 124 Highland Avenue
- Open Sat, 12 to 2pmNew
 $394,995Active3 beds 2 baths1,284 sq. ft.
63 Wilson Ave, Athol, MA 01331
MLS# 73562981Listed by: Atlantic Coast Homes,Inc - Open Sat, 11am to 1pmNew
 $365,000Active3 beds 1 baths1,176 sq. ft.
56 Bliss St, Athol, MA 01331
MLS# 73560960Listed by: LAER Realty Partners - New
 $225,000Active3 beds 2 baths1,456 sq. ft.
130 Millers River Drive, Athol, MA 01331
MLS# 73561447Listed by: Four Columns Realty, LLC - New
 $530,000Active3 beds 3 baths2,186 sq. ft.
210 Brickyard Rd, Athol, MA 01331
MLS# 73559715Listed by: LAER Realty Partners - New
 $250,000Active2 beds 2 baths1,382 sq. ft.
48 Columbian Ave, Athol, MA 01331
MLS# 73558229Listed by: Four Columns Realty, LLC - New
 $395,000Active3 beds 2 baths1,021 sq. ft.
158 Fairview Ave, Athol, MA 01331
MLS# 73558250Listed by: United Brokers 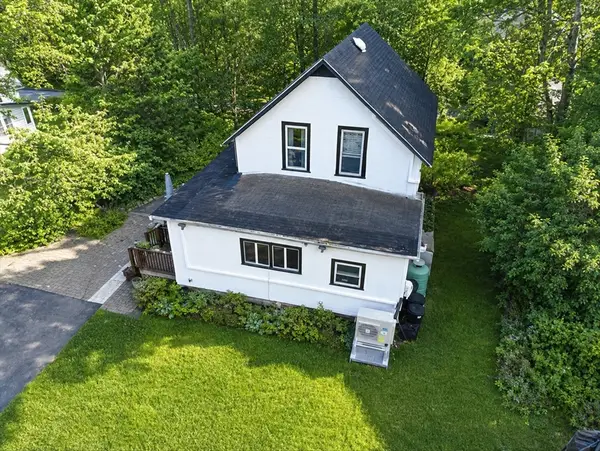 $315,000Active3 beds 1 baths1,074 sq. ft.
339 Drury Ave, Athol, MA 01364
MLS# 73557422Listed by: Four Columns Realty, LLC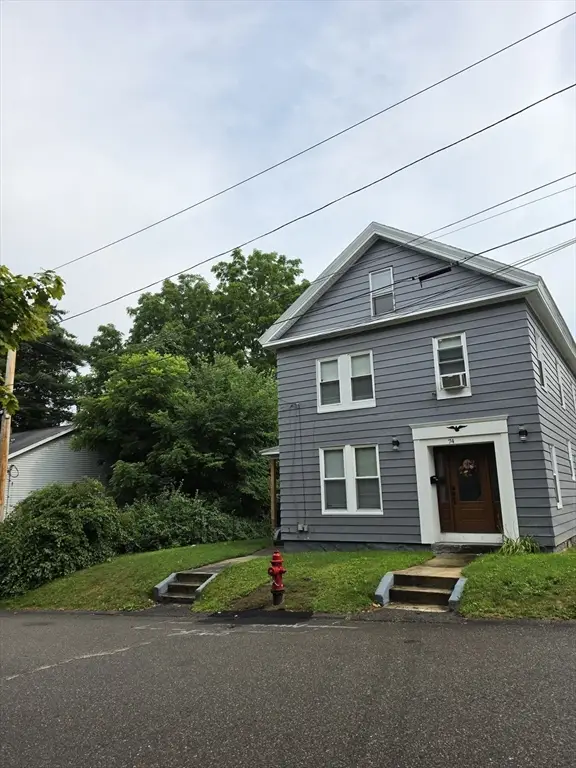 $399,000Active4 beds 3 baths2,286 sq. ft.
74 Central St, Athol, MA 01331
MLS# 73556061Listed by: One Stop Realty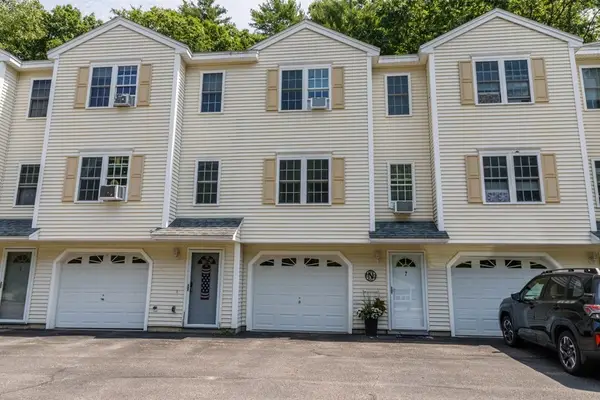 $299,000Active2 beds 2 baths1,200 sq. ft.
350 Riverbend Street #107, Athol, MA 01331
MLS# 73555952Listed by: Foster-Healey Real Estate


Protect your home and budget from life's surprises with an Assurant Home Warranty, backed by a partner that supports you through every step of homeownership. Explore Plans.
© 2026 Better Homes and Gardens Real Estate LLC. An Anywhere Real Estate company. All rights reserved. Better Homes and Gardens® Real Estate is a registered trademark owned by Meredith Operations Corporation, licensed to Better Homes and Gardens Real Estate LLC and used with permission. Better Homes and Gardens Real Estate LLC fully supports the principles of the Fair Housing Act and the Equal Opportunity Act. Listing information is deemed reliable but is not guaranteed accurate.
Each office is independently owned and operated.
Any services or products provided by third parties are not provided by, affiliated with or related to Better Homes and Gardens Real Estate LLC, or its affiliated companies.