
43 Lynde St, Athol, MA 01331
Local realty services provided by:Better Homes and Gardens Real Estate The Masiello Group
43 Lynde St,Athol, MA 01331
$415,000
- 3 Beds
- 2 Baths
- 1,648 sq. ft.
- Single family
- Active
Upcoming open houses
- Sun, Sep 2711:00 am - 12:30 pm
Listed by: olivia paras
Office: laer realty partners
MLS#:73581811
Source:MLSPIN
Price summary
- Price:$415,000
- Price per sq. ft.:$251.82
About this home
There’s something pretty special about being the only house on the street - and that’s just the beginning of what makes this completely updated ranch stand out! Offering more space than your typical ranch, nearly everything here has been updated within the last three years PLUS there's a $0/month solar lease transferring, which means free electricity! Enjoy the MASSIVE primary suite addition with a brand-new full bath and convenient laundry and the beautifully updated kitchen features upgraded cabinetry and countertops, plus a built-in bench with an impressive amount of storage. Hardwood floors carry into the inviting living room, which offers direct access to the attached one-car garage. Two additional bedrooms and a second full bath provide plenty of space for guests, an office or whatever fits your lifestyle. The primary suite offers direct access to the back deck overlooking a completely fenced-in yard - perfect for four-legged friends! Mini splits provide additional heating and cooling, while solar helps make this home incredibly efficient. And there’s more: an additional lot conveys with the property, giving you even more room to spread out. Updated, efficient and offering true one-level living in one of the most highly desired areas in town - this one checks all the boxes!...
Contact an agent
Home facts
- Year built:1969
- Listing ID #:73581811
- Updated:September 24, 2026 at 12:25 PM
Rooms and interior
- Bedrooms:3
- Total bathrooms:2
- Full bathrooms:2
- Rooms Total:6
- Flooring:Hardwood, Tile
- Kitchen Description:Cabinets - Upgraded, Countertops - Stone/Granite/Solid, Countertops - Upgraded, Dishwasher, Exterior Access, Flooring - Hardwood, Microwave, Range, Refrigerator, Remodeled, Stainless Steel Appliances
- Basement Description:Full, Interior Entry, Unfinished
- Living area:1,648 sq. ft.
Heating and cooling
- Cooling:Ductless
- Heating:Ductless, Forced Air, Oil
Structure and exterior
- Roof:Shingle
- Year built:1969
- Building area:1,648 sq. ft.
- Lot area:0.78 Acres
- Lot Features:Cleared, Level, Wooded
- Architectural Style:Ranch
- Construction Materials:Frame
- Exterior Features:Deck, Deck - Wood
- Foundation Description:Block
Schools
- High school:Ahs
- Middle school:Arms
- Elementary school:Aces
Utilities
- Water:Public
- Sewer:Public Sewer
Finances and disclosures
- Price:$415,000
- Price per sq. ft.:$251.82
- Tax amount:$3,980 (2026)
Features and amenities
- Appliances:Dishwasher, Microwave, Range, Refrigerator
- Laundry features:Bathroom - Full, Electric Dryer Hookup, First Floor, Main Level, Washer Hookup
- Amenities:Internet Available - Broadband
Parking
- Total parking spaces:5
- Parking description:Attached, Off Street, Paved
- Garage:Yes
- Garage spaces:1
New listings near 43 Lynde St
- Coming Soon
 $242,900Coming Soon2 beds 2 baths1,254 sq. ft.
40 Williams Ave, Athol, MA 01331
MLS# 73581362Listed by: Godin Real Estate - New
 $290,000Active3 beds 2 baths1,072 sq. ft.
41 Ella St, Athol, MA 01331
MLS# 73581398Listed by: Godin Real Estate - New
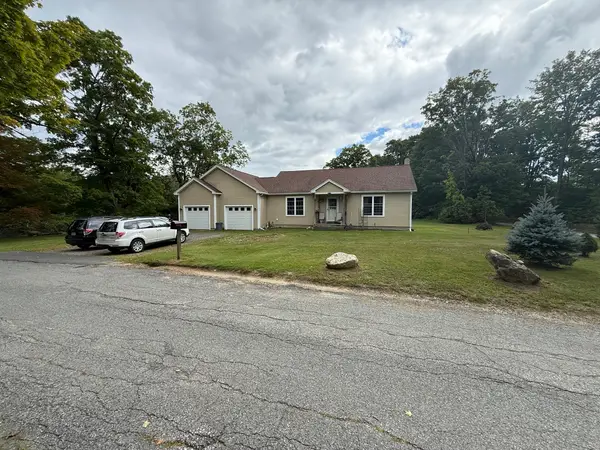 $379,900Active2 beds 1 baths1,169 sq. ft.
214 Tom Swamp Rd, Athol, MA 01331
MLS# 73572383Listed by: Real Estate Exchange - New
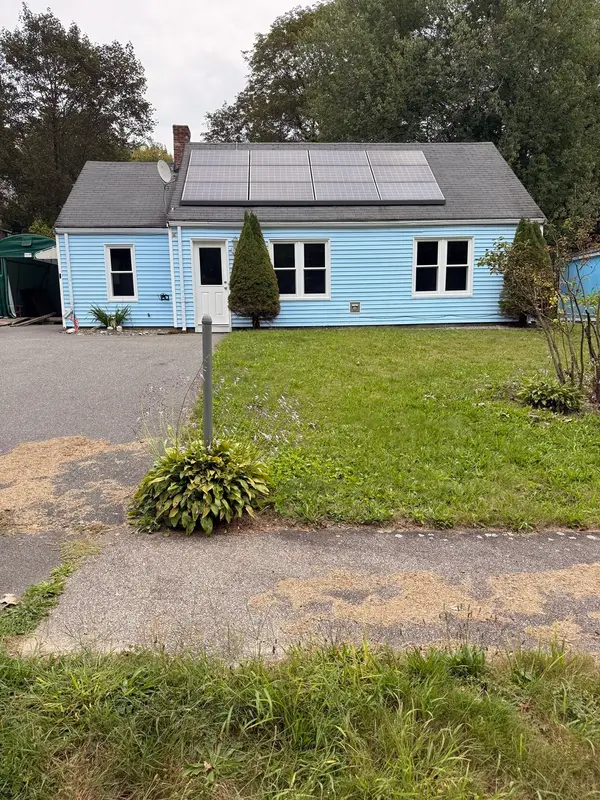 $260,000Active3 beds 1 baths930 sq. ft.
131 Anzio Rd, Athol, MA 01331
MLS# 73578737Listed by: George Russell Realty, LLC - New
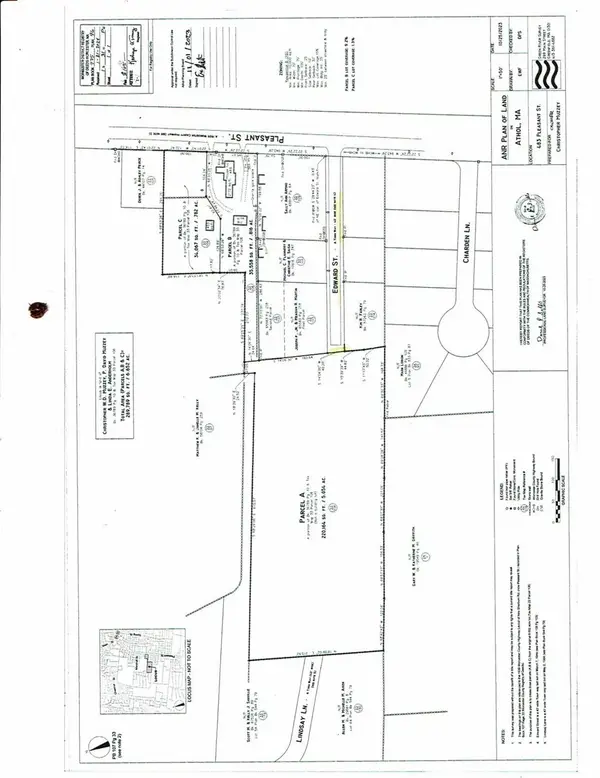 $74,900Active5.03 Acres
Lot 1 Edwards St, Athol, MA 01331
MLS# 73577598Listed by: Colby Realty 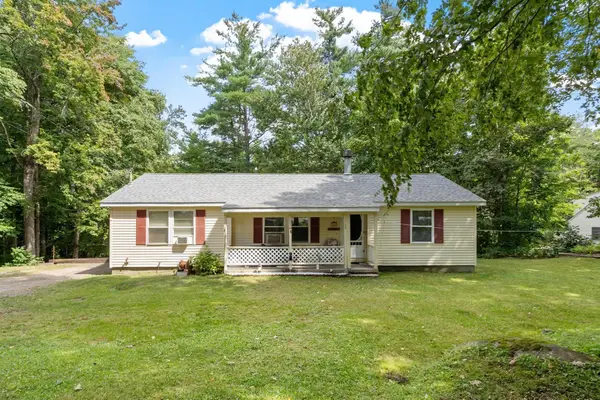 $375,000Active3 beds 2 baths1,182 sq. ft.
64 Mystery Ln, Athol, MA 01331
MLS# 73575902Listed by: Prospective Realty INC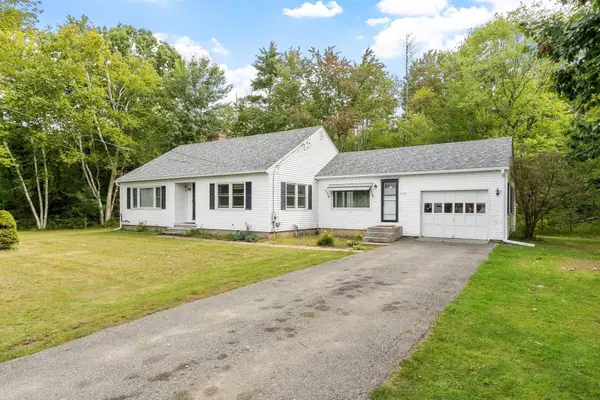 $350,000Active3 beds 1 baths1,378 sq. ft.
3735 Chestnut Hill Ave, Athol, MA 01331
MLS# 73574640Listed by: LAER Realty Partners- Open Sat, 12 to 1:30pm
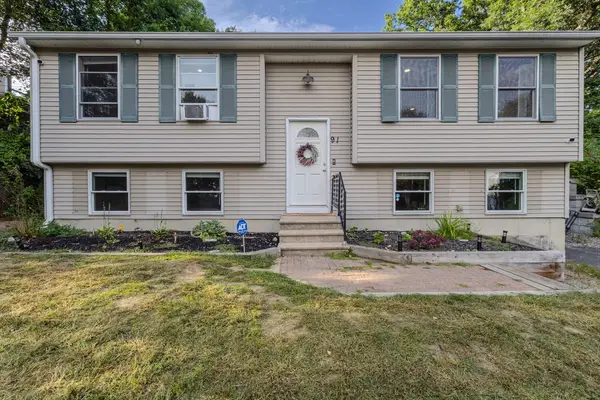 $385,000Active3 beds 2 baths1,934 sq. ft.
91 Wendell St, Athol, MA 01331
MLS# 73574537Listed by: Northbound Realty Co 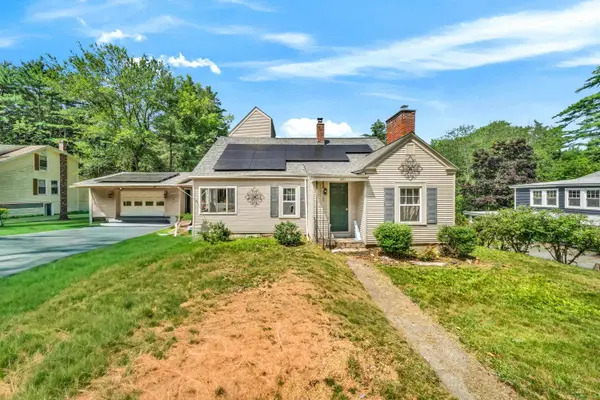 $349,000Active3 beds 1 baths1,812 sq. ft.
401 Petersham Road, Athol, MA 01331
MLS# 5108960Listed by: KELLER WILLIAMS GATEWAY REALTY/SALEM


Protect your home and budget from life's surprises with an Assurant Home Warranty, backed by a partner that supports you through every step of homeownership. Explore Plans.
© 2026 Better Homes and Gardens Real Estate LLC. An Anywhere Real Estate company. All rights reserved. Better Homes and Gardens® Real Estate is a registered trademark owned by Meredith Operations Corporation, licensed to Better Homes and Gardens Real Estate LLC and used with permission. Better Homes and Gardens Real Estate LLC fully supports the principles of the Fair Housing Act and the Equal Opportunity Act. Listing information is deemed reliable but is not guaranteed accurate.
Each office is independently owned and operated.
Any services or products provided by third parties are not provided by, affiliated with or related to Better Homes and Gardens Real Estate LLC, or its affiliated companies.