
462 Twichell St, Athol, MA 01331
Local realty services provided by:Better Homes and Gardens Real Estate The Masiello Group
462 Twichell St,Athol, MA 01331
$309,900
- 2 Beds
- 1 Baths
- 1,173 sq. ft.
- Single family
- Active
Upcoming open houses
- Sat, Oct 1011:30 am - 01:00 pm
- Sun, Oct 1112:00 pm - 01:30 pm
Listed by: christine mercauto
Office: keller williams realty north central
MLS#:73587564
Source:MLSPIN
Price summary
- Price:$309,900
- Price per sq. ft.:$264.19
About this home
Welcome home to 462 Twichell St! This well-cared-for home offers a wonderful combination of thoughtful updates, flexible living space, and an inviting backyard. The main level features two bedrooms, hardwood flooring, an updated eat-in kitchen, and a remodeled bathroom with tile shower. Downstairs, finished bonus space provides additional flexibility for a home office, playroom, hobby space, or additional living area. Step outside to a fenced-in yard with a composite deck and dedicated firepit area—perfect for enjoying the outdoors, entertaining, or simply unwinding at the end of the day. A one-car garage provides convenient parking and additional storage. Numerous improvements add to the home's appeal, including updated siding, furnace, garage door, sliding door, gutters and front door, plus a double-wall oil tank installed in 2024. Solar panels are currently under a lease agreement. Thoughtfully updated and filled with spaces designed to make everyday living comfortable and convenient, 462 Twichell St is ready to welcome its next chapter....
Contact an agent
Home facts
- Year built:1952
- Listing ID #:73587564
- Updated:October 07, 2026 at 05:59 PM
Rooms and interior
- Bedrooms:2
- Total bathrooms:1
- Full bathrooms:1
- Rooms Total:6
- Kitchen Description:Deck - Exterior, Flooring - Vinyl, Microwave, Pantry, Range, Refrigerator, Slider, Stainless Steel Appliances
- Basement Description:Full, Interior Entry, Partially Finished
- Living area:1,173 sq. ft.
Heating and cooling
- Cooling:Window Unit(s)
- Heating:Forced Air, Oil
Structure and exterior
- Roof:Shingle
- Year built:1952
- Building area:1,173 sq. ft.
- Lot area:0.17 Acres
- Lot Features:Level
- Architectural Style:Ranch
- Construction Materials:Frame
- Exterior Features:Deck, Porch, Rain Gutters
- Foundation Description:Block
Utilities
- Water:Public
- Sewer:Public Sewer
Finances and disclosures
- Price:$309,900
- Price per sq. ft.:$264.19
- Tax amount:$3,380 (2026)
Features and amenities
- Appliances:Microwave, Range, Refrigerator
- Laundry features:Electric Dryer Hookup, In Basement
Parking
- Total parking spaces:2
- Parking description:Attached, Off Street, Paved
- Garage:Yes
- Garage spaces:1
New listings near 462 Twichell St
- New
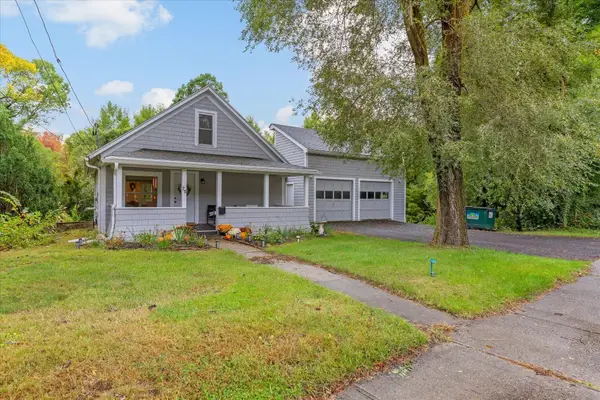 $365,000Active4 beds 1 baths2,016 sq. ft.
75 Pequoig Ave, Athol, MA 01331
MLS# 73584017Listed by: LAER Realty Partners - New
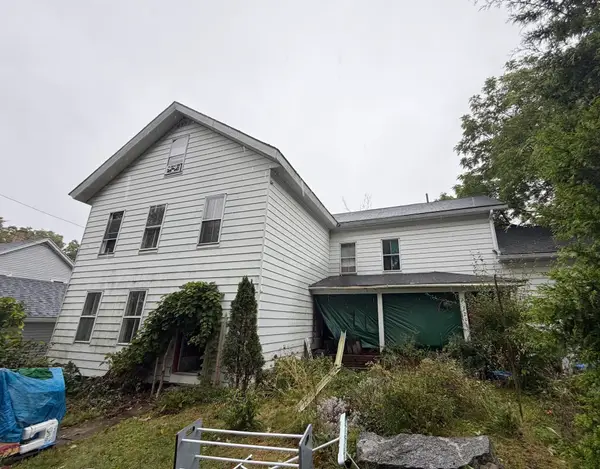 $225,000Active4 beds 2 baths2,521 sq. ft.
220 Park St, Athol, MA 01331
MLS# 73583532Listed by: Debella Realty Corp - New
 $199,000Active2 beds 1 baths864 sq. ft.
245 Dorset Rd, Athol, MA 01331
MLS# 73583568Listed by: Cetto Real Estate  $415,000Active3 beds 2 baths1,648 sq. ft.
43 Lynde St, Athol, MA 01331
MLS# 73581811Listed by: LAER Realty Partners $242,900Active2 beds 2 baths1,254 sq. ft.
40 Williams Ave, Athol, MA 01331
MLS# 73581362Listed by: Godin Real Estate $290,000Active3 beds 2 baths1,072 sq. ft.
41 Ella St, Athol, MA 01331
MLS# 73581398Listed by: Godin Real Estate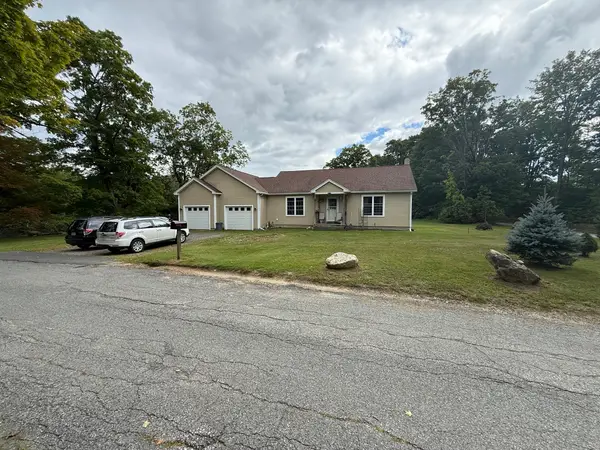 $379,900Active2 beds 1 baths1,169 sq. ft.
214 Tom Swamp Rd, Athol, MA 01331
MLS# 73572383Listed by: Real Estate Exchange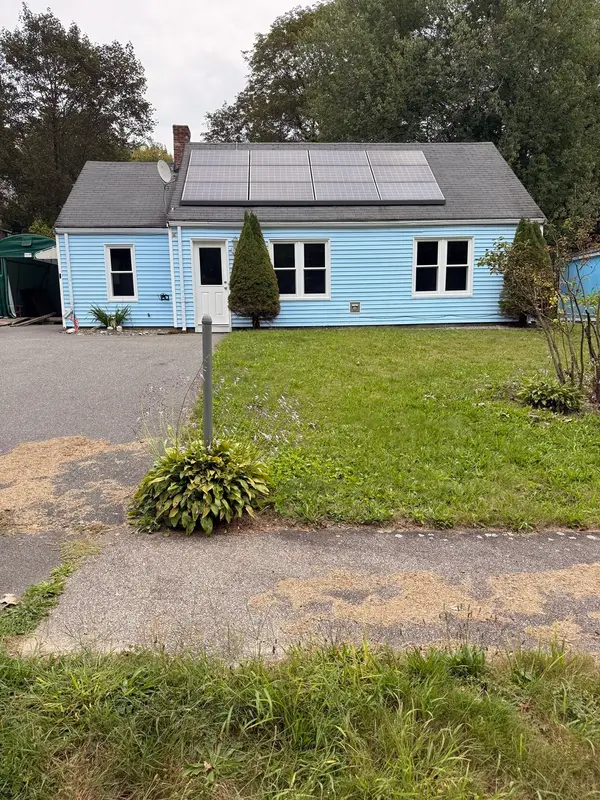 $260,000Active3 beds 1 baths930 sq. ft.
131 Anzio Rd, Athol, MA 01331
MLS# 73578737Listed by: George Russell Realty, LLC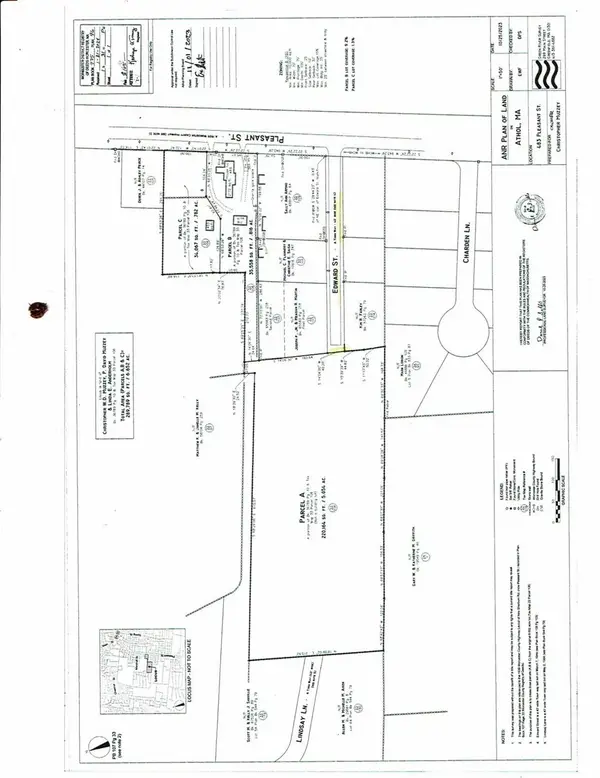 $74,900Active5.03 Acres
Lot 1 Edwards St, Athol, MA 01331
MLS# 73577598Listed by: Colby Realty


Protect your home and budget from life's surprises with an Assurant Home Warranty, backed by a partner that supports you through every step of homeownership. Explore Plans.
© 2026 Better Homes and Gardens Real Estate LLC. An Anywhere Real Estate company. All rights reserved. Better Homes and Gardens® Real Estate is a registered trademark owned by Meredith Operations Corporation, licensed to Better Homes and Gardens Real Estate LLC and used with permission. Better Homes and Gardens Real Estate LLC fully supports the principles of the Fair Housing Act and the Equal Opportunity Act. Listing information is deemed reliable but is not guaranteed accurate.
Each office is independently owned and operated.
Any services or products provided by third parties are not provided by, affiliated with or related to Better Homes and Gardens Real Estate LLC, or its affiliated companies.