
143 Millers River Drive, Athol, MA 01331
Local realty services provided by:Better Homes and Gardens Real Estate The Masiello Group
143 Millers River Drive,Athol, MA 01331
$175,000
- 3 Beds
- 2 Baths
- 1,352 sq. ft.
- Mobile / Manufactured
- Active
Listed by: amanda roberts
Office: four columns realty, llc
MLS#:73554731
Source:MLSPIN
Price summary
- Price:$175,000
- Price per sq. ft.:$129.44
About this home
Welcome to the highly desirable 55+ Miller's Woods/Riverbend Association, where comfortable living meets exceptional amenities. This spacious 3-bedroom, 2 full bathroom manufactured home offers an inviting open-concept kitchen and dining area with sliding glass doors leading to a private deck—perfect for enjoying your morning coffee or entertaining guests with total privacy. The generous living room provides plenty of space to relax, while three well-sized bedrooms and abundant storage throughout make everyday living easy and convenient. A backyard storage shed offers additional space for tools and seasonal items.Residents of Miller's Woods/Riverbend enjoy an impressive array of community amenities, including a clubhouse with an Olympic-size indoor swimming pool, fitness center, banquet hall, pool table, outdoor shuffleboard courts, and picnic areas. The HOA fee includes water, sewer, property taxes, rubbish removal, snow plowing of the main road, and full access to the community facilities, providing outstanding value and low-maintenance living....
Contact an agent
Home facts
- Year built:1991
- Listing ID #:73554731
- Updated:September 25, 2026 at 11:28 AM
Rooms and interior
- Bedrooms:3
- Total bathrooms:2
- Full bathrooms:2
- Rooms Total:6
- Flooring:Carpet, Laminate
- Dining Description:Laminate
- Kitchen Description:Balcony / Deck, Ceiling Fan(s), Dining Area, Dishwasher, Flooring - Laminate, Microwave, Range, Refrigerator
- Living area:1,352 sq. ft.
Heating and cooling
- Cooling:Window Unit(s)
- Heating:Oil
Structure and exterior
- Roof:Shingle
- Year built:1991
- Building area:1,352 sq. ft.
- Construction Materials:Modular
- Exterior Features:Deck
- Foundation Description:Slab
Utilities
- Water:Public
- Sewer:Private Sewer
Finances and disclosures
- Price:$175,000
- Price per sq. ft.:$129.44
Features and amenities
- Appliances:Dishwasher, Microwave, Range, Refrigerator, Washer
- Laundry features:Electric Dryer Hookup, Washer, Washer Hookup
Parking
- Total parking spaces:2
- Parking description:Off Street, Paved, Paved Drive
New listings near 143 Millers River Drive
- Coming Soon
 $242,900Coming Soon2 beds 2 baths1,254 sq. ft.
40 Williams Ave, Athol, MA 01331
MLS# 73581362Listed by: Godin Real Estate - Open Sun, 11am to 12:30pmNew
 $415,000Active3 beds 2 baths1,648 sq. ft.
43 Lynde St, Athol, MA 01331
MLS# 73581811Listed by: LAER Realty Partners - New
 $290,000Active3 beds 2 baths1,072 sq. ft.
41 Ella St, Athol, MA 01331
MLS# 73581398Listed by: Godin Real Estate - New
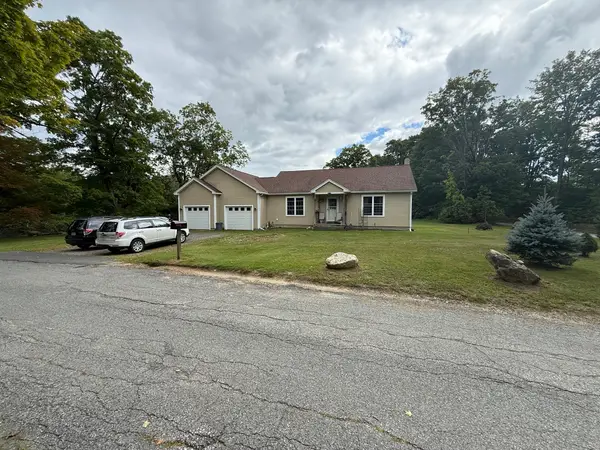 $379,900Active2 beds 1 baths1,169 sq. ft.
214 Tom Swamp Rd, Athol, MA 01331
MLS# 73572383Listed by: Real Estate Exchange - New
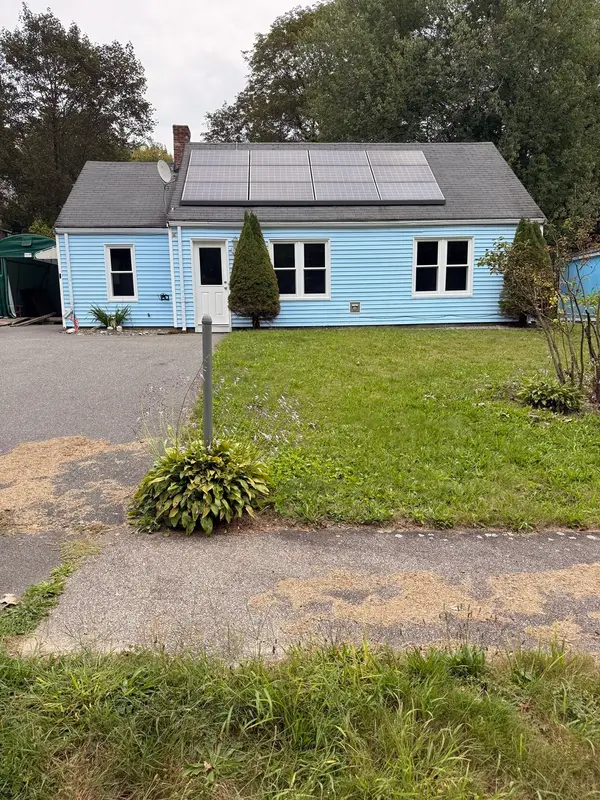 $260,000Active3 beds 1 baths930 sq. ft.
131 Anzio Rd, Athol, MA 01331
MLS# 73578737Listed by: George Russell Realty, LLC - New
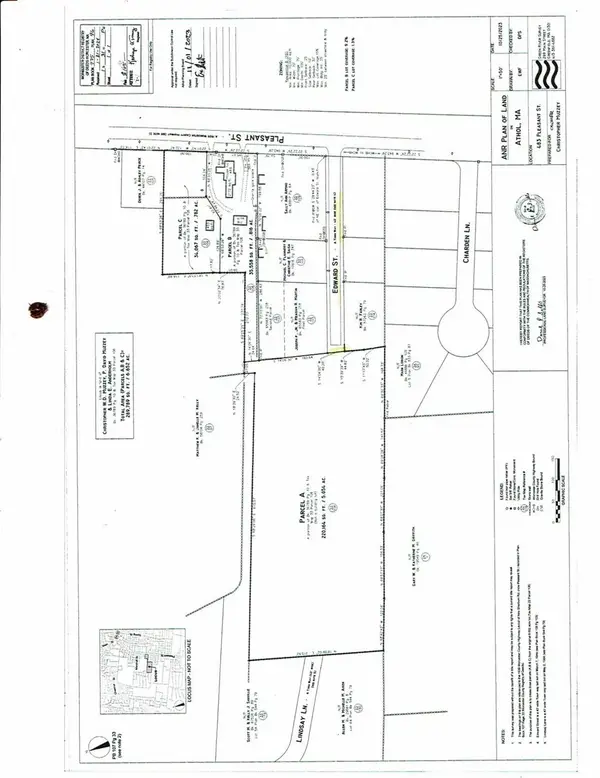 $74,900Active5.03 Acres
Lot 1 Edwards St, Athol, MA 01331
MLS# 73577598Listed by: Colby Realty 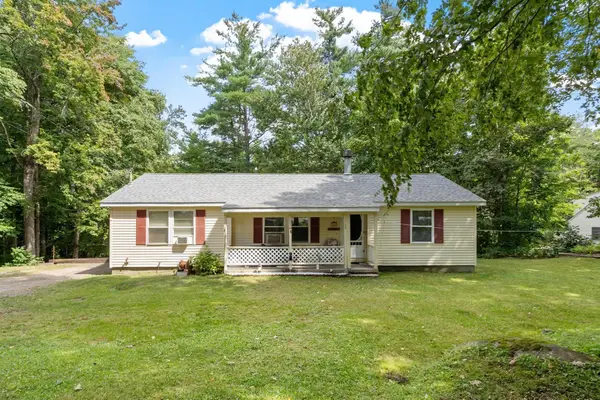 $375,000Active3 beds 2 baths1,182 sq. ft.
64 Mystery Ln, Athol, MA 01331
MLS# 73575902Listed by: Prospective Realty INC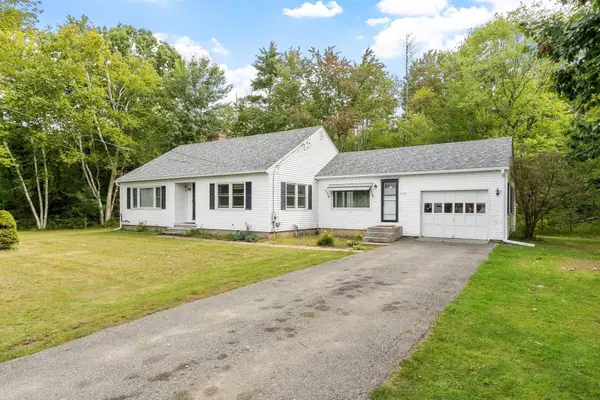 $350,000Active3 beds 1 baths1,378 sq. ft.
3735 Chestnut Hill Ave, Athol, MA 01331
MLS# 73574640Listed by: LAER Realty Partners- Open Sat, 12 to 1:30pm
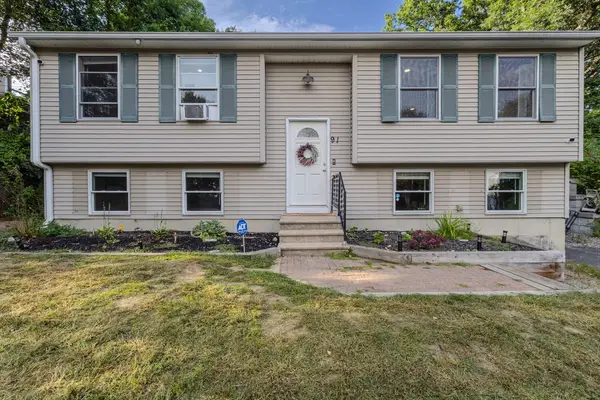 $385,000Active3 beds 2 baths1,934 sq. ft.
91 Wendell St, Athol, MA 01331
MLS# 73574537Listed by: Northbound Realty Co 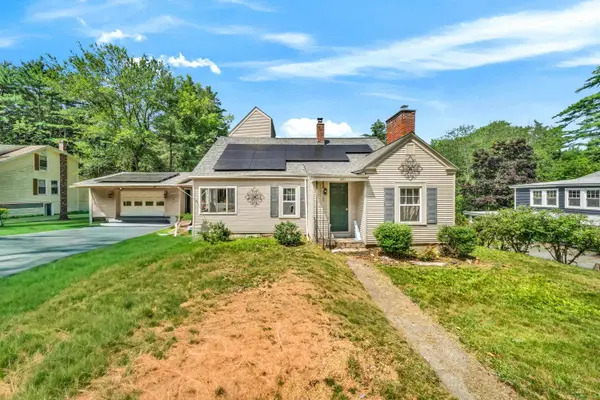 $349,000Active3 beds 1 baths1,812 sq. ft.
401 Petersham Road, Athol, MA 01331
MLS# 5108960Listed by: KELLER WILLIAMS GATEWAY REALTY/SALEM


Protect your home and budget from life's surprises with an Assurant Home Warranty, backed by a partner that supports you through every step of homeownership. Explore Plans.
© 2026 Better Homes and Gardens Real Estate LLC. An Anywhere Real Estate company. All rights reserved. Better Homes and Gardens® Real Estate is a registered trademark owned by Meredith Operations Corporation, licensed to Better Homes and Gardens Real Estate LLC and used with permission. Better Homes and Gardens Real Estate LLC fully supports the principles of the Fair Housing Act and the Equal Opportunity Act. Listing information is deemed reliable but is not guaranteed accurate.
Each office is independently owned and operated.
Any services or products provided by third parties are not provided by, affiliated with or related to Better Homes and Gardens Real Estate LLC, or its affiliated companies.