
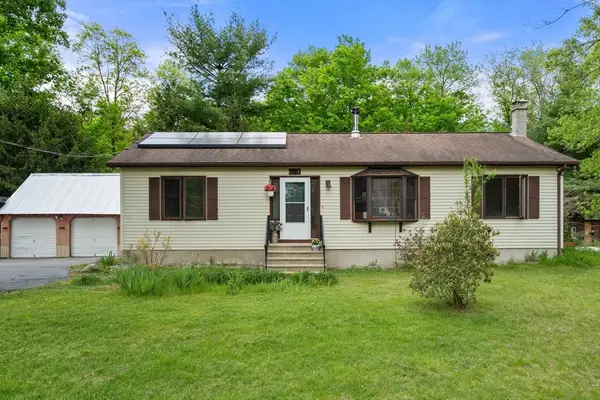
80 Stevens St, Athol, MA 01331
Local realty services provided by:Better Homes and Gardens Real Estate The Shanahan Group
80 Stevens St,Athol, MA 01331
$159,900
- 3 Beds
- 1 Baths
- 957 sq. ft.
- Single family
- Active
Listed by: kristen dodge
Office: laer realty partners
MLS#:73553379
Source:MLSPIN
Price summary
- Price:$159,900
- Price per sq. ft.:$167.08
About this home
OFFER DEADLINE 7/27/26 9:00AM. Opportunity awaits at the end of a quiet dead-end street in one of Athol's established neighborhoods. Located just moments from Silver Lake, you'll enjoy easy access to the public beach, fishing, pickleball courts, baseball fields, playground, and other recreational amenities. This home is ready for its next chapter and offers great potential for investors, contractors, or buyers looking to build equity with some TLC. Inside, you'll find hardwood floors, a cozy living room with French doors, a first-floor bedroom and full bath for added convenience, and a large enclosed front porch filled with natural light. Upstairs features two additional bedrooms, providing flexible living space. Situated on a rare double lot that will convey with the sale, this property offers extra outdoor space and future possibilities. Conveniently located near downtown amenities and Route 2, this is an excellent opportunity to restore and make it your own.
Contact an agent
Home facts
- Year built:1948
- Listing ID #:73553379
- Updated:July 25, 2026 at 10:45 AM
Rooms and interior
- Bedrooms:3
- Total bathrooms:1
- Full bathrooms:1
- Rooms Total:6
- Flooring:Carpet, Hardwood, Vinyl
- Basement Description:Bulkhead, Concrete, Full, Interior Entry, Unfinished
- Living area:957 sq. ft.
Heating and cooling
- Heating:Forced Air, Oil
Structure and exterior
- Roof:Shingle
- Year built:1948
- Building area:957 sq. ft.
- Lot area:0.32 Acres
- Lot Features:Corner Lot, Level
- Architectural Style:Cape
- Exterior Features:Porch - Enclosed
- Foundation Description:Block, Concrete Perimeter
Schools
- High school:Aarsd
- Middle school:Arms
- Elementary school:Aces
Utilities
- Water:Public
- Sewer:Public Sewer
Finances and disclosures
- Price:$159,900
- Price per sq. ft.:$167.08
- Tax amount:$3,032 (2026)
Features and amenities
- Laundry features:Electric Dryer Hookup, Washer Hookup
Parking
- Total parking spaces:2
- Parking description:Off Street, Paved Drive, Unpaved
New listings near 80 Stevens St
- New
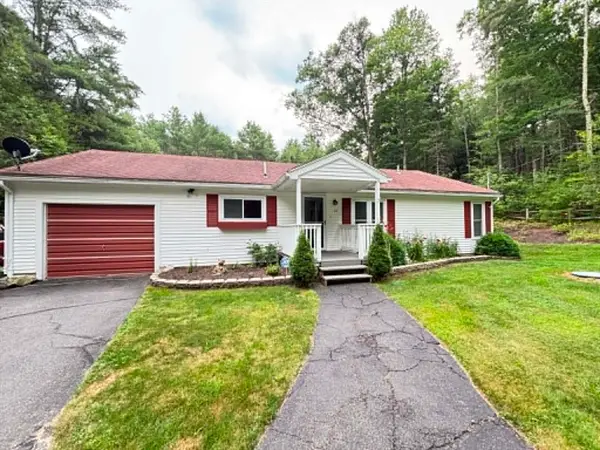 $329,900Active2 beds 2 baths1,290 sq. ft.
414 Partridgeville Rd, Athol, MA 01331
MLS# 73554776Listed by: Cameron Real Estate Group - New
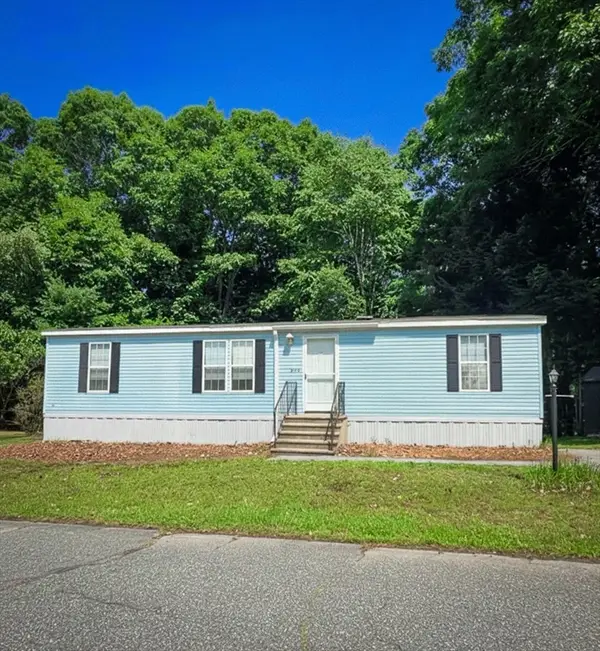 $199,900Active3 beds 2 baths1,352 sq. ft.
143 Millers River Drive, Athol, MA 01331
MLS# 73554731Listed by: Four Columns Realty, LLC - Open Sun, 11am to 1pmNew
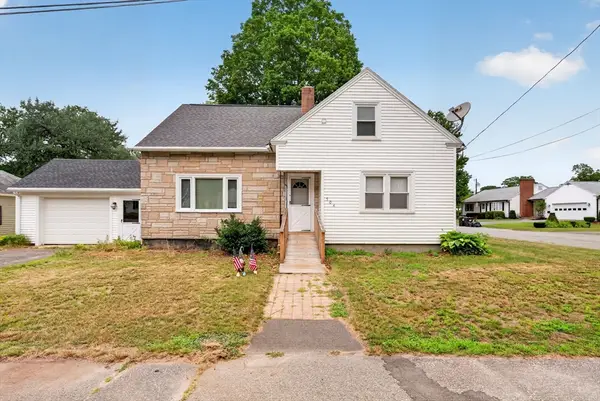 $199,000Active3 beds 2 baths1,643 sq. ft.
504 Twichell St, Athol, MA 01331
MLS# 73552860Listed by: RE/MAX Synergy - New
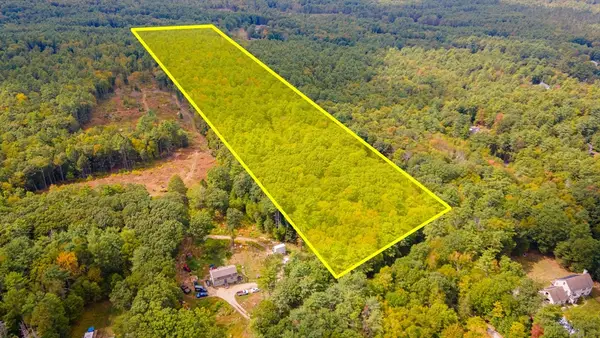 $275,000Active16.3 Acres
0 Riceville, Athol, MA 01331
MLS# 73552459Listed by: Keller Williams Realty North Central - New
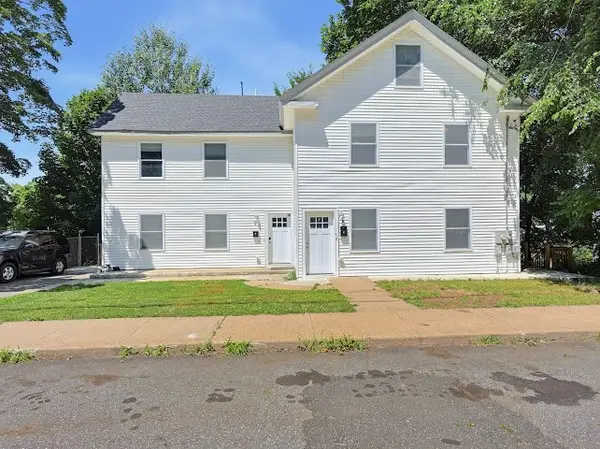 $319,900Active4 beds 2 baths1,583 sq. ft.
91 Cottage St #B, Athol, MA 01331
MLS# 73552029Listed by: Ownit a Real Estate Firm - Open Sun, 1 to 2:30pmNew
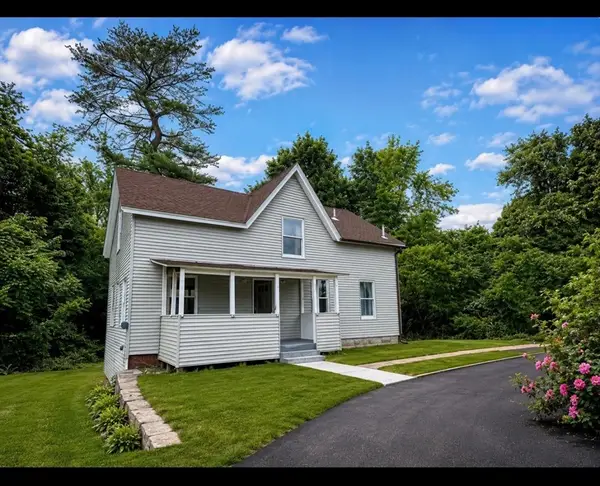 $419,000Active3 beds 1 baths1,519 sq. ft.
26 Maple St, Athol, MA 01331
MLS# 73551915Listed by: Nixon Realty Inc. - New
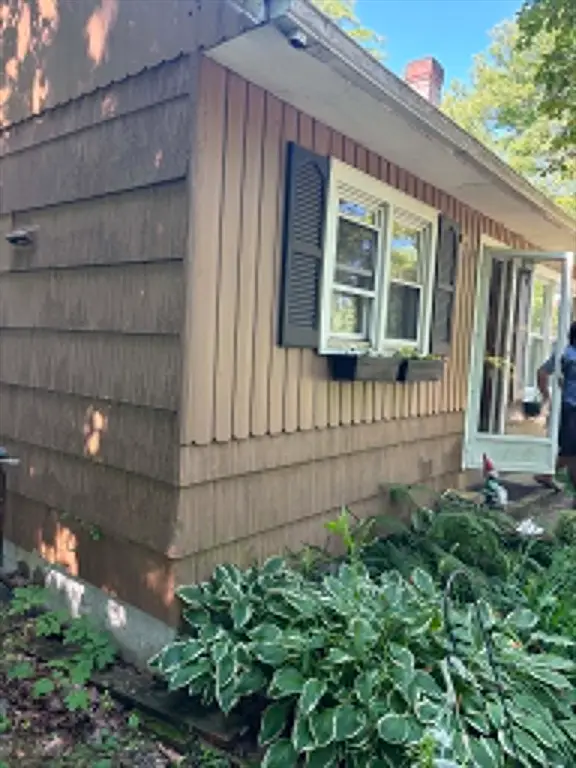 $249,900Active3 beds 1 baths1,135 sq. ft.
75 Coolidge St, Athol, MA 01331
MLS# 73551639Listed by: Cameron Real Estate Group - Open Sun, 12 to 2pmNew
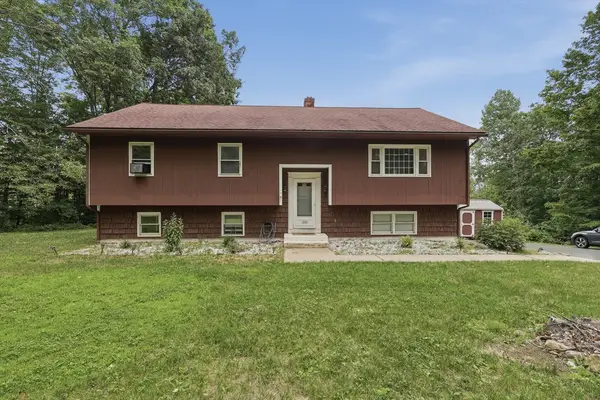 $540,000Active4 beds 3 baths2,073 sq. ft.
1373 N Orange Rd, Athol, MA 01331
MLS# 73550950Listed by: Lamacchia Realty, Inc. - New
 $389,500Active3 beds 2 baths1,248 sq. ft.
210 Rice Street, Athol, MA 01331
MLS# 73550706Listed by: Engel & Volkers Wellesley


Protect your home and budget from life's surprises with an Assurant Home Warranty, backed by a partner that supports you through every step of homeownership. Explore Plans.
© 2026 Better Homes and Gardens Real Estate LLC. An Anywhere Real Estate company. All rights reserved. Better Homes and Gardens® Real Estate is a registered trademark owned by Meredith Operations Corporation, licensed to Better Homes and Gardens Real Estate LLC and used with permission. Better Homes and Gardens Real Estate LLC fully supports the principles of the Fair Housing Act and the Equal Opportunity Act. Listing information is deemed reliable but is not guaranteed accurate.
Each office is independently owned and operated.
Any services or products provided by third parties are not provided by, affiliated with or related to Better Homes and Gardens Real Estate LLC, or its affiliated companies.