
140 Commonwealth Ave #23, Attleboro Falls, MA 02776
Local realty services provided by:Better Homes and Gardens Real Estate The Shanahan Group
140 Commonwealth Ave #23,North Attleboro, MA 02776
$474,900
- 2 Beds
- 3 Baths
- 1,740 sq. ft.
- Condominium
- Active
Upcoming open houses
- Sun, Aug 2301:00 pm - 02:30 pm
Listed by: amanda lane
Office: lamacchia realty, inc.
MLS#:73564652
Source:MLSPIN
Price summary
- Price:$474,900
- Price per sq. ft.:$272.93
- Monthly HOA dues:$427
About this home
Conveniently located near major routes & shopping yet tucked away in a quiet community, this exceptional turn key home blends timeless elegance with modern luxury across three levels of thoughtfully designed living space. Enter through the first floor into a flexible bonus room with direct access to a private patio, creating an ideal space for a home office, den, gym or additional living area. Upstairs, the main living level opens into a bright, connected layout where the kitchen, dining and living spaces come together beneath high ceilings and hardwood floors. A slider extends the space onto a private balcony, bringing an easy indoor-outdoor element to the heart of the home. Continue to the top floor, where the sleeping quarters are tucked away from the main living areas. Two generously sized bedrooms each feature a walk-in closet and private ensuite bath, with laundry conveniently located on the same level. An attached one-car garage, additional parking and central air complete a home that pairs the ease of condo living with the space and separation of a multi-level floor plan - all within convenient reach of shopping, dining and major routes. Find comfort in having low fees, low maintenance and the chance to make this home yours!...
Contact an agent
Home facts
- Year built:2007
- Listing ID #:73564652
- Updated:August 23, 2026 at 10:58 AM
Rooms and interior
- Bedrooms:2
- Total bathrooms:3
- Full bathrooms:2
- Half bathrooms:1
- Rooms Total:8
- Kitchen Description:Dishwasher, Microwave, Range, Refrigerator
- Living area:1,740 sq. ft.
Heating and cooling
- Cooling:Central Air
- Heating:Natural Gas
- Central air:Yes
Structure and exterior
- Roof:Shingle
- Year built:2007
- Building area:1,740 sq. ft.
- Exterior Features:Balcony, Patio
Schools
- High school:Bishop Feehan/N.Attleboro High
- Middle school:N. Attleboro Middle
- Elementary school:Falls
Utilities
- Water:Public
- Sewer:Public Sewer
Finances and disclosures
- Price:$474,900
- Price per sq. ft.:$272.93
- Tax amount:$4,599 (2025)
Features and amenities
- Appliances:Dishwasher, Microwave, Range, Refrigerator
- Laundry features:In Unit
Parking
- Total parking spaces:2
- Parking description:Attached, Deeded
- Garage:Yes
- Garage spaces:1
New listings near 140 Commonwealth Ave #23
- Open Sun, 12 to 2pmNew
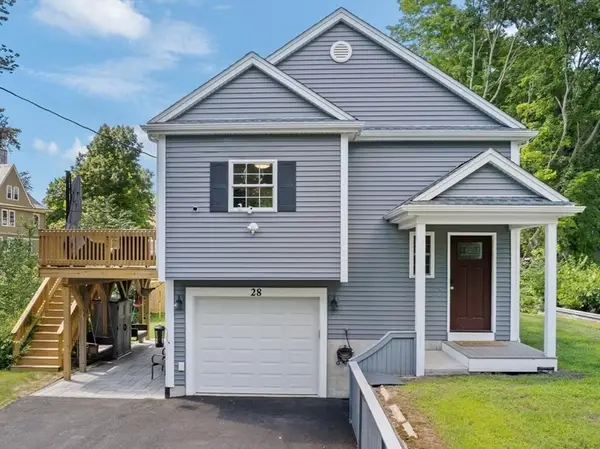 $649,900Active3 beds 2 baths1,783 sq. ft.
28 Stanley St, North Attleboro, MA 02763
MLS# 73564785Listed by: INNOVATE Real Estate - Open Sun, 2:30 to 3:30pm
 $324,900Active2 beds 2 baths1,080 sq. ft.
10 Freeman St #2, North Attleboro, MA 02763
MLS# 73560105Listed by: Metropolitan Realty  $469,900Active4 beds 2 baths1,988 sq. ft.
48 Jackson St, North Attleboro, MA 02763
MLS# 73559926Listed by: Keller Williams Elite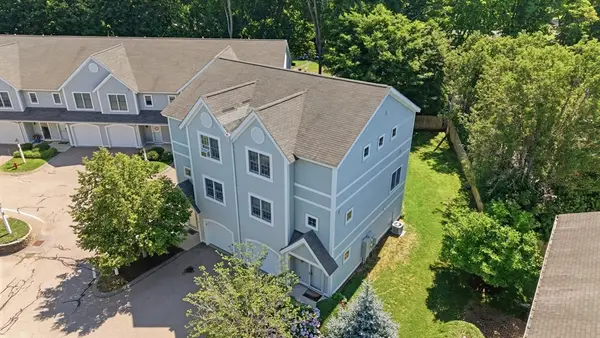 $479,900Active2 beds 3 baths1,752 sq. ft.
140 Commonwealth Ave #7, North Attleboro, MA 02760
MLS# 73554197Listed by: Mega Realty Services


Protect your home and budget from life's surprises with an Assurant Home Warranty, backed by a partner that supports you through every step of homeownership. Explore Plans.
© 2026 Better Homes and Gardens Real Estate LLC. An Anywhere Real Estate company. All rights reserved. Better Homes and Gardens® Real Estate is a registered trademark owned by Meredith Operations Corporation, licensed to Better Homes and Gardens Real Estate LLC and used with permission. Better Homes and Gardens Real Estate LLC fully supports the principles of the Fair Housing Act and the Equal Opportunity Act. Listing information is deemed reliable but is not guaranteed accurate.
Each office is independently owned and operated.
Any services or products provided by third parties are not provided by, affiliated with or related to Better Homes and Gardens Real Estate LLC, or its affiliated companies.