
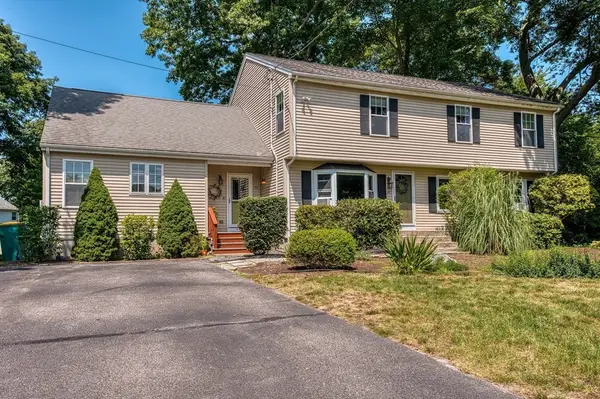
48 Jackson St, North Attleboro, MA 02763
Local realty services provided by:Better Homes and Gardens Real Estate The Masiello Group
48 Jackson St,North Attleboro, MA 02763
$469,900
- 4 Beds
- 2 Baths
- 1,988 sq. ft.
- Single family
- Active
Listed by: the coury team
Office: keller williams elite
MLS#:73559926
Source:MLSPIN
Price summary
- Price:$469,900
- Price per sq. ft.:$236.37
About this home
Highest and Best offers due Monday August 10th by 3pm. Welcome to 48 Jackson Street in North Attleboro! This charming home offers flexible living space, a bright layout, and the opportunity to make it your own. The main level features a spacious living room that opens to the dining area, where sliding doors lead out to the back deck. The kitchen offers an island, plenty of counter space, and a functional layout for everyday living.Three good-sized bedrooms and a large full bathroom complete the main level. Downstairs, the finished lower level offers additional space, including another bedroom, a half bathroom, and an oversized living room with a fireplace — perfect for entertaining, relaxing, or creating a flexible bonus space. The lower level also includes a laundry room equipped with a washer and dryer, plus direct access to the one-car garage.Whether you are buying your first home, downsizing, or looking for a home you can personalize over time, this is a wonderful opportunity in a convenient North Attleboro location. Outside, enjoy a beautiful yard with space to garden, relax, or entertain. Located close to schools, shopping, restaurants, and highway access. 48 Jackson Street offers comfort, convenience, and the chance to create a space that truly feels like home....
Contact an agent
Home facts
- Year built:1970
- Subdivision & Development:Attleboro Falls
- Listing ID #:73559926
- Updated:August 14, 2026 at 11:19 AM
Rooms and interior
- Bedrooms:4
- Total bathrooms:2
- Full bathrooms:1
- Half bathrooms:1
- Rooms Total:5
- Flooring:Carpet, Laminate, Tile
- Kitchen Description:Range, Refrigerator
- Basement Description:Finished, Full, Garage Access, Interior Entry
- Living area:1,988 sq. ft.
Heating and cooling
- Cooling:Window Unit(s)
- Heating:Electric
Structure and exterior
- Roof:Shingle
- Year built:1970
- Building area:1,988 sq. ft.
- Lot area:0.2 Acres
- Lot Features:Level
- Architectural Style:Raised Ranch
- Construction Materials:Frame
- Exterior Features:Deck
- Foundation Description:Concrete Perimeter
Utilities
- Water:Public
- Sewer:Public Sewer
Finances and disclosures
- Price:$469,900
- Price per sq. ft.:$236.37
- Tax amount:$5,074 (2026)
Features and amenities
- Appliances:Dryer, Range, Refrigerator, Washer
- Laundry features:Dryer, Electric Dryer Hookup, Washer, Washer Hookup
Parking
- Total parking spaces:4
- Parking description:Attached, Off Street, Paved Drive
- Garage:Yes
- Garage spaces:1
New listings near 48 Jackson St
- Open Sun, 12:30 to 2:30pmNew
 $799,000Active5 beds 3 baths2,864 sq. ft.
77 Oakcrest Drive, North Attleboro, MA 02760
MLS# 73563650Listed by: Rioux Real Estate - Open Sat, 1:30 to 3pmNew
 $650,000Active4 beds 1 baths1,850 sq. ft.
676 Paine Road, North Attleboro, MA 02760
MLS# 73563629Listed by: Compass - Open Sun, 10am to 12:30pmNew
 $1,060,000Active4 beds 3 baths2,800 sq. ft.
65(Lot 7) Sperry Lane, North Attleboro, MA 02760
MLS# 73563640Listed by: RE/MAX Real Estate Center - Open Sat, 12 to 1:30pmNew
 $699,900Active3 beds 2 baths1,820 sq. ft.
30 Charles St., North Attleboro, MA 02760
MLS# 73563581Listed by: Berkshire Hathaway HomeServices Evolution Properties - Open Sat, 11am to 1pmNew
 $750,000Active3 beds 2 baths1,680 sq. ft.
11 Thyme Ln, North Attleboro, MA 02760
MLS# 73562561Listed by: Settlers Realty Group, LLC - Open Sun, 12 to 2pmNew
 $677,777Active4 beds 2 baths1,568 sq. ft.
15 Calvin Road, North Attleboro, MA 02760
MLS# 73561823Listed by: RE/MAX Real Estate Center - New
 $339,900Active2 beds 1 baths988 sq. ft.
68 N Washington St #314, North Attleboro, MA 02760
MLS# 73561644Listed by: Keller Williams Elite - Open Sat, 11am to 12:30pmNew
 $559,000Active3 beds 2 baths1,128 sq. ft.
49 Ryder Rd, North Attleboro, MA 02760
MLS# 73561532Listed by: The Nest Real Estate Agency, LLC - Open Sat, 12:30 to 2pmNew
 $639,000Active3 beds 2 baths2,228 sq. ft.
113 Grove St, North Attleboro, MA 02760
MLS# 73561054Listed by: Keller Williams Elite - New
 $599,000Active3 beds 2 baths2,000 sq. ft.
57 Eldridge Dr, North Attleboro, MA 02760
MLS# 73560887Listed by: Keller Williams Elite


Protect your home and budget from life's surprises with an Assurant Home Warranty, backed by a partner that supports you through every step of homeownership. Explore Plans.
© 2026 Better Homes and Gardens Real Estate LLC. An Anywhere Real Estate company. All rights reserved. Better Homes and Gardens® Real Estate is a registered trademark owned by Meredith Operations Corporation, licensed to Better Homes and Gardens Real Estate LLC and used with permission. Better Homes and Gardens Real Estate LLC fully supports the principles of the Fair Housing Act and the Equal Opportunity Act. Listing information is deemed reliable but is not guaranteed accurate.
Each office is independently owned and operated.
Any services or products provided by third parties are not provided by, affiliated with or related to Better Homes and Gardens Real Estate LLC, or its affiliated companies.