
105 Patterson St, Attleboro, MA 02703
Local realty services provided by:Better Homes and Gardens Real Estate The Shanahan Group
Listed by: linda wigren
Office: conway - walpole
MLS#:73584404
Source:MLSPIN
Price summary
- Price:$500,000
- Price per sq. ft.:$360.23
About this home
A classic well cared for Cape with true one-floor living potential located in a sought-after neighborhood with quick access to I-95, ideal for commuters! The first floor offers 2 bedrooms and a full bath and features hardwood floors, tiled bath with shower stall and an eat-in kitchen with an abundance of cabinetry, quartz counters, and an oversized sink. The 2nd floor features an additional bedroom and tiled bath with shower stall. All the big-ticket items are done, so just move in and add your personal touch. Updates within the last 7 years include the kitchen, bathrooms, siding, roof, gutters, windows, furnace, and water heater. Seller has just installed a brand new double walled oil tank. Relax on the charming 3-season porch, or enjoy the generous yard, where the fruit trees are currently bearing fruit! Great yard for entertaining and recreation. A detached 2-car garage adds valuable storage and parking. Open SATURDAY 10:30-Noon. Do not miss!
Contact an agent
Home facts
- Year built:1955
- Listing ID #:73584404
- Updated:October 09, 2026 at 11:32 AM
Rooms and interior
- Bedrooms:3
- Total bathrooms:2
- Full bathrooms:2
- Rooms Total:6
- Flooring:Flooring - Stone/Ceramic Tile, Hardwood, Tile
- Kitchen Description:Cabinets - Upgraded, Countertops - Stone/Granite/Solid, Dishwasher, Flooring - Stone/Ceramic Tile, Microwave, Range, Refrigerator
- Basement Description:Concrete, Full
- Living area:1,388 sq. ft.
Heating and cooling
- Heating:Hot Water, Oil
Structure and exterior
- Roof:Shingle
- Year built:1955
- Building area:1,388 sq. ft.
- Lot area:0.31 Acres
- Architectural Style:Cape
- Construction Materials:Frame
- Foundation Description:Block
Schools
- High school:Attleboro Hs
- Middle school:Coehlo Ms
- Elementary school:Studley Elementary
Utilities
- Water:Public
- Sewer:Public Sewer
Finances and disclosures
- Price:$500,000
- Price per sq. ft.:$360.23
- Tax amount:$5,144 (2026)
Features and amenities
- Appliances:Dishwasher, Dryer, Microwave, Range, Refrigerator, Washer
- Laundry features:Dryer, Electric Dryer Hookup, In Basement, Washer, Washer Hookup
Parking
- Total parking spaces:6
- Parking description:Detached, Off Street, Paved Drive
- Garage:Yes
- Garage spaces:2
New listings near 105 Patterson St
- Coming Soon
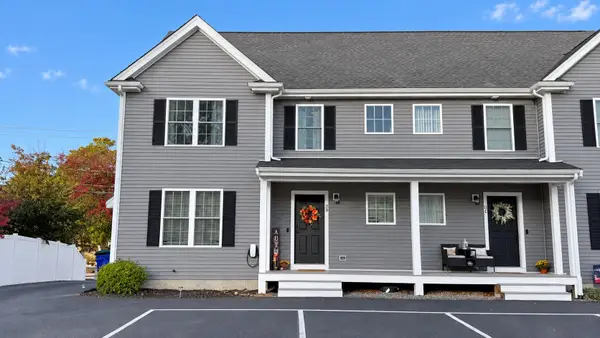 $479,000Coming Soon3 beds 3 baths2,520 sq. ft.
11 Mendon #D, Attleboro, MA 02780
MLS# 73588237Listed by: eXp Realty LLC - Coming Soon
 $399,000Coming Soon3 beds 2 baths1,262 sq. ft.
15 Collins St #15, Attleboro, MA 02703
MLS# 73586512Listed by: Mott & Chace Sotheby's International Realty - Coming Soon
 $586,000Coming Soon3 beds 2 baths1,296 sq. ft.
50 Long Ave, Attleboro, MA 02703
MLS# 73586258Listed by: Legend Real Estate, Inc. - Open Sat, 11am to 1pmNew
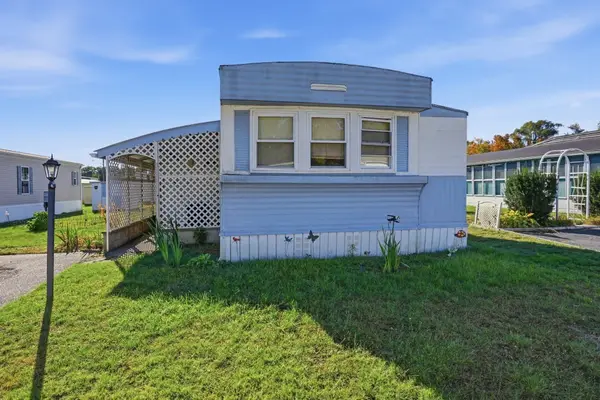 $159,900Active2 beds 1 baths828 sq. ft.
106 Lucy Drive, Attleboro, MA 02703
MLS# 73588448Listed by: The Mello Group, Inc. - Open Sat, 12 to 2pmNew
 $479,900Active3 beds 1 baths1,324 sq. ft.
121 Park Circle, Attleboro, MA 02703
MLS# 73588262Listed by: Keller Williams Elite - Open Sat, 11am to 12:30pmNew
 $349,000Active4 beds 2 baths1,435 sq. ft.
96 Birch St, Attleboro, MA 02703
MLS# 73587879Listed by: Century 21 Signature Properties - Open Sat, 11am to 12:30pmNew
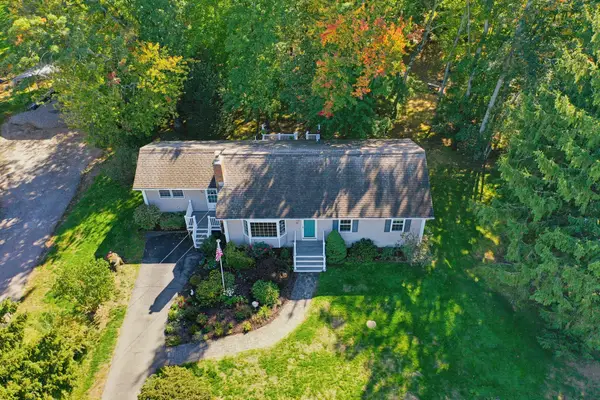 $529,900Active4 beds 1 baths1,630 sq. ft.
86 & 0 Morse Ave., Attleboro, MA 02703
MLS# 73587749Listed by: Berkshire Hathaway HomeServices Evolution Properties - Open Sat, 10am to 12pmNew
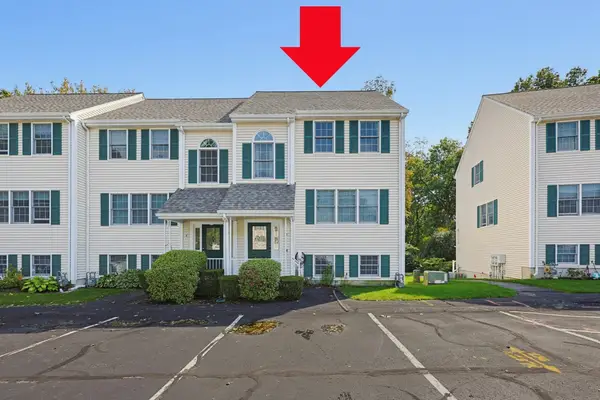 $415,000Active2 beds 2 baths2,028 sq. ft.
37 Dennis St #5, Attleboro, MA 02703
MLS# 73587764Listed by: Keller Williams Elite - Open Sun, 1 to 3pmNew
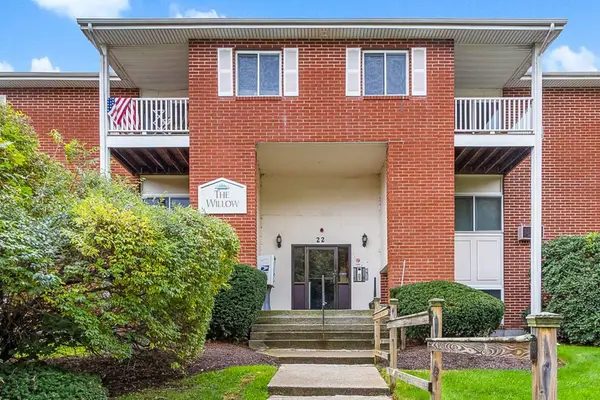 $285,000Active2 beds 1 baths1,016 sq. ft.
22 Dailey St #L, Attleboro, MA 02703
MLS# 73587706Listed by: Berkshire Hathaway Home Services Commonwealth Real Estate - Open Sat, 11am to 12:30pmNew
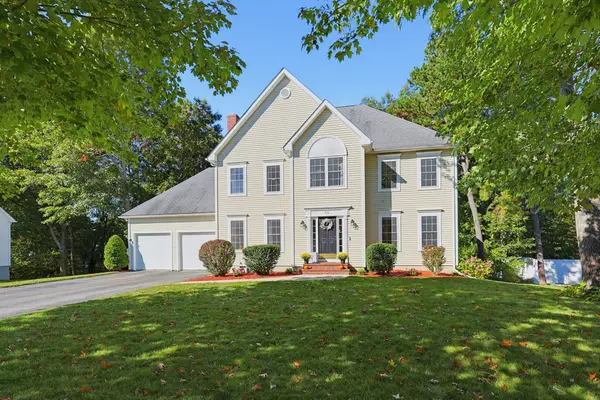 $875,000Active4 beds 3 baths3,739 sq. ft.
95 Cathedral Drive, Attleboro, MA 02703
MLS# 73587732Listed by: Berkshire Hathaway HomeServices Evolution Properties


Protect your home and budget from life's surprises with an Assurant Home Warranty, backed by a partner that supports you through every step of homeownership. Explore Plans.
© 2026 Better Homes and Gardens Real Estate LLC. An Anywhere Real Estate company. All rights reserved. Better Homes and Gardens® Real Estate is a registered trademark owned by Meredith Operations Corporation, licensed to Better Homes and Gardens Real Estate LLC and used with permission. Better Homes and Gardens Real Estate LLC fully supports the principles of the Fair Housing Act and the Equal Opportunity Act. Listing information is deemed reliable but is not guaranteed accurate.
Each office is independently owned and operated.
Any services or products provided by third parties are not provided by, affiliated with or related to Better Homes and Gardens Real Estate LLC, or its affiliated companies.