
11 Fuller Road, Attleboro, MA 02703
Local realty services provided by:Better Homes and Gardens Real Estate The Masiello Group
11 Fuller Road,Attleboro, MA 02703
$495,000
- 3 Beds
- 1 Baths
- 1,132 sq. ft.
- Single family
- Active
Upcoming open houses
- Sat, Jul 1811:00 am - 12:30 pm
Listed by: jeffrey wagner
Office: lamacchia realty, inc.
MLS#:73550148
Source:MLSPIN
Price summary
- Price:$495,000
- Price per sq. ft.:$437.28
About this home
Single-level living w/ room to make it your own! This 3-bedroom ranch offers a functional layout featuring hardwood floors throughout the living room, kitchen, dining area, & bedrooms. The spacious eat-in kitchen opens to an oversized composite deck overlooking the private backyard, creating the perfect setting for relaxing or entertaining. A versatile mudroom provides added flexibility for everyday living, while the full walk-out basement offers excellent storage or future expansion potential. Recent updates include new tankless hot water / heating system, roof & storage shed, and newer appliances. Includes hole house generator w/ transfer switch & ample parking. Window A/C units provided. Ideally located just minutes from Capron Park Zoo, Attleboro Arts Museum, downtown Attleboro, the MBTA Commuter Rail, shopping, restaurants, Route 1, I-95, and the South Attleboro commuter corridor, making commuting to both Boston and Providence a breeze. Open House Sat 7/18 from 11 - 12:30 pm.
Contact an agent
Home facts
- Year built:1962
- Listing ID #:73550148
- Updated:July 16, 2026 at 01:21 PM
Rooms and interior
- Bedrooms:3
- Total bathrooms:1
- Full bathrooms:1
- Rooms Total:6
- Flooring:Hardwood, Laminate, Tile
- Kitchen Description:Countertops - Stone/Granite/Solid, Deck - Exterior, Flooring - Hardwood, Microwave, Range, Refrigerator, Slider
- Basement Description:Bulkhead, Concrete, Full, Interior Entry, Unfinished
- Living area:1,132 sq. ft.
Heating and cooling
- Cooling:Window Unit(s)
- Heating:Baseboard, Natural Gas
Structure and exterior
- Roof:Shingle
- Year built:1962
- Building area:1,132 sq. ft.
- Lot area:0.28 Acres
- Architectural Style:Ranch
- Construction Materials:Cement Board, Frame
- Exterior Features:Deck - Composite, Porch, Rain Gutters, Storage
- Foundation Description:Concrete Perimeter
Utilities
- Water:Public
- Sewer:Public Sewer
Finances and disclosures
- Price:$495,000
- Price per sq. ft.:$437.28
- Tax amount:$4,896 (2026)
Features and amenities
- Appliances:Dryer, Microwave, Range, Refrigerator, Washer
- Laundry features:Dryer, Electric Dryer Hookup, In Basement, Washer, Washer Hookup
- Amenities:Gas Water Heater
Parking
- Total parking spaces:6
- Parking description:Paved, Paved Drive
New listings near 11 Fuller Road
- Open Sat, 10 to 11amNew
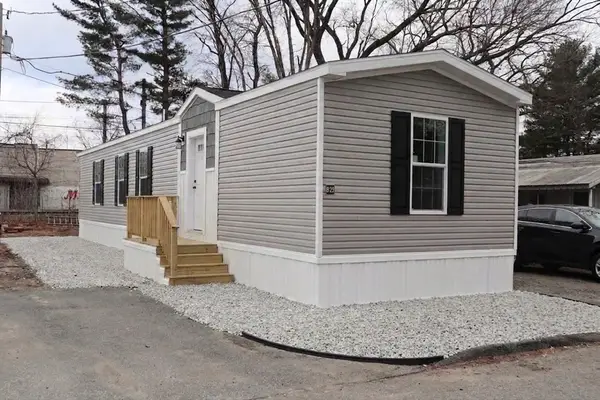 $209,999Active2 beds 2 baths805 sq. ft.
1346 Newport Ave #B22, Attleboro, MA 02703
MLS# 73551087Listed by: The Ferrara Realty Group - New
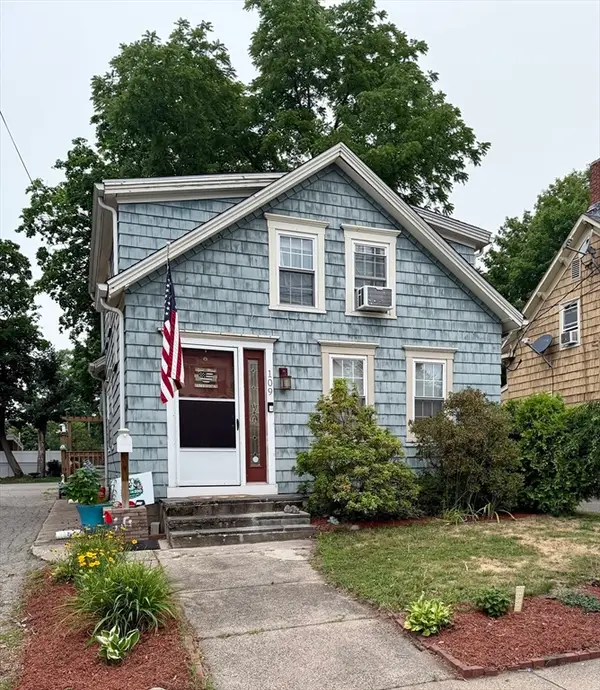 $449,900Active3 beds 2 baths1,308 sq. ft.
109 Union St, Attleboro, MA 02703
MLS# 73550926Listed by: Reliable Realty Group - New
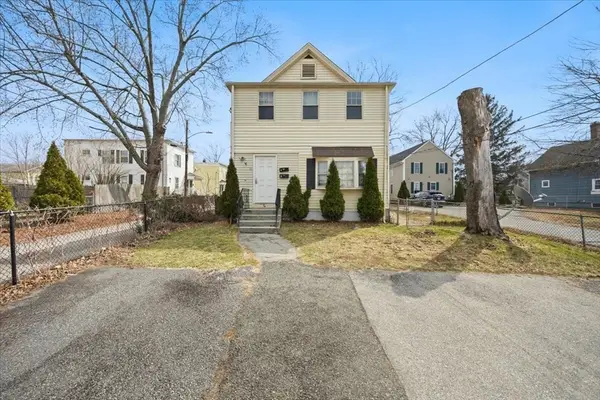 $525,000Active5 beds 2 baths1,973 sq. ft.
56 Parker St, Attleboro, MA 02703
MLS# 73550470Listed by: Keller Williams Elite - Open Sat, 9 to 10amNew
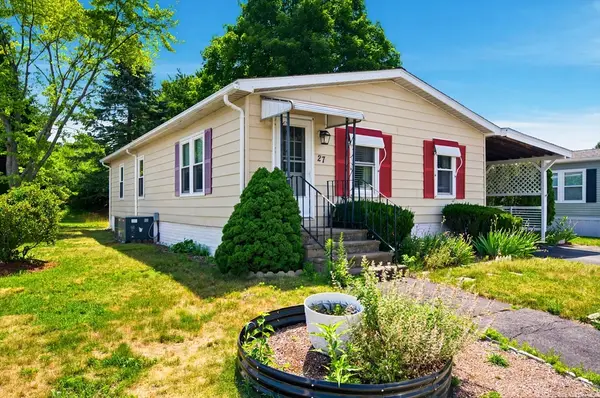 $269,900Active2 beds 1 baths1,152 sq. ft.
27 Castle Road #153, Attleboro, MA 02703
MLS# 73550419Listed by: RE/MAX Town & Country - Open Sat, 11am to 1pmNew
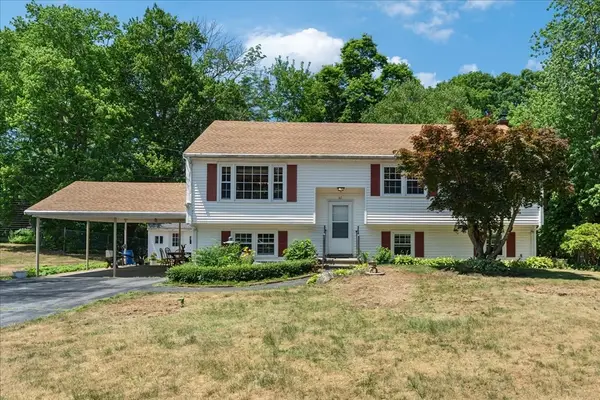 $549,999Active3 beds 2 baths1,132 sq. ft.
61 Hemlock Drive, Attleboro, MA 02703
MLS# 73550077Listed by: eXp Realty LLC - Open Sat, 11am to 1pmNew
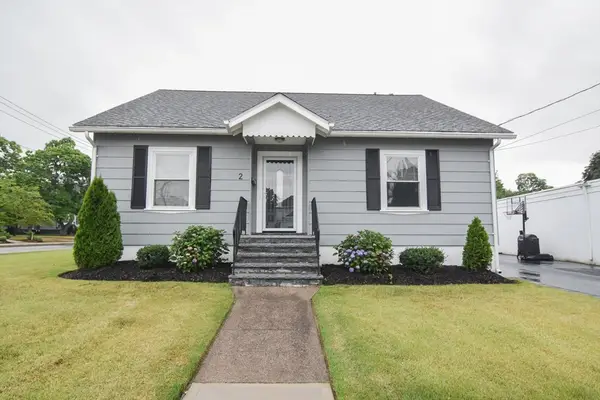 $549,000Active3 beds 2 baths2,614 sq. ft.
2 Lamb St, Attleboro, MA 02703
MLS# 73549854Listed by: Norfolk Realty - New
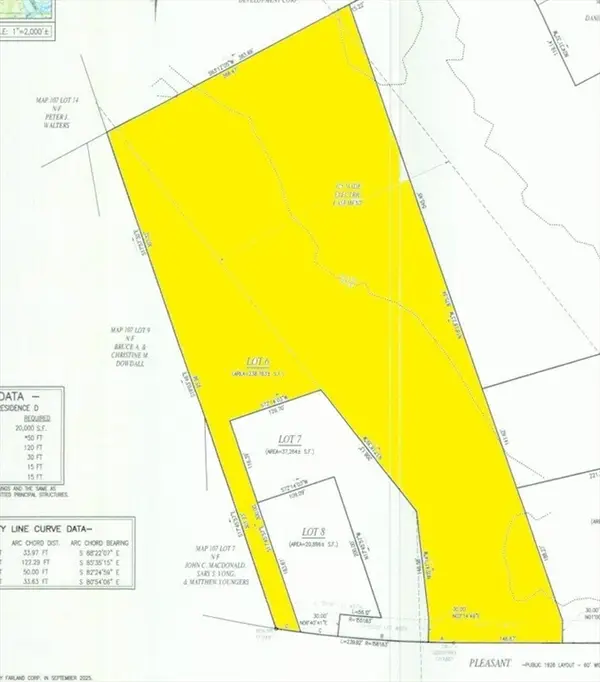 $275,000Active5.48 Acres
Lot 6 Pleasant St, Attleboro, MA 02703
MLS# 73549799Listed by: Envision Real Estate, Inc. - New
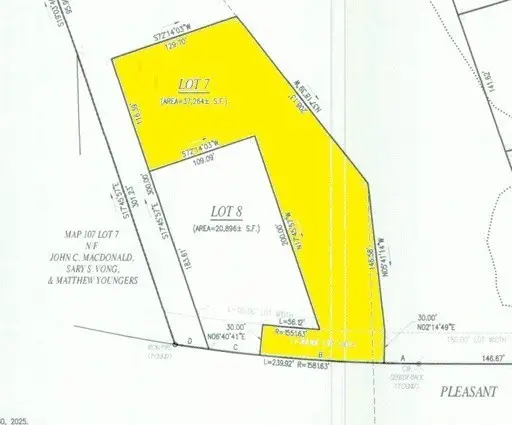 $240,000Active0.86 Acres
Lot 7 Pleasant St, Attleboro, MA 02703
MLS# 73549800Listed by: Envision Real Estate, Inc. - New
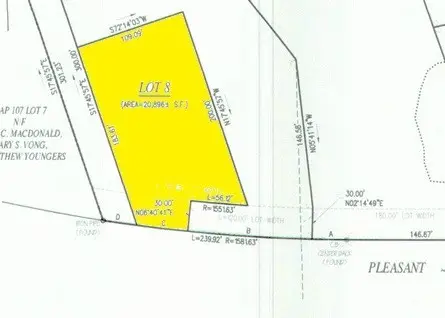 $230,000Active0.48 Acres
Lot 8 Pleasant St, Attleboro, MA 02703
MLS# 73549802Listed by: Envision Real Estate, Inc.


Protect your home and budget from life's surprises with an Assurant Home Warranty, backed by a partner that supports you through every step of homeownership. Explore Plans.
© 2026 Better Homes and Gardens Real Estate LLC. An Anywhere Real Estate company. All rights reserved. Better Homes and Gardens® Real Estate is a registered trademark owned by Meredith Operations Corporation, licensed to Better Homes and Gardens Real Estate LLC and used with permission. Better Homes and Gardens Real Estate LLC fully supports the principles of the Fair Housing Act and the Equal Opportunity Act. Listing information is deemed reliable but is not guaranteed accurate.
Each office is independently owned and operated.
Any services or products provided by third parties are not provided by, affiliated with or related to Better Homes and Gardens Real Estate LLC, or its affiliated companies.