
2 Lamb St, Attleboro, MA 02703
Local realty services provided by:Better Homes and Gardens Real Estate The Masiello Group
2 Lamb St,Attleboro, MA 02703
$524,900
- 3 Beds
- 2 Baths
- 2,614 sq. ft.
- Single family
- Active
Listed by: jason thoms, glenn hadayia
Office: norfolk realty
MLS#:73549854
Source:MLSPIN
Price summary
- Price:$524,900
- Price per sq. ft.:$200.8
About this home
***BACK ON MARKET due to buyer financing*** Beautifully maintained 3-4 bedroom Cape in a prime Attleboro location! Just minutes from major highways, this inviting home features an open floor plan with a spacious family room and a large kitchen that flows seamlessly into the dining area—perfect for everyday living and entertaining. Two generous bedrooms are conveniently located on the first floor, while the second level offers a private primary suite and an oversized office or potential fourth bedroom. The finished basement adds over 1,000 sq. ft. of high-quality living space, ideal for a media room, playroom, or guest area. Recent updates include a remodeled main-level full bath, new lower-level half bath, recessed lighting, new masonry front steps with granite pavers, vinyl fencing, and freshly painted interior. Ample off-street parking for up to six cars completes the package. Schedule your personal viewing and discover all this property has to offer!
Contact an agent
Home facts
- Year built:1950
- Listing ID #:73549854
- Updated:October 09, 2026 at 11:32 AM
Rooms and interior
- Bedrooms:3
- Total bathrooms:2
- Full bathrooms:1
- Half bathrooms:1
- Rooms Total:6
- Flooring:Carpet, Flooring - Wall to Wall Carpet, Hardwood, Laminate, Tile
- Kitchen Description:Ceiling Fan(s), Dining Area, Dishwasher, Flooring - Stone/Ceramic Tile, Kitchen Island, Microwave, Open Floorplan, Range, Refrigerator
- Basement Description:Finished, Full, Interior Entry, Walk-Out Access
- Living area:2,614 sq. ft.
Heating and cooling
- Cooling:Window Unit(s)
- Heating:Baseboard, Electric, Natural Gas
Structure and exterior
- Roof:Shingle
- Year built:1950
- Building area:2,614 sq. ft.
- Lot area:0.13 Acres
- Lot Features:Corner Lot, Level
- Architectural Style:Cape
- Construction Materials:Frame
- Exterior Features:Patio, Screened, Stone Wall
- Foundation Description:Concrete Perimeter
Utilities
- Water:Public
- Sewer:Public Sewer
Finances and disclosures
- Price:$524,900
- Price per sq. ft.:$200.8
- Tax amount:$5,194 (2026)
Features and amenities
- Appliances:Dishwasher, Microwave, Range, Refrigerator
- Laundry features:Electric Dryer Hookup, In Basement, Washer Hookup
- Amenities:Gas Water Heater
Parking
- Total parking spaces:6
- Parking description:Off Street, Paved, Paved Drive
New listings near 2 Lamb St
- Coming Soon
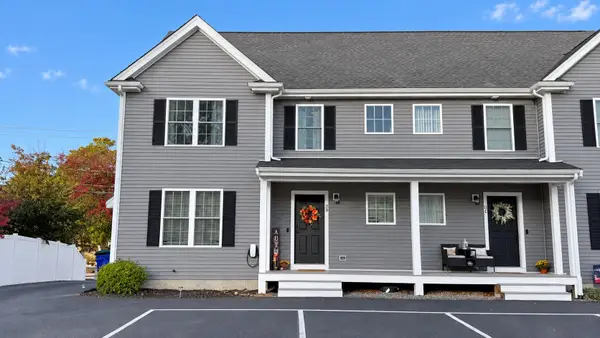 $479,000Coming Soon3 beds 3 baths2,520 sq. ft.
11 Mendon #D, Attleboro, MA 02780
MLS# 73588237Listed by: eXp Realty LLC - Coming Soon
 $399,000Coming Soon3 beds 2 baths1,262 sq. ft.
15 Collins St #15, Attleboro, MA 02703
MLS# 73586512Listed by: Mott & Chace Sotheby's International Realty - Coming Soon
 $586,000Coming Soon3 beds 2 baths1,296 sq. ft.
50 Long Ave, Attleboro, MA 02703
MLS# 73586258Listed by: Legend Real Estate, Inc. - Open Sat, 11am to 1pmNew
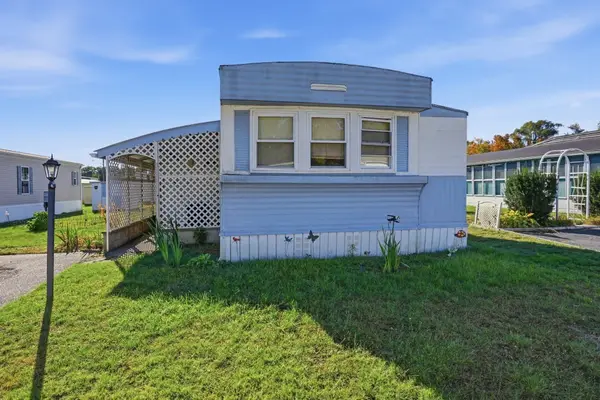 $159,900Active2 beds 1 baths828 sq. ft.
106 Lucy Drive, Attleboro, MA 02703
MLS# 73588448Listed by: The Mello Group, Inc. - Open Sat, 12 to 2pmNew
 $479,900Active3 beds 1 baths1,324 sq. ft.
121 Park Circle, Attleboro, MA 02703
MLS# 73588262Listed by: Keller Williams Elite - Open Sat, 11am to 12:30pmNew
 $349,000Active4 beds 2 baths1,435 sq. ft.
96 Birch St, Attleboro, MA 02703
MLS# 73587879Listed by: Century 21 Signature Properties - Open Sat, 11am to 12:30pmNew
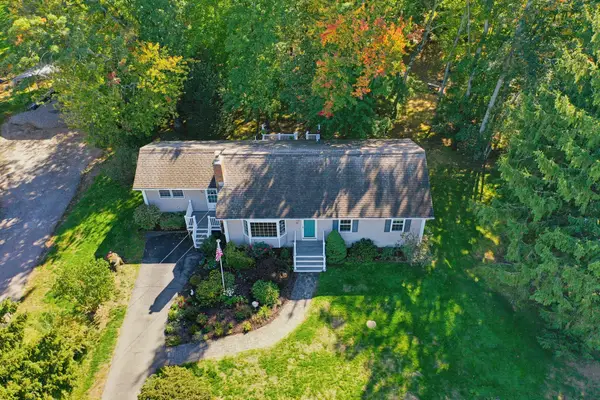 $529,900Active4 beds 1 baths1,630 sq. ft.
86 & 0 Morse Ave., Attleboro, MA 02703
MLS# 73587749Listed by: Berkshire Hathaway HomeServices Evolution Properties - Open Sat, 10am to 12pmNew
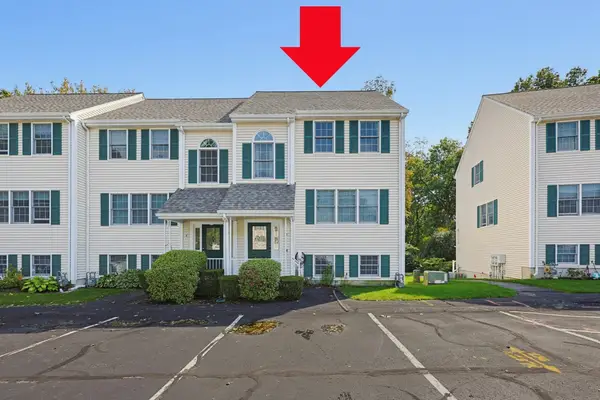 $415,000Active2 beds 2 baths2,028 sq. ft.
37 Dennis St #5, Attleboro, MA 02703
MLS# 73587764Listed by: Keller Williams Elite - Open Sun, 1 to 3pmNew
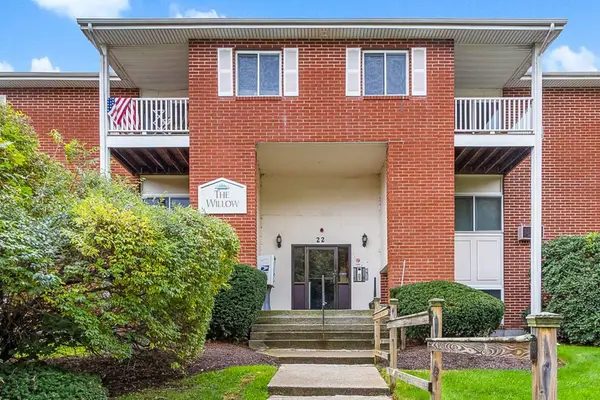 $285,000Active2 beds 1 baths1,016 sq. ft.
22 Dailey St #L, Attleboro, MA 02703
MLS# 73587706Listed by: Berkshire Hathaway Home Services Commonwealth Real Estate - Open Sat, 11am to 12:30pmNew
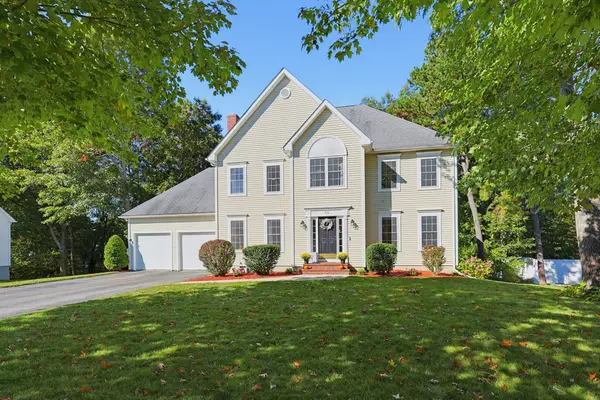 $875,000Active4 beds 3 baths3,739 sq. ft.
95 Cathedral Drive, Attleboro, MA 02703
MLS# 73587732Listed by: Berkshire Hathaway HomeServices Evolution Properties


Protect your home and budget from life's surprises with an Assurant Home Warranty, backed by a partner that supports you through every step of homeownership. Explore Plans.
© 2026 Better Homes and Gardens Real Estate LLC. An Anywhere Real Estate company. All rights reserved. Better Homes and Gardens® Real Estate is a registered trademark owned by Meredith Operations Corporation, licensed to Better Homes and Gardens Real Estate LLC and used with permission. Better Homes and Gardens Real Estate LLC fully supports the principles of the Fair Housing Act and the Equal Opportunity Act. Listing information is deemed reliable but is not guaranteed accurate.
Each office is independently owned and operated.
Any services or products provided by third parties are not provided by, affiliated with or related to Better Homes and Gardens Real Estate LLC, or its affiliated companies.