
129 Scott St #4, Attleboro, MA 02703
Local realty services provided by:Better Homes and Gardens Real Estate The Masiello Group
129 Scott St #4,Attleboro, MA 02703
$399,900
- 3 Beds
- 2 Baths
- 1,296 sq. ft.
- Condominium
- Active
Listed by: jessica shauffer, weinstein keach group
Office: coldwell banker realty - easton
MLS#:73584286
Source:MLSPIN
Price summary
- Price:$399,900
- Price per sq. ft.:$308.56
- Monthly HOA dues:$200
About this home
Welcome to this beautifully maintained 3 bedroom, 1.5 bath end-unit townhouse, conveniently located less than a mile from the South Attleboro MBTA station, minutes from RT 95, and in close proximity to shopping, restaurants, and everyday amenities. If you are looking for a spacious and updated condo, this is the one! The main level features a spacious living room with hardwood flooring throughout and plenty of natural light, an inviting eat-in kitchen with sliders leading to a private back deck, granite countertops, a large walk in pantry, and a half bath. Two generously sized bedrooms are located on the second level with a full bath, and updated with granite countertops. There in a staircase in the second bedroom leading to a stunning fully furnished third floor bedroom or bonus room with closet, providing a versatile additional living space. This pet friendly condo also comes with two deeded parking spaces right in front of the unit, and low condo fees, the perfect first home or downsize!...
Contact an agent
Home facts
- Year built:2005
- Listing ID #:73584286
- Updated:October 09, 2026 at 02:58 AM
Rooms and interior
- Bedrooms:3
- Total bathrooms:2
- Full bathrooms:1
- Half bathrooms:1
- Rooms Total:6
- Flooring:Carpet, Flooring - Stone/Ceramic Tile, Hardwood, Tile
- Dining Description:Balcony / Deck, Bathroom - Half, Crown Molding, Deck - Exterior, Exterior Access, Open Floorplan, Pendant, Stone/Ceramic Tile
- Bathrooms Description:Bathroom, Bathroom - Full, Bathroom - Half
- Kitchen Description:Bathroom - Half, Countertops - Stone/Granite/Solid, Dishwasher, Exterior Access, Flooring - Stone/Ceramic Tile, Freezer, Lighting - Pendant, Microwave, Pantry, Range, Refrigerator, Remodeled
- Living area:1,296 sq. ft.
Heating and cooling
- Cooling:2 Cooling Zones, Central Air
- Heating:Central, Forced Air, Natural Gas
- Central air:Yes
Structure and exterior
- Roof:Asphalt/Composition Shingles
- Year built:2005
- Building area:1,296 sq. ft.
- Construction Materials:Stone
- Exterior Features:Deck - Wood
Schools
- High school:Attleboro
- Middle school:Robert J Coelho Middle
- Elementary school:Hill-Roberts
Utilities
- Water:Public
- Sewer:Public Sewer
Finances and disclosures
- Price:$399,900
- Price per sq. ft.:$308.56
- Tax amount:$4,990 (2026)
Features and amenities
- Appliances:Dishwasher, Dryer, Freezer, Microwave, Range, Refrigerator, Washer
- Laundry features:Dryer, Electric Dryer Hookup, Exterior Access, In Basement, In Unit, Washer, Washer Hookup
- Amenities:Central Vacuum, High Speed Internet
Parking
- Total parking spaces:2
- Parking description:Deeded
New listings near 129 Scott St #4
- Coming Soon
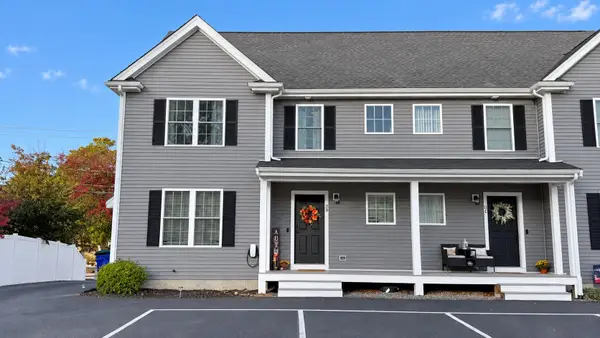 $479,000Coming Soon3 beds 3 baths2,520 sq. ft.
11 Mendon #D, Attleboro, MA 02780
MLS# 73588237Listed by: eXp Realty LLC - Coming Soon
 $399,000Coming Soon3 beds 2 baths1,262 sq. ft.
15 Collins St #15, Attleboro, MA 02703
MLS# 73586512Listed by: Mott & Chace Sotheby's International Realty - Coming Soon
 $586,000Coming Soon3 beds 2 baths1,296 sq. ft.
50 Long Ave, Attleboro, MA 02703
MLS# 73586258Listed by: Legend Real Estate, Inc. - Open Sat, 11am to 1pmNew
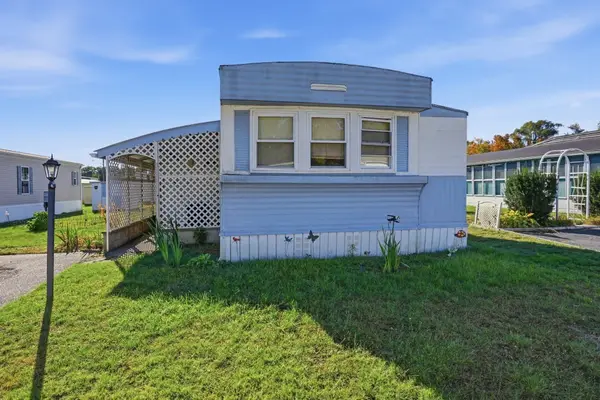 $159,900Active2 beds 1 baths828 sq. ft.
106 Lucy Drive, Attleboro, MA 02703
MLS# 73588448Listed by: The Mello Group, Inc. - Open Sat, 12 to 2pmNew
 $479,900Active3 beds 1 baths1,324 sq. ft.
121 Park Circle, Attleboro, MA 02703
MLS# 73588262Listed by: Keller Williams Elite - Open Sat, 11am to 12:30pmNew
 $349,000Active4 beds 2 baths1,435 sq. ft.
96 Birch St, Attleboro, MA 02703
MLS# 73587879Listed by: Century 21 Signature Properties - Open Sat, 11am to 12:30pmNew
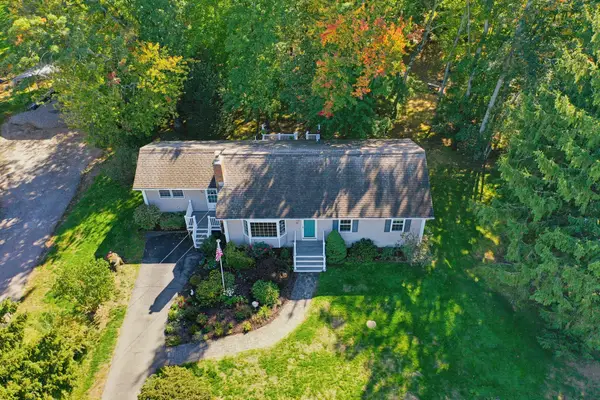 $529,900Active4 beds 1 baths1,630 sq. ft.
86 & 0 Morse Ave., Attleboro, MA 02703
MLS# 73587749Listed by: Berkshire Hathaway HomeServices Evolution Properties - Open Sat, 10am to 12pmNew
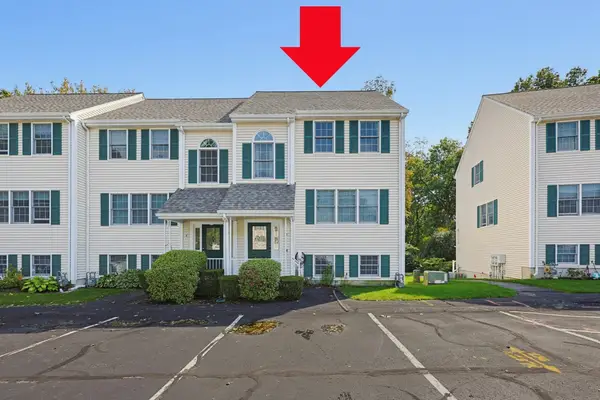 $415,000Active2 beds 2 baths2,028 sq. ft.
37 Dennis St #5, Attleboro, MA 02703
MLS# 73587764Listed by: Keller Williams Elite - Open Sun, 1 to 3pmNew
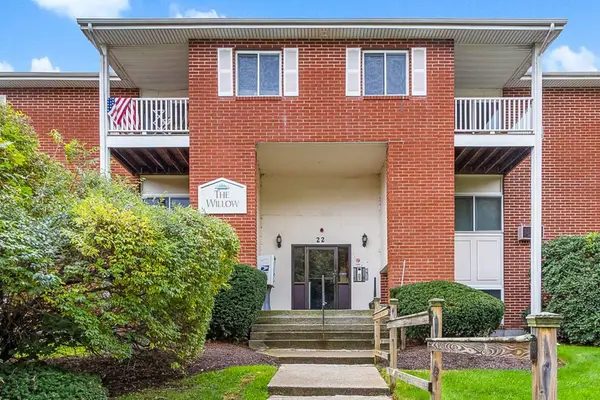 $285,000Active2 beds 1 baths1,016 sq. ft.
22 Dailey St #L, Attleboro, MA 02703
MLS# 73587706Listed by: Berkshire Hathaway Home Services Commonwealth Real Estate - Open Sat, 11am to 12:30pmNew
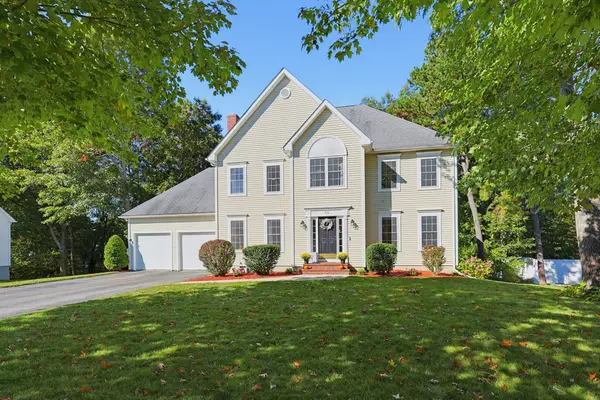 $875,000Active4 beds 3 baths3,739 sq. ft.
95 Cathedral Drive, Attleboro, MA 02703
MLS# 73587732Listed by: Berkshire Hathaway HomeServices Evolution Properties


Protect your home and budget from life's surprises with an Assurant Home Warranty, backed by a partner that supports you through every step of homeownership. Explore Plans.
© 2026 Better Homes and Gardens Real Estate LLC. An Anywhere Real Estate company. All rights reserved. Better Homes and Gardens® Real Estate is a registered trademark owned by Meredith Operations Corporation, licensed to Better Homes and Gardens Real Estate LLC and used with permission. Better Homes and Gardens Real Estate LLC fully supports the principles of the Fair Housing Act and the Equal Opportunity Act. Listing information is deemed reliable but is not guaranteed accurate.
Each office is independently owned and operated.
Any services or products provided by third parties are not provided by, affiliated with or related to Better Homes and Gardens Real Estate LLC, or its affiliated companies.