
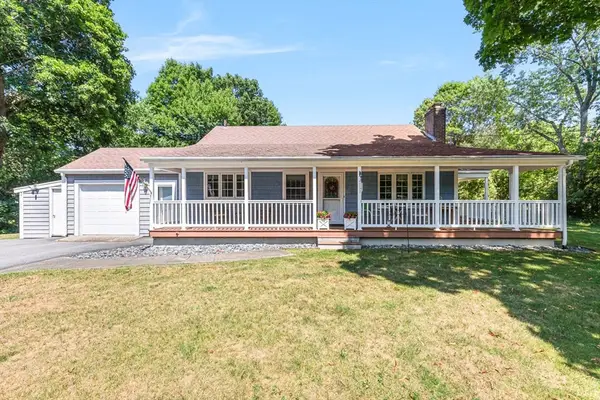
2 Castle Road #118, Attleboro, MA 02703
Local realty services provided by:Better Homes and Gardens Real Estate The Shanahan Group
2 Castle Road #118,Attleboro, MA 02703
$255,000
- 3 Beds
- 2 Baths
- 1,248 sq. ft.
- Mobile / Manufactured
- Active
Listed by: linda cobb
Office: re/max real estate center
MLS#:73554739
Source:MLSPIN
Price summary
- Price:$255,000
- Price per sq. ft.:$204.33
About this home
Come and enjoy one level living in Sandcastle over 55 Adult Community. The Park has many outside amenities, choices include Pickle ball, outdoor pool, firepit, & outdoor grilles for your personal use, plus many indoor activities including games, a library, exercise area, game night, and cards just to name a few, should you choose to join in. Home features include 3 bedrooms & 2 baths. Kitchen plus formal dining room. Separate living room. Lots of kitchen cabinets, and easy access to the washer & dryer. Gifted appliances include refrigerator with ice maker, microwave, stove, dishwasher, disposal and washer & dryer. Lots of beautiful wood floors. Park fees include water, sewer. trash, real estate taxes & park maintenance. Park approval required. Pet approval also per Park. Close to commuter rail, and lots of shopping. Great highway access
Contact an agent
Home facts
- Year built:1983
- Listing ID #:73554739
- Updated:July 25, 2026 at 10:45 AM
Rooms and interior
- Bedrooms:3
- Total bathrooms:2
- Full bathrooms:2
- Rooms Total:6
- Flooring:Wood
- Dining Description:Beamed Ceilings, Crown Molding, Open Floorplan, Wood
- Kitchen Description:Crown Molding, Dishwasher, Disposal, Dryer Hookup - Electric, Exterior Access, Flooring - Vinyl, Microwave, Pantry, Range, Refrigerator, Washer Hookup
- Living area:1,248 sq. ft.
Heating and cooling
- Cooling:1 Cooling Zone, Central Air
- Heating:Central, Forced Air
- Central air:Yes
Structure and exterior
- Roof:Shingle
- Year built:1983
- Building area:1,248 sq. ft.
- Lot area:0.07 Acres
- Lot Features:Cleared, Corner Lot, Level
- Construction Materials:Modular
- Foundation Description:Slab
Utilities
- Water:Public
- Sewer:Public Sewer
Finances and disclosures
- Price:$255,000
- Price per sq. ft.:$204.33
Features and amenities
- Appliances:Dishwasher, Disposal, Dryer, Microwave, Range, Refrigerator, Washer
- Laundry features:Dryer, Electric Dryer Hookup, Exterior Access, First Floor, Main Level, Washer, Washer Hookup
Parking
- Total parking spaces:4
- Parking description:Off Street, Paved Drive, Tandem
New listings near 2 Castle Road #118
- Open Sun, 1:30 to 3pmNew
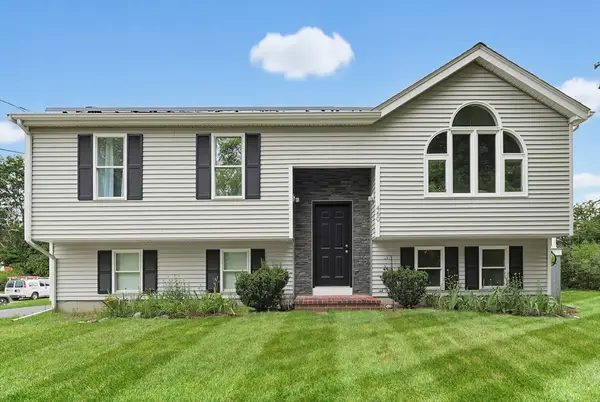 $599,000Active3 beds 2 baths1,805 sq. ft.
460 Richardson Ave, Attleboro, MA 02703
MLS# 73553627Listed by: Keller Williams Elite - Open Sun, 12 to 2pmNew
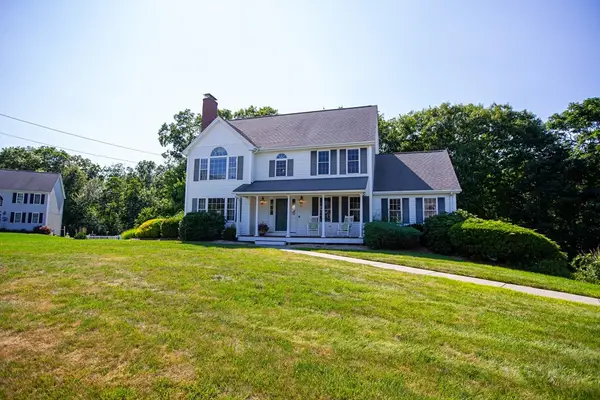 $759,000Active3 beds 3 baths2,236 sq. ft.
41 Christopher Dr, Attleboro, MA 02703
MLS# 73553298Listed by: New World Realty - New
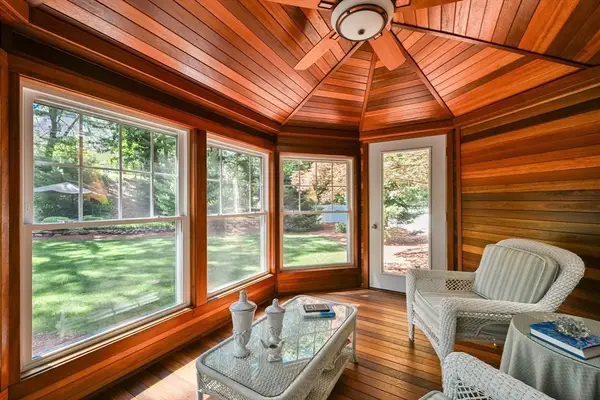 $1,090,000Active4 beds 4 baths3,635 sq. ft.
2 Rock Road, Attleboro, MA 02703
MLS# 73553343Listed by: Keller Williams Elite - New
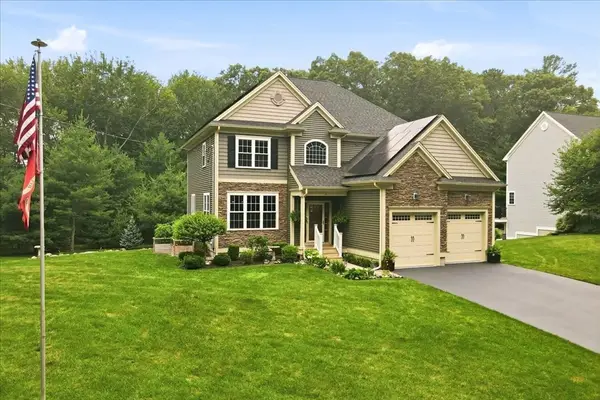 $949,900Active4 beds 4 baths2,879 sq. ft.
2A Thayer Farm Rd, Attleboro, MA 02703
MLS# 73553349Listed by: Kensington Real Estate Brokerage - Open Sun, 12 to 1:30pmNew
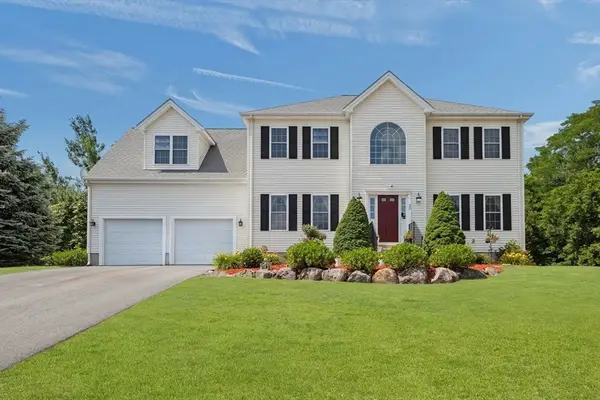 $850,000Active5 beds 4 baths2,701 sq. ft.
30 Willow Creek Dr, Attleboro, MA 02703
MLS# 73549648Listed by: Century 21 AllPoints Realty - Open Sun, 1 to 2:30pmNew
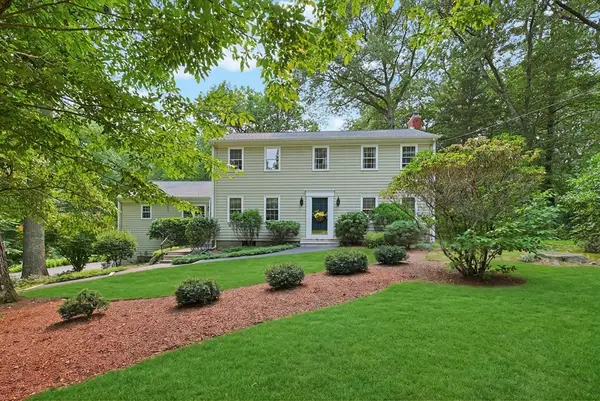 $739,000Active5 beds 3 baths3,352 sq. ft.
32 Thayer Farm Rd, Attleboro, MA 02703
MLS# 73552907Listed by: Keller Williams Elite - Open Sun, 1 to 3pmNew
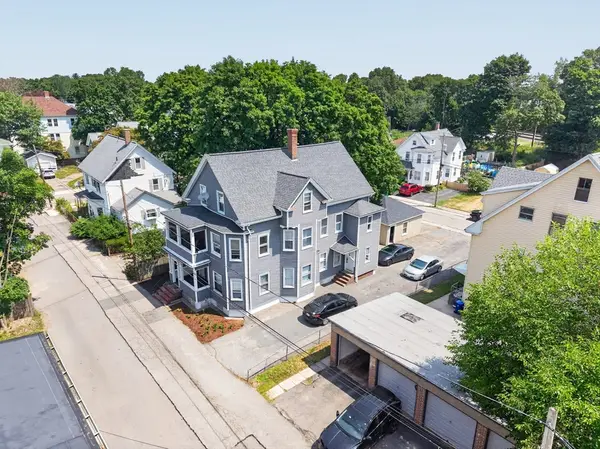 $775,000Active8 beds 3 baths3,445 sq. ft.
6-8 Foster St, Attleboro, MA 02703
MLS# 73552812Listed by: revolv Real Estate - Open Sun, 3 to 4:30pmNew
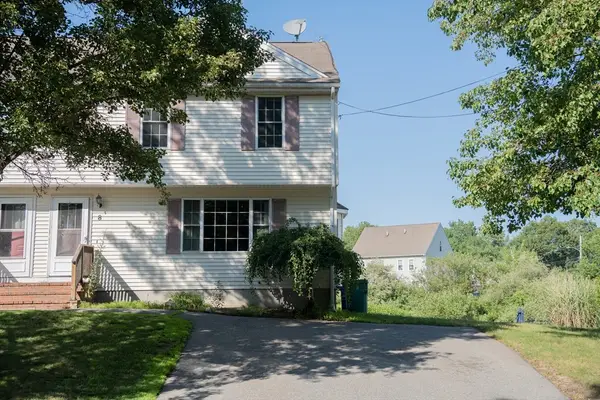 $440,000Active3 beds 2 baths1,362 sq. ft.
8 Conner Ct #8, Attleboro, MA 02703
MLS# 73552495Listed by: Concept Properties - New
 $750,000Active3 beds 1 baths1,170 sq. ft.
322 S. Main Street, Attleboro, MA 02703
MLS# 73552009Listed by: Evolution Real Estate


Protect your home and budget from life's surprises with an Assurant Home Warranty, backed by a partner that supports you through every step of homeownership. Explore Plans.
© 2026 Better Homes and Gardens Real Estate LLC. An Anywhere Real Estate company. All rights reserved. Better Homes and Gardens® Real Estate is a registered trademark owned by Meredith Operations Corporation, licensed to Better Homes and Gardens Real Estate LLC and used with permission. Better Homes and Gardens Real Estate LLC fully supports the principles of the Fair Housing Act and the Equal Opportunity Act. Listing information is deemed reliable but is not guaranteed accurate.
Each office is independently owned and operated.
Any services or products provided by third parties are not provided by, affiliated with or related to Better Homes and Gardens Real Estate LLC, or its affiliated companies.