
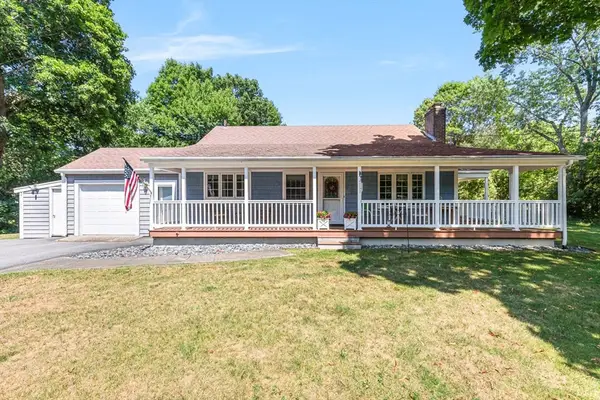
41 Christopher Dr, Attleboro, MA 02703
Local realty services provided by:Better Homes and Gardens Real Estate The Masiello Group
41 Christopher Dr,Attleboro, MA 02703
$759,000
- 3 Beds
- 3 Baths
- 2,236 sq. ft.
- Single family
- Active
Upcoming open houses
- Sun, Jul 2612:00 pm - 02:00 pm
Listed by: kerry garon
Office: new world realty
MLS#:73553298
Source:MLSPIN
Price summary
- Price:$759,000
- Price per sq. ft.:$339.45
About this home
Welcome to this meticulously maintained home, ideally situated on a quiet cul-de-sac in one of Attleboro's most desirable neighborhoods. This exceptional 3-bedroom, 2.5-bath Colonial offers the perfect blend of modern design, quality craftsmanship, and timeless elegance. The thoughtfully designed floor plan features a convenient first-floor laundry room, powder room, an inviting family room with soaring cathedral ceilings and a sliding glass door that opens to a spacious deck overlooking beautifully wooded, private grounds. The front to back kitchen is appointed with granite countertops and flows seamlessly into the main living spaces, making it ideal for both everyday living and entertaining. Elegant French doors lead to a formal dining room, adding warmth and sophistication to the home's layout. The beautifully finished lower level expands your living space with a home office, dedicated gym, and a custom wine cellar—creating the perfect retreat for work, fitness, and entertaining. Upstairs, you'll find three generously sized bedrooms, including a comfortable primary suite, and an additional full bath designed for today's lifestyle. Completing the home is a two-car garage, exceptional curb appeal, and pride of ownership throughout. Every detail reflects careful maintenance and thoughtful design, making this truly move-in ready. Offers DUE Monday, 7/27/26 by 6pm...
Contact an agent
Home facts
- Year built:2001
- Listing ID #:73553298
- Updated:July 25, 2026 at 10:45 AM
Rooms and interior
- Bedrooms:3
- Total bathrooms:3
- Full bathrooms:2
- Half bathrooms:1
- Rooms Total:6
- Flooring:Carpet, Flooring - Hardwood, Tile, Wood
- Dining Description:French Doors, Hardwood
- Kitchen Description:Dining Area, Dishwasher, Flooring - Wood, Lighting - Overhead, Microwave, Pantry, Peninsula, Plumbed For Ice Maker, Range, Range Hood, Refrigerator, Stainless Steel Appliances, Wine Refrigerator
- Basement Description:Full, Garage Access, Interior Entry, Partially Finished, Walk-Out Access
- Living area:2,236 sq. ft.
Heating and cooling
- Cooling:1 Cooling Zone, Central Air
- Heating:Baseboard, Oil
- Central air:Yes
Structure and exterior
- Roof:Shingle
- Year built:2001
- Building area:2,236 sq. ft.
- Lot area:0.68 Acres
- Lot Features:Cul-De-Sac, Wooded
- Architectural Style:Colonial
- Construction Materials:Frame
- Exterior Features:Deck - Wood, Patio, Porch, Professional Landscaping, Rain Gutters, Sprinkler System, Storage
- Foundation Description:Concrete Perimeter
Utilities
- Water:Public
- Sewer:Private Sewer
Finances and disclosures
- Price:$759,000
- Price per sq. ft.:$339.45
- Tax amount:$7,871 (2026)
Features and amenities
- Appliances:Dishwasher, Dryer, Microwave, Range, Range Hood, Refrigerator, Washer, Wine Refrigerator
- Laundry features:Dryer, Electric Dryer Hookup, First Floor, Washer, Washer Hookup
- Amenities:Lighting - Overhead, Wet Bar, Wine Cellar
Parking
- Total parking spaces:10
- Parking description:Garage Faces Side, Paved, Paved Drive, Under
- Garage:Yes
- Garage spaces:2
New listings near 41 Christopher Dr
- New
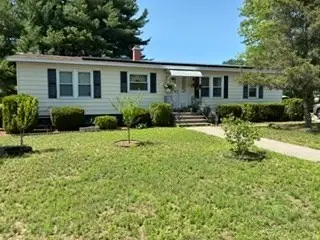 $255,000Active3 beds 2 baths1,248 sq. ft.
2 Castle Road #118, Attleboro, MA 02703
MLS# 73554739Listed by: RE/MAX Real Estate Center - Open Sun, 1:30 to 3pmNew
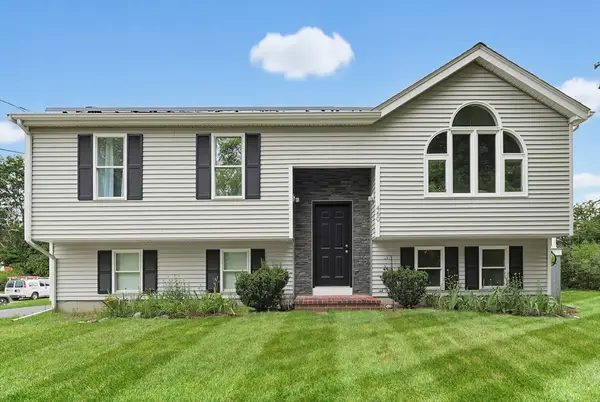 $599,000Active3 beds 2 baths1,805 sq. ft.
460 Richardson Ave, Attleboro, MA 02703
MLS# 73553627Listed by: Keller Williams Elite - New
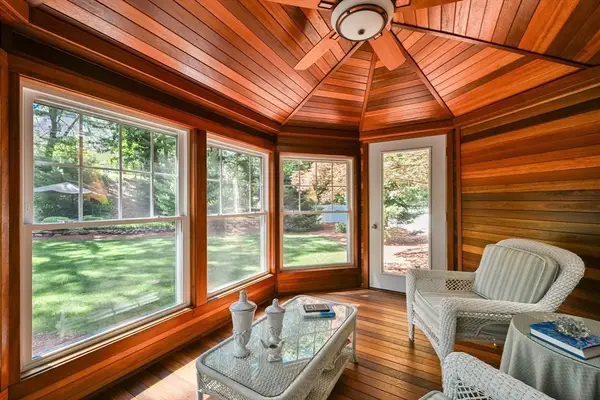 $1,090,000Active4 beds 4 baths3,635 sq. ft.
2 Rock Road, Attleboro, MA 02703
MLS# 73553343Listed by: Keller Williams Elite - New
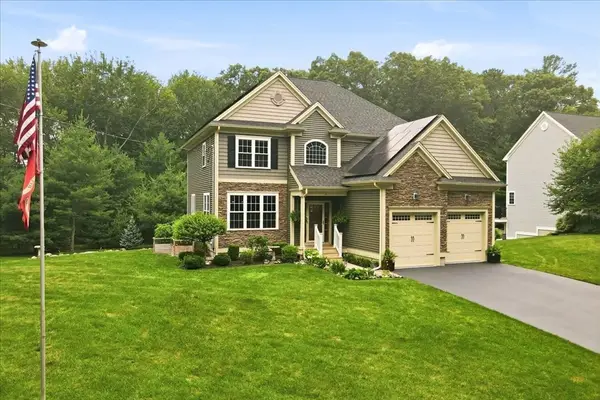 $949,900Active4 beds 4 baths2,879 sq. ft.
2A Thayer Farm Rd, Attleboro, MA 02703
MLS# 73553349Listed by: Kensington Real Estate Brokerage - Open Sun, 12 to 1:30pmNew
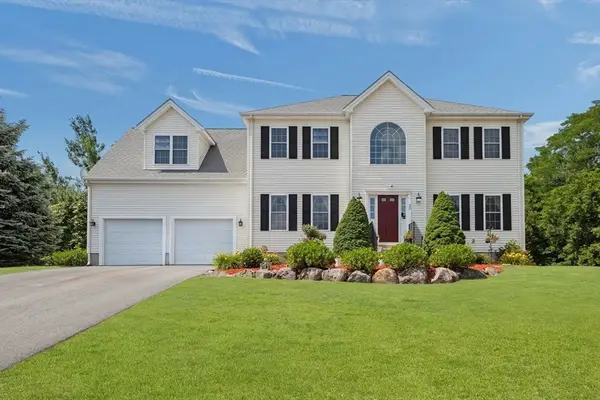 $850,000Active5 beds 4 baths2,701 sq. ft.
30 Willow Creek Dr, Attleboro, MA 02703
MLS# 73549648Listed by: Century 21 AllPoints Realty - Open Sun, 1 to 2:30pmNew
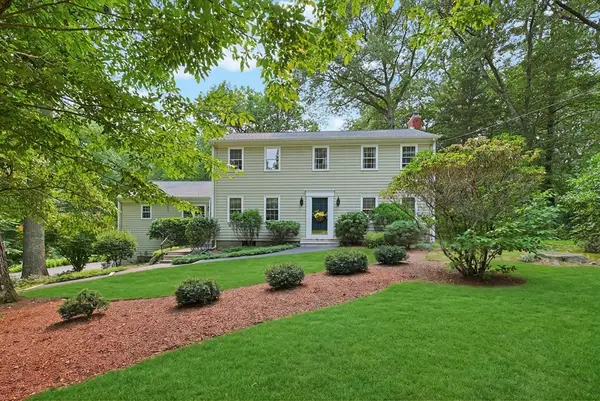 $739,000Active5 beds 3 baths3,352 sq. ft.
32 Thayer Farm Rd, Attleboro, MA 02703
MLS# 73552907Listed by: Keller Williams Elite - Open Sun, 1 to 3pmNew
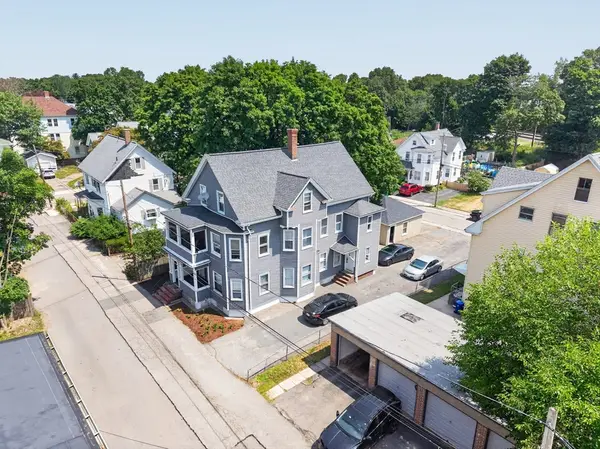 $775,000Active8 beds 3 baths3,445 sq. ft.
6-8 Foster St, Attleboro, MA 02703
MLS# 73552812Listed by: revolv Real Estate - Open Sun, 3 to 4:30pmNew
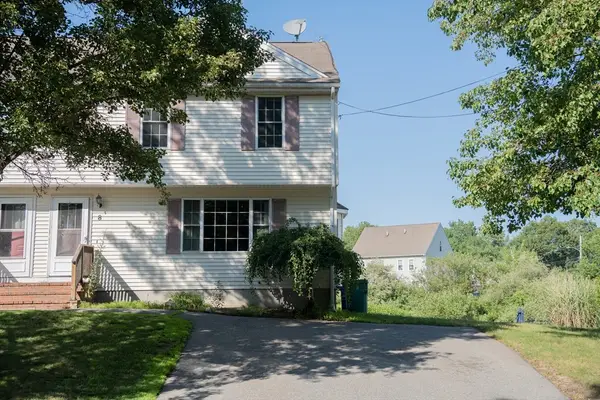 $440,000Active3 beds 2 baths1,362 sq. ft.
8 Conner Ct #8, Attleboro, MA 02703
MLS# 73552495Listed by: Concept Properties - New
 $750,000Active3 beds 1 baths1,170 sq. ft.
322 S. Main Street, Attleboro, MA 02703
MLS# 73552009Listed by: Evolution Real Estate


Protect your home and budget from life's surprises with an Assurant Home Warranty, backed by a partner that supports you through every step of homeownership. Explore Plans.
© 2026 Better Homes and Gardens Real Estate LLC. An Anywhere Real Estate company. All rights reserved. Better Homes and Gardens® Real Estate is a registered trademark owned by Meredith Operations Corporation, licensed to Better Homes and Gardens Real Estate LLC and used with permission. Better Homes and Gardens Real Estate LLC fully supports the principles of the Fair Housing Act and the Equal Opportunity Act. Listing information is deemed reliable but is not guaranteed accurate.
Each office is independently owned and operated.
Any services or products provided by third parties are not provided by, affiliated with or related to Better Homes and Gardens Real Estate LLC, or its affiliated companies.