
660 Thacher #14-02, Attleboro, MA 02703
Local realty services provided by:Better Homes and Gardens Real Estate The Shanahan Group
660 Thacher #14-02,Attleboro, MA 02703
$419,000
- 3 Beds
- 2 Baths
- 1,672 sq. ft.
- Condominium
- Active
Listed by: lois decoste, lois decoste
Office: century 21 north east
MLS#:73568294
Source:MLSPIN
Price summary
- Price:$419,000
- Price per sq. ft.:$250.6
- Monthly HOA dues:$790
About this home
Need maintenance free living in a 3 bedroom townhome? Enjoy easy commuter access to Boston, Providence and two Attleboro commuter rail stations! Check out our per square foot pricing against other condominiums offering 1700 sf of quality living. This unit offers three levels with a two+ tandem garage w/i private section of Sugar Creek Condominiums. Gleaming wood flooring w/quality tile on the 1st levels' open design. Living room is open to dining room, with full inclusion of the kitchen layout. Sale includes quality SS appliances, custom whole house sound surround wiring, a custom pantry closet and a rear deck access. Enjoy natural gas cooking & FWA heat, central A/C w/i this fully applianced home. Spacious bedrooms are fit or "Kings" with wood flooring and WxW. There is a Juliet balcony off one bedroom, and a third floor walk up bedroom sized 23' x 18'. Fresh neutral decor through out make this purchase move-in ready and maintenance free. Relax on the private rear deck overlooking wooded community land or on the front balcony for Attleboro fireworks displays! Unit has sprinkler fire protection system, garage space for 3rd vehicle option, and a seperate full size stackable laundry room. Benefit from the extensive exterior community updates in 2021 of new roof, siding, windows, doors &more! Compare us to new construction condominiums at a far more affordable price. Ask for details on renovations and fees. Do not delay in viewing this unique opportunity to downsize without giving up space for all your needs and toys. Check out our walk through online virtual and schedule for in person tour before it's gone! Offers requested by 9/1/2026 5 pm. Snooze you lose on this great downsizing option....
Contact an agent
Home facts
- Year built:2003
- Listing ID #:73568294
- Updated:September 02, 2026 at 10:32 AM
Rooms and interior
- Bedrooms:3
- Total bathrooms:2
- Full bathrooms:1
- Half bathrooms:1
- Rooms Total:6
- Flooring:Carpet, Tile, Wood
- Dining Description:Wood
- Kitchen Description:Balcony / Deck, Breakfast Bar / Nook, Cabinets - Upgraded, Dishwasher, Flooring - Stone/Ceramic Tile, Gas Stove, Lighting - Pendant, Microwave, Pantry, Range, Recessed Lighting, Refrigerator, Stainless Steel Appliances
- Living area:1,672 sq. ft.
Heating and cooling
- Cooling:1 Cooling Zone, Central Air
- Heating:Forced Air, Natural Gas
- Central air:Yes
Structure and exterior
- Roof:Shingle
- Year built:2003
- Building area:1,672 sq. ft.
- Construction Materials:Frame
- Exterior Features:Balcony, Deck
Utilities
- Water:Public
- Sewer:Public Sewer
Finances and disclosures
- Price:$419,000
- Price per sq. ft.:$250.6
- Tax amount:$5,588 (2026)
Features and amenities
- Appliances:Dishwasher, Dryer, Intercom, Microwave, Range, Refrigerator, Washer
- Laundry features:Dryer, In Basement, In Unit, Washer
- Amenities:Central Vacuum, Wired For Sound
Parking
- Total parking spaces:4
- Parking description:Garage Door Opener, Storage, Tandem, Under
- Garage:Yes
- Garage spaces:2
New listings near 660 Thacher #14-02
- Open Sat, 1 to 3pmNew
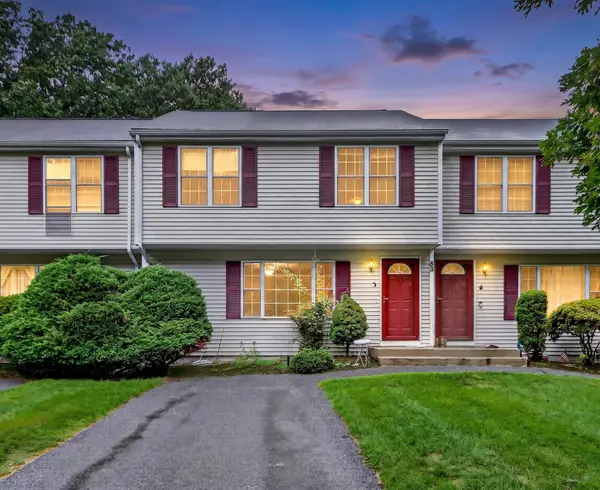 $419,000Active3 beds 2 baths1,296 sq. ft.
85 Steeple Chase Cir #3, Attleboro, MA 02703
MLS# 73570777Listed by: Reva Capital Realty - Open Thu, 5 to 6:30pmNew
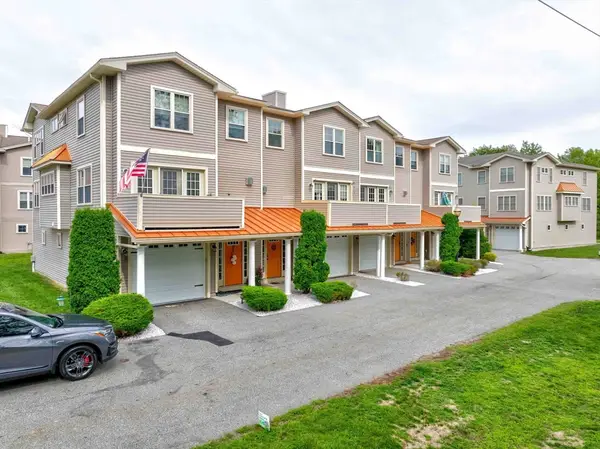 $495,000Active3 beds 3 baths2,369 sq. ft.
74 West St #13, Attleboro, MA 02703
MLS# 73570512Listed by: Keller Williams Realty - New
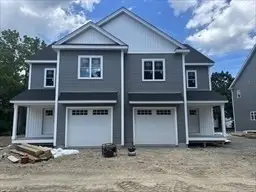 $649,000Active3 beds 3 baths1,900 sq. ft.
14 Heritage Road #12A, Norton, MA 02766
MLS# 73570199Listed by: Heritage Realty - New
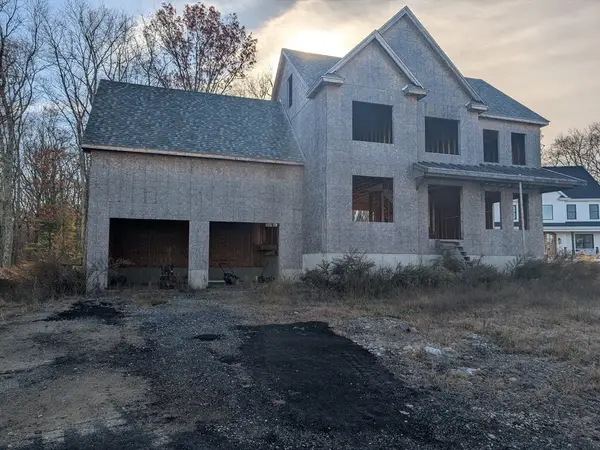 $550,000Active3 beds 3 baths2,251 sq. ft.
5 Windsor Dr, Attleboro, MA 02703
MLS# 73569804Listed by: Keller Williams South Watuppa - New
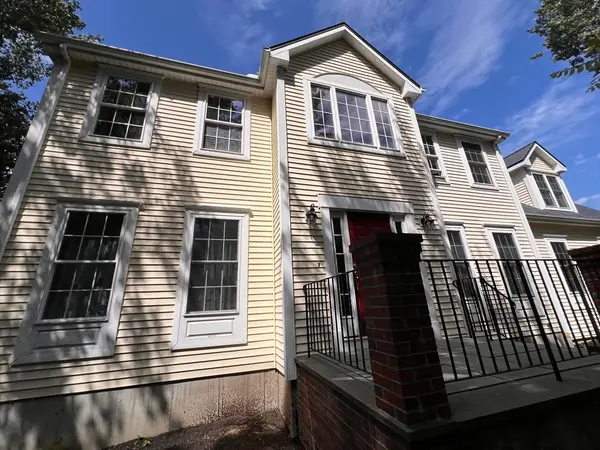 $749,900Active4 beds 3 baths2,402 sq. ft.
115 Cathedral Drive, Attleboro, MA 02703
MLS# 73569680Listed by: RE/MAX Real Estate Center - New
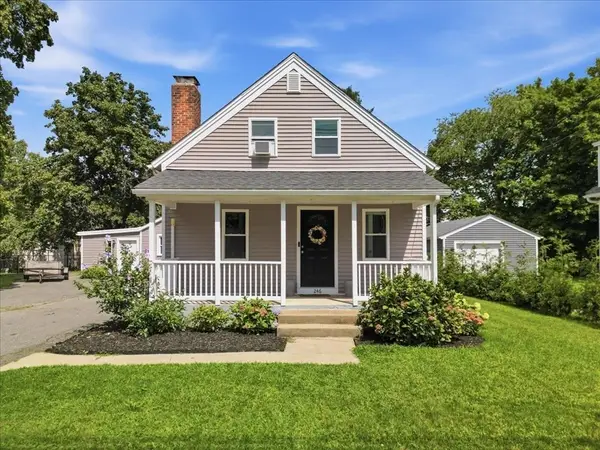 $539,000Active3 beds 2 baths1,265 sq. ft.
246 Thurber Ave, Attleboro, MA 02703
MLS# 73569580Listed by: eXp Realty LLC - New
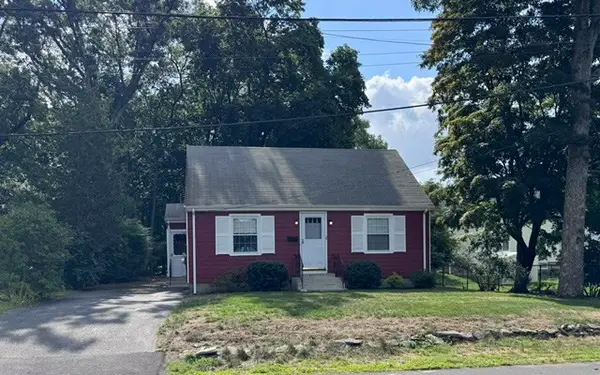 $385,000Active4 beds 1 baths1,116 sq. ft.
7 Globe St, Attleboro, MA 02703
MLS# 73569629Listed by: Sankey Real Estate - New
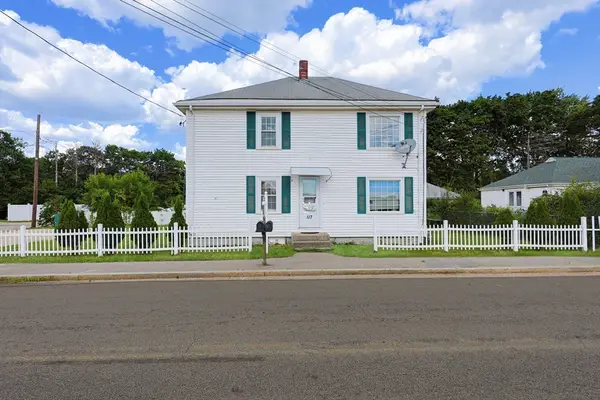 $529,900Active4 beds 2 baths1,852 sq. ft.
117 Bacon St, Attleboro, MA 02703
MLS# 73569368Listed by: Keller Williams Elite - New
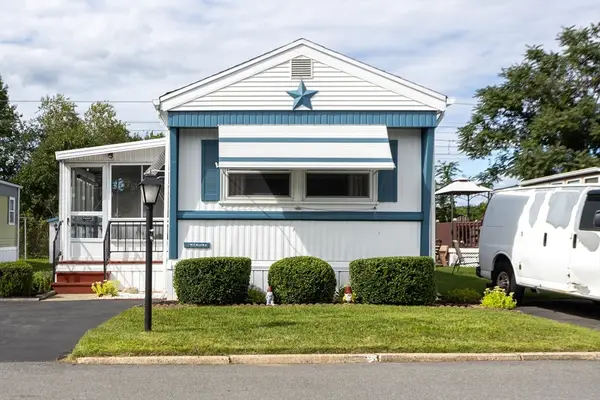 $175,000Active2 beds 1 baths746 sq. ft.
38 Colvin St, Attleboro, MA 02703
MLS# 73568956Listed by: Keller Williams Realty Leading Edge


Protect your home and budget from life's surprises with an Assurant Home Warranty, backed by a partner that supports you through every step of homeownership. Explore Plans.
© 2026 Better Homes and Gardens Real Estate LLC. An Anywhere Real Estate company. All rights reserved. Better Homes and Gardens® Real Estate is a registered trademark owned by Meredith Operations Corporation, licensed to Better Homes and Gardens Real Estate LLC and used with permission. Better Homes and Gardens Real Estate LLC fully supports the principles of the Fair Housing Act and the Equal Opportunity Act. Listing information is deemed reliable but is not guaranteed accurate.
Each office is independently owned and operated.
Any services or products provided by third parties are not provided by, affiliated with or related to Better Homes and Gardens Real Estate LLC, or its affiliated companies.