
728 Pleasant St, Attleboro, MA 02703
Local realty services provided by:Better Homes and Gardens Real Estate The Masiello Group
Upcoming open houses
- Sat, Oct 1011:00 am - 12:30 pm
- Sun, Oct 1111:00 am - 12:30 pm
Listed by: monica danaher
Office: remax executive realty
MLS#:73584270
Source:MLSPIN
Price summary
- Price:$550,000
- Price per sq. ft.:$478.26
About this home
Single-Level Living, Completely Reimagined! Fall in love with this adorable 3-bedroom, 1-bathroom ranch. Completely renovated down to the studs in 2023, this home features a brand-new home experience from the inside out! Enjoy total peace of mind with all-new (2023) mechanical systems, a new roof, energy-efficient windows, brand-new siding, and superior basement water protection—including two sump pumps (one equipped with a battery backup), a partial French drain, and a fresh vapor barrier. Inside, the bright and airy layout is designed for effortless, modern living, featuring beautiful hardwood flooring, sleek granite countertops, stainless steel appliances, and a fantastic flex room—perfect for a home office, playroom, or cozy den! The updates continue outside with a large, newly fenced-in yard that offers an ideal private space for pets, play, or summer BBQs. Perfectly situated just minutes from popular shopping, local restaurants, and major highways for a seamless commute to both Boston and/or Providence! Turn-key, worry-free, and waiting for you to move right in and make it your own!...
Contact an agent
Home facts
- Year built:1930
- Listing ID #:73584270
- Updated:October 09, 2026 at 11:32 AM
Rooms and interior
- Bedrooms:3
- Total bathrooms:1
- Full bathrooms:1
- Rooms Total:6
- Flooring:Flooring - Vinyl, Tile, Vinyl, Wood
- Dining Description:Hardwood, Open Floorplan, Recessed Lighting, Remodeled
- Kitchen Description:Countertops - Stone/Granite/Solid, Countertops - Upgraded, Dishwasher, Flooring - Hardwood, Microwave, Open Floorplan, Range, Recessed Lighting, Refrigerator, Remodeled, Stainless Steel Appliances
- Basement Description:Full, Interior Entry, Radon Remediation System, Sump Pump, Unfinished
- Living area:1,150 sq. ft.
Heating and cooling
- Cooling:1 Cooling Zone, Central Air
- Heating:Forced Air, Propane
- Central air:Yes
Structure and exterior
- Roof:Shingle
- Year built:1930
- Building area:1,150 sq. ft.
- Lot area:0.49 Acres
- Lot Features:Easements, Wooded
- Architectural Style:Ranch
- Construction Materials:Stone
- Exterior Features:Patio, Porch - Enclosed
- Foundation Description:Concrete Perimeter, Stone
Utilities
- Water:Public
- Sewer:Private Sewer
Finances and disclosures
- Price:$550,000
- Price per sq. ft.:$478.26
- Tax amount:$6,098 (2026)
Features and amenities
- Appliances:Dishwasher, Dryer, Microwave, Range, Refrigerator, Washer
- Laundry features:Dryer, In Basement, Washer
- Amenities:Open Floorplan, Recessed Lighting
Parking
- Total parking spaces:4
- Parking description:Off Street, Paved Drive
New listings near 728 Pleasant St
- Coming Soon
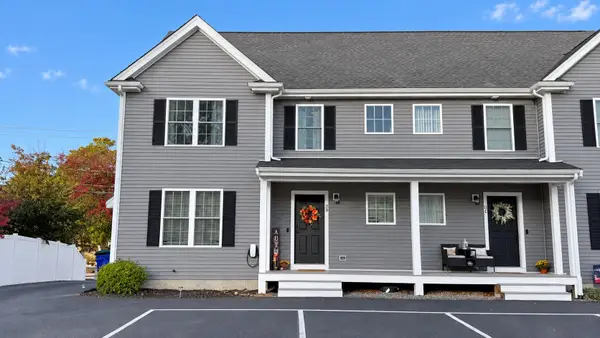 $479,000Coming Soon3 beds 3 baths2,520 sq. ft.
11 Mendon #D, Attleboro, MA 02780
MLS# 73588237Listed by: eXp Realty LLC - Coming Soon
 $399,000Coming Soon3 beds 2 baths1,262 sq. ft.
15 Collins St #15, Attleboro, MA 02703
MLS# 73586512Listed by: Mott & Chace Sotheby's International Realty - Coming Soon
 $586,000Coming Soon3 beds 2 baths1,296 sq. ft.
50 Long Ave, Attleboro, MA 02703
MLS# 73586258Listed by: Legend Real Estate, Inc. - Open Sat, 11am to 1pmNew
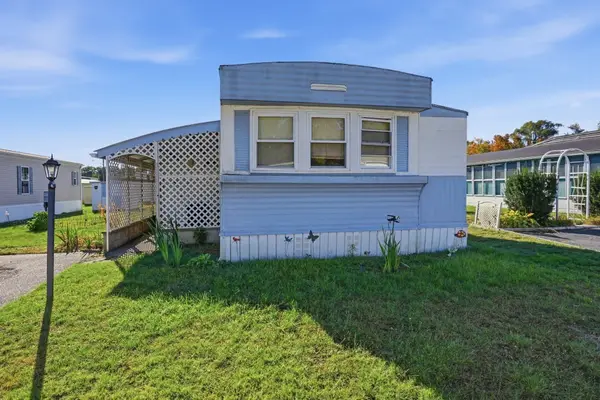 $159,900Active2 beds 1 baths828 sq. ft.
106 Lucy Drive, Attleboro, MA 02703
MLS# 73588448Listed by: The Mello Group, Inc. - Open Sat, 12 to 2pmNew
 $479,900Active3 beds 1 baths1,324 sq. ft.
121 Park Circle, Attleboro, MA 02703
MLS# 73588262Listed by: Keller Williams Elite - Open Sat, 11am to 12:30pmNew
 $349,000Active4 beds 2 baths1,435 sq. ft.
96 Birch St, Attleboro, MA 02703
MLS# 73587879Listed by: Century 21 Signature Properties - Open Sat, 11am to 12:30pmNew
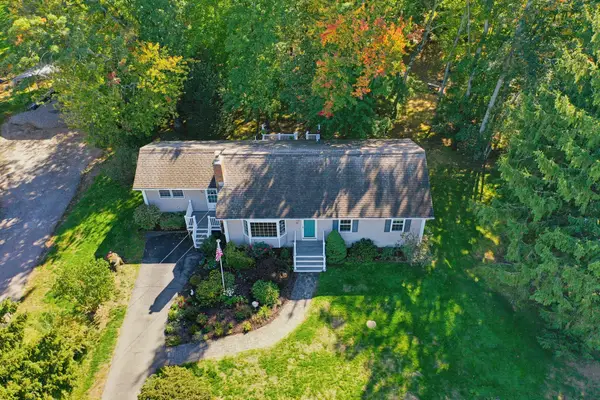 $529,900Active4 beds 1 baths1,630 sq. ft.
86 & 0 Morse Ave., Attleboro, MA 02703
MLS# 73587749Listed by: Berkshire Hathaway HomeServices Evolution Properties - Open Sat, 10am to 12pmNew
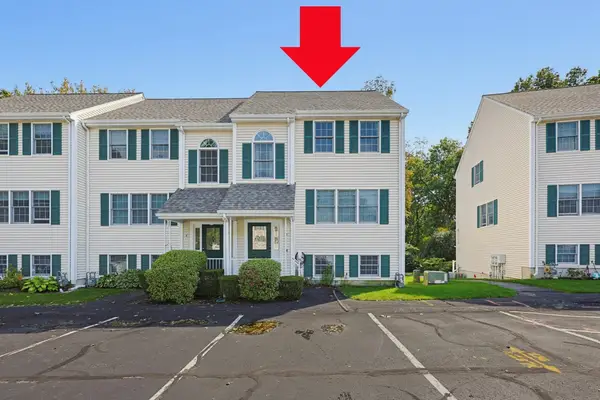 $415,000Active2 beds 2 baths2,028 sq. ft.
37 Dennis St #5, Attleboro, MA 02703
MLS# 73587764Listed by: Keller Williams Elite - Open Sun, 1 to 3pmNew
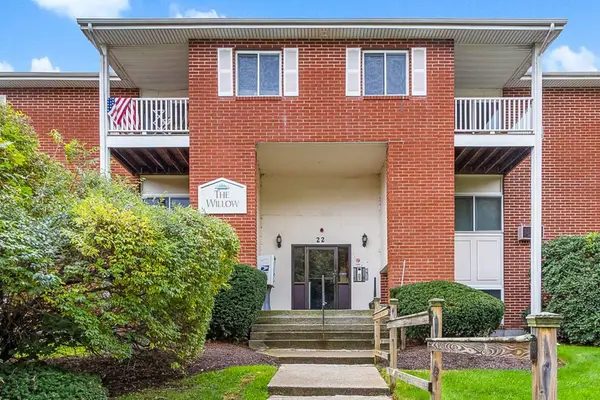 $285,000Active2 beds 1 baths1,016 sq. ft.
22 Dailey St #L, Attleboro, MA 02703
MLS# 73587706Listed by: Berkshire Hathaway Home Services Commonwealth Real Estate - Open Sat, 11am to 12:30pmNew
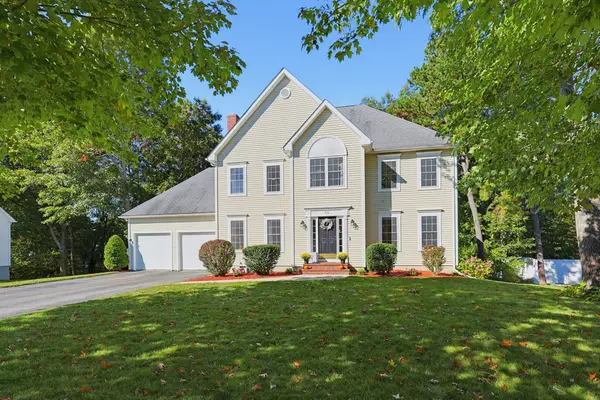 $875,000Active4 beds 3 baths3,739 sq. ft.
95 Cathedral Drive, Attleboro, MA 02703
MLS# 73587732Listed by: Berkshire Hathaway HomeServices Evolution Properties


Protect your home and budget from life's surprises with an Assurant Home Warranty, backed by a partner that supports you through every step of homeownership. Explore Plans.
© 2026 Better Homes and Gardens Real Estate LLC. An Anywhere Real Estate company. All rights reserved. Better Homes and Gardens® Real Estate is a registered trademark owned by Meredith Operations Corporation, licensed to Better Homes and Gardens Real Estate LLC and used with permission. Better Homes and Gardens Real Estate LLC fully supports the principles of the Fair Housing Act and the Equal Opportunity Act. Listing information is deemed reliable but is not guaranteed accurate.
Each office is independently owned and operated.
Any services or products provided by third parties are not provided by, affiliated with or related to Better Homes and Gardens Real Estate LLC, or its affiliated companies.