
1 Pearl St, Auburn, MA 01501
Local realty services provided by:Better Homes and Gardens Real Estate The Shanahan Group
1 Pearl St,Auburn, MA 01501
$450,000
- 3 Beds
- 1 Baths
- 1,256 sq. ft.
- Single family
- Active
Upcoming open houses
- Sun, Oct 1802:00 pm - 03:30 pm
Listed by: susan como
Office: buy rite home
MLS#:73590506
Source:MLSPIN
Price summary
- Price:$450,000
- Price per sq. ft.:$358.28
About this home
Open House 10/18 2-330 Looking to be near the Worcester area without the higher taxes? Then check out this Auburn Ranch. This home is move in ready and has a wonderful back yard. Three good size bedrooms with hardwood floors, unique two fireplaces that might come in handy with the higher oil prices. Partially finished basement would make a great hang out area for the kids or grownups looking to have their own space. Extra den space on the main floor would make a nice home office. Pearl St. is a nice side street near the old Auburn Mall, near the 290 ramp and the Mass Pike. In an area of similar homes that don't come on the market very often you need to check this one out it won't last long.
Contact an agent
Home facts
- Year built:1950
- Listing ID #:73590506
- Updated:October 17, 2026 at 11:19 AM
Rooms and interior
- Bedrooms:3
- Total bathrooms:1
- Full bathrooms:1
- Rooms Total:6
- Flooring:Carpet, Vinyl, Wood
- Kitchen Description:Dishwasher, Range Hood, Refrigerator
- Basement Description:Concrete, Full, Interior Entry, Partially Finished, Walk-Out Access
- Living area:1,256 sq. ft.
Heating and cooling
- Heating:Baseboard, Oil
Structure and exterior
- Roof:Shingle
- Year built:1950
- Building area:1,256 sq. ft.
- Lot area:0.26 Acres
- Architectural Style:Ranch
- Construction Materials:Frame
- Foundation Description:Concrete Perimeter
Utilities
- Water:Public
- Sewer:Public Sewer
Finances and disclosures
- Price:$450,000
- Price per sq. ft.:$358.28
- Tax amount:$5,522 (2026)
Features and amenities
- Appliances:Dishwasher, Dryer, Range Hood, Refrigerator, Washer
- Laundry features:Dryer, Electric Dryer Hookup, In Basement, Washer, Washer Hookup
Parking
- Total parking spaces:3
- Parking description:Off Street, Paved, Paved Drive
New listings near 1 Pearl St
- Open Sat, 11:30am to 1:30pmNew
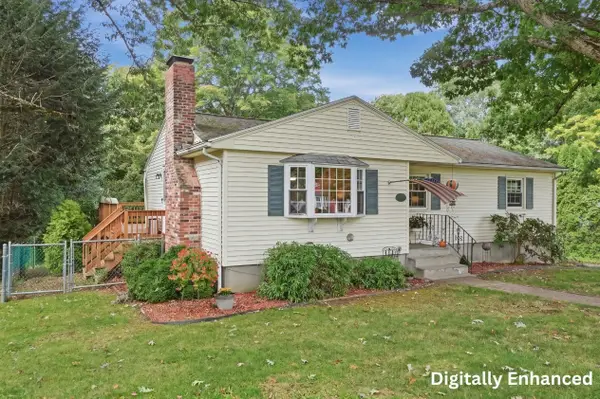 $460,000Active3 beds 2 baths1,830 sq. ft.
27 Old Meetinghouse Road, Auburn, MA 01501
MLS# 73591313Listed by: Lamacchia Realty, Inc. - Open Sun, 11am to 1pmNew
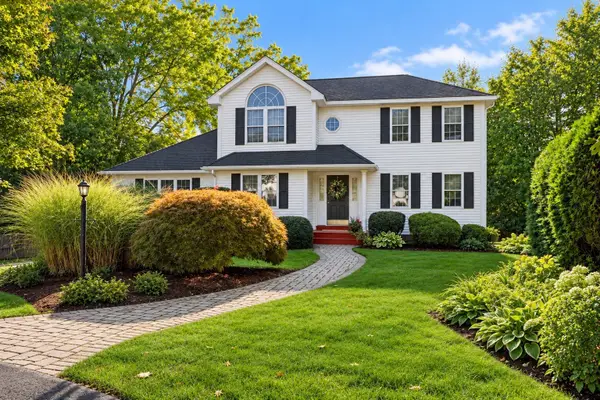 $689,900Active3 beds 3 baths2,180 sq. ft.
2 Gwen Dr, Auburn, MA 01501
MLS# 73591010Listed by: Abode Real Estate - Open Sun, 12 to 1pmNew
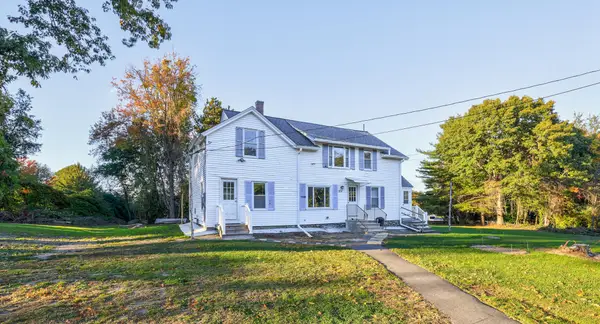 $500,000Active5 beds 2 baths2,150 sq. ft.
231 Millbury St, Auburn, MA 01501
MLS# 73590479Listed by: Keller Williams Boston MetroWest - Open Sun, 11am to 1pmNew
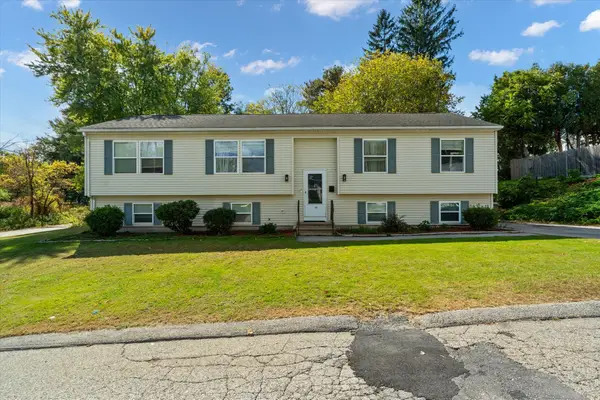 $535,000Active3 beds 2 baths2,744 sq. ft.
12 Pearl St, Auburn, MA 01501
MLS# 73590392Listed by: eXp Realty LLC - Corporate Office - Open Sun, 12 to 1:30pmNew
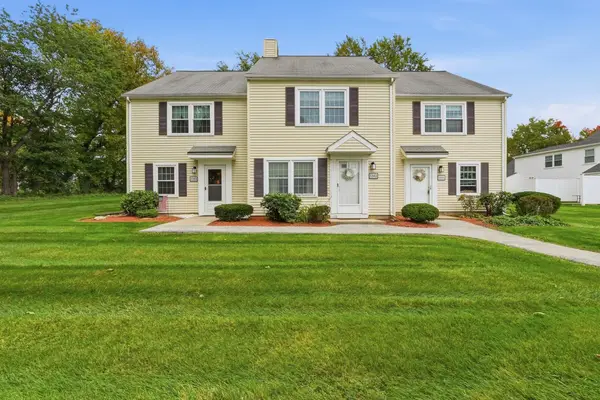 $375,000Active2 beds 2 baths1,152 sq. ft.
3303 Forest Park Dr #3303, Auburn, MA 01501
MLS# 73590284Listed by: C. Case Realty, LLC - New
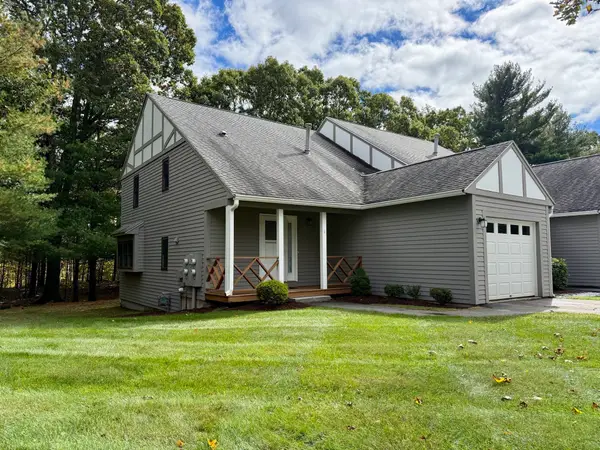 $365,000Active2 beds 3 baths1,308 sq. ft.
7 Victoria Drive #1, Auburn, MA 01501
MLS# 73589808Listed by: RE/MAX Vision - New
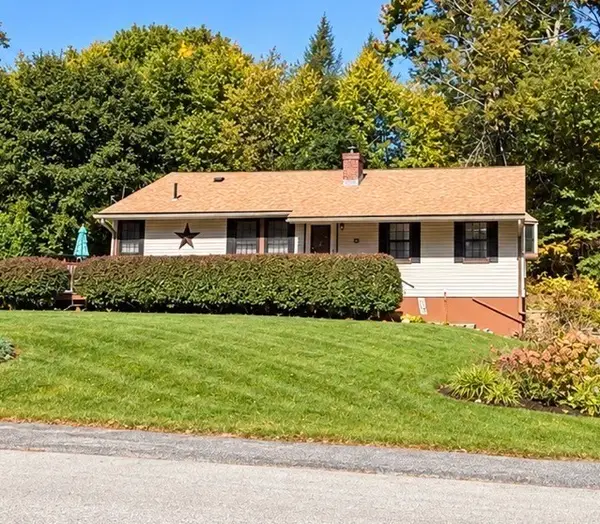 $450,000Active3 beds 2 baths1,118 sq. ft.
22 Loring St, Auburn, MA 01501
MLS# 73589095Listed by: Heritage & Main Real Estate Inc. - New
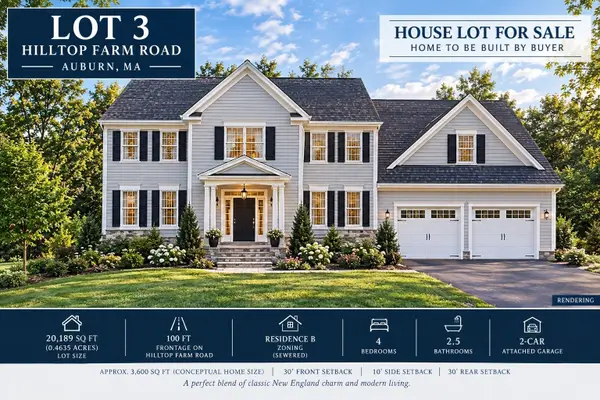 $335,000Active0.46 Acres
Lot 3 Hilltop Farm Road, Auburn, MA 01501
MLS# 73587986Listed by: BENJAMIN Apartments + Cityside Homes - New
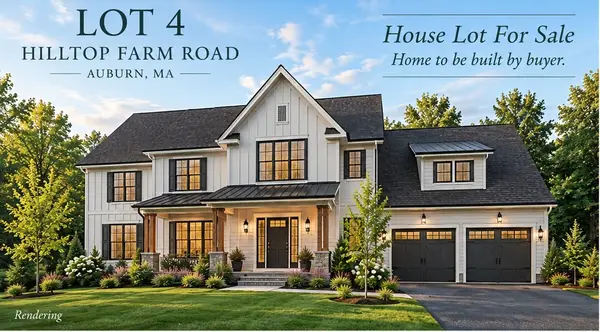 $335,000Active0.48 Acres
Lot 4 Hilltop Farm Road, Auburn, MA 01501
MLS# 73587950Listed by: BENJAMIN Apartments + Cityside Homes


Protect your home and budget from life's surprises with an Assurant Home Warranty, backed by a partner that supports you through every step of homeownership. Explore Plans.
© 2026 Better Homes and Gardens Real Estate LLC. An Anywhere Real Estate company. All rights reserved. Better Homes and Gardens® Real Estate is a registered trademark owned by Meredith Operations Corporation, licensed to Better Homes and Gardens Real Estate LLC and used with permission. Better Homes and Gardens Real Estate LLC fully supports the principles of the Fair Housing Act and the Equal Opportunity Act. Listing information is deemed reliable but is not guaranteed accurate.
Each office is independently owned and operated.
Any services or products provided by third parties are not provided by, affiliated with or related to Better Homes and Gardens Real Estate LLC, or its affiliated companies.