
7 Victoria Drive #1, Auburn, MA 01501
Local realty services provided by:Better Homes and Gardens Real Estate The Masiello Group
7 Victoria Drive #1,Auburn, MA 01501
$365,000
- 2 Beds
- 3 Baths
- 1,308 sq. ft.
- Condominium
- Active
Listed by: mary stolarczyk
Office: re/max vision
MLS#:73589808
Source:MLSPIN
Price summary
- Price:$365,000
- Price per sq. ft.:$279.05
- Monthly HOA dues:$560
About this home
Welcome to Pine Ledge! This inviting end unit townhouse is ideally situated within the complex, offering added privacy and a peaceful wooded backdrop. Features two bedrooms and 2.5 baths with a comfortable, easy flowing layout. Beautiful wood-look laminate flooring adds warmth and style throughout the space. The living and dining areas open to a private deck, perfect for relaxing or enjoying the outdoors. The first floor also features convenient laundry and a half bath. Upstairs, the spacious primary bedroom includes a private full bath with separate vanities for added convenience, along with a second bedroom and additional full bath. **Bryant Gas Heating and Cooling System 2020** New Windows and Slider 2021**Enjoy low maintenance living in the well maintained Pine Ledge community, conveniently located near shopping, dining, and major highways.
Contact an agent
Home facts
- Year built:1986
- Listing ID #:73589808
- Updated:October 17, 2026 at 11:20 AM
Rooms and interior
- Bedrooms:2
- Total bathrooms:3
- Full bathrooms:2
- Half bathrooms:1
- Rooms Total:5
- Flooring:Laminate, Tile, Vinyl
- Dining Description:Deck - Exterior, Exterior Access, Laminate, Slider
- Kitchen Description:Breakfast Bar / Nook, Dishwasher, Pantry, Range, Refrigerator
- Living area:1,308 sq. ft.
Heating and cooling
- Cooling:1 Cooling Zone, Central Air
- Heating:Central, Forced Air, Natural Gas
- Central air:Yes
Structure and exterior
- Roof:Shingle
- Year built:1986
- Building area:1,308 sq. ft.
- Construction Materials:Frame
- Exterior Features:Deck - Wood, Rain Gutters
Utilities
- Water:Public
- Sewer:Public Sewer
Finances and disclosures
- Price:$365,000
- Price per sq. ft.:$279.05
- Tax amount:$4,832 (2026)
Features and amenities
- Appliances:Dishwasher, Dryer, Range, Refrigerator, Washer
- Laundry features:Bathroom - Half, Dryer, Electric Dryer Hookup, First Floor, In Unit, Washer
Parking
- Total parking spaces:4
- Parking description:Attached, Garage Door Opener, Off Street
- Garage:Yes
- Garage spaces:1
New listings near 7 Victoria Drive #1
- Open Sat, 11:30am to 1:30pmNew
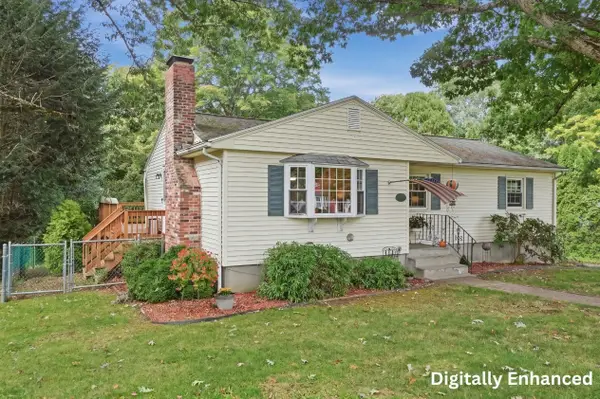 $460,000Active3 beds 2 baths1,830 sq. ft.
27 Old Meetinghouse Road, Auburn, MA 01501
MLS# 73591313Listed by: Lamacchia Realty, Inc. - Open Sun, 11am to 1pmNew
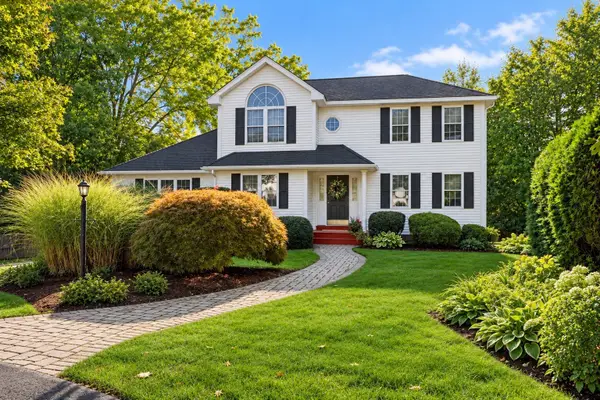 $689,900Active3 beds 3 baths2,180 sq. ft.
2 Gwen Dr, Auburn, MA 01501
MLS# 73591010Listed by: Abode Real Estate - Open Sun, 2 to 3:30pmNew
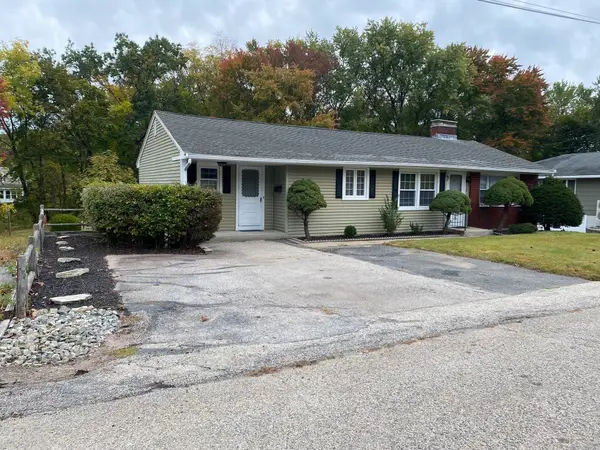 $450,000Active3 beds 1 baths1,256 sq. ft.
1 Pearl St, Auburn, MA 01501
MLS# 73590506Listed by: Buy Rite Home - Open Sun, 12 to 1pmNew
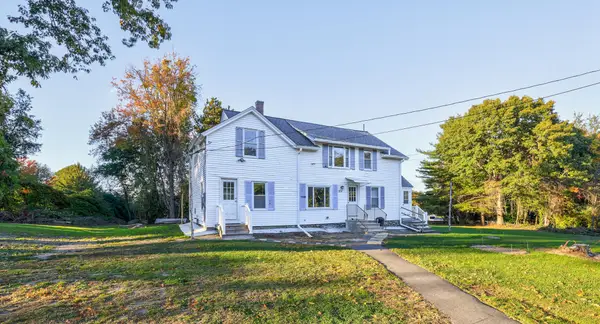 $500,000Active5 beds 2 baths2,150 sq. ft.
231 Millbury St, Auburn, MA 01501
MLS# 73590479Listed by: Keller Williams Boston MetroWest - Open Sun, 11am to 1pmNew
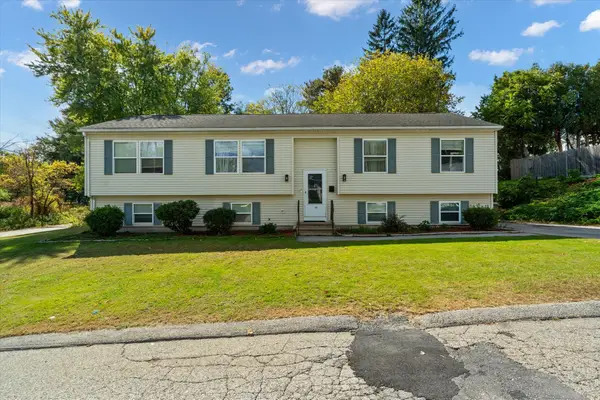 $535,000Active3 beds 2 baths2,744 sq. ft.
12 Pearl St, Auburn, MA 01501
MLS# 73590392Listed by: eXp Realty LLC - Corporate Office - Open Sun, 12 to 1:30pmNew
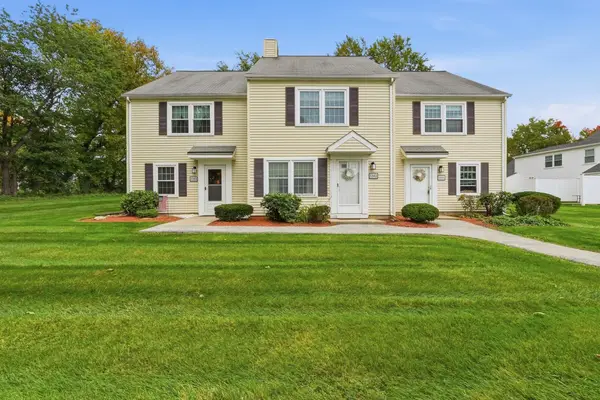 $375,000Active2 beds 2 baths1,152 sq. ft.
3303 Forest Park Dr #3303, Auburn, MA 01501
MLS# 73590284Listed by: C. Case Realty, LLC - New
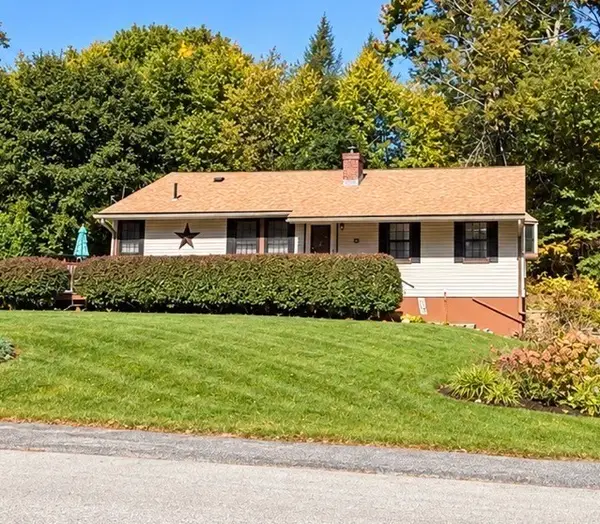 $450,000Active3 beds 2 baths1,118 sq. ft.
22 Loring St, Auburn, MA 01501
MLS# 73589095Listed by: Heritage & Main Real Estate Inc. - New
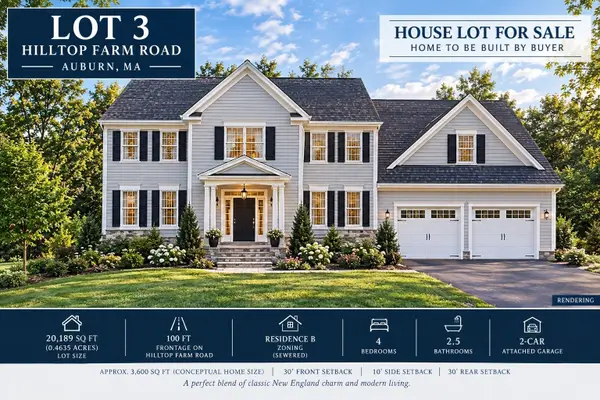 $335,000Active0.46 Acres
Lot 3 Hilltop Farm Road, Auburn, MA 01501
MLS# 73587986Listed by: BENJAMIN Apartments + Cityside Homes - New
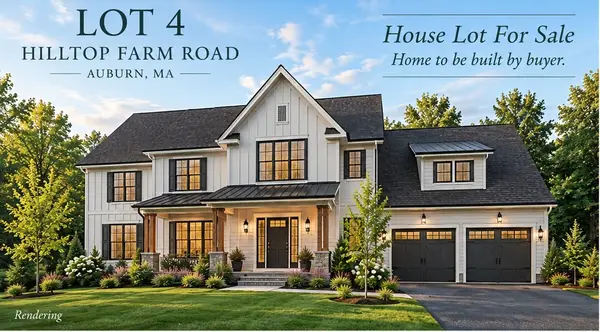 $335,000Active0.48 Acres
Lot 4 Hilltop Farm Road, Auburn, MA 01501
MLS# 73587950Listed by: BENJAMIN Apartments + Cityside Homes


Protect your home and budget from life's surprises with an Assurant Home Warranty, backed by a partner that supports you through every step of homeownership. Explore Plans.
© 2026 Better Homes and Gardens Real Estate LLC. An Anywhere Real Estate company. All rights reserved. Better Homes and Gardens® Real Estate is a registered trademark owned by Meredith Operations Corporation, licensed to Better Homes and Gardens Real Estate LLC and used with permission. Better Homes and Gardens Real Estate LLC fully supports the principles of the Fair Housing Act and the Equal Opportunity Act. Listing information is deemed reliable but is not guaranteed accurate.
Each office is independently owned and operated.
Any services or products provided by third parties are not provided by, affiliated with or related to Better Homes and Gardens Real Estate LLC, or its affiliated companies.