
36 Oakland Dr, Auburn, MA 01501
Local realty services provided by:Better Homes and Gardens Real Estate The Masiello Group
36 Oakland Dr,Auburn, MA 01501
$399,900
- 2 Beds
- 1 Baths
- 880 sq. ft.
- Single family
- Active
Upcoming open houses
- Sun, Sep 2711:00 am - 01:00 pm
Listed by: sandra terlizzi, sandra terlizzi
Office: 2 sisters realty & associates
MLS#:73582175
Source:MLSPIN
Price summary
- Price:$399,900
- Price per sq. ft.:$454.43
About this home
Welcome home to this beautifully maintained move in ready home tucked away in a quiet wooded cul-de-sac. This home offers the perfect balance of privacy and convenience. This home feels worlds away but sits just minutes from major commuter routes and within walking distance to The Auburn Sportsman Club and Pondville Pond known for kayaking, canoeing, and catching large mouth bass. Step inside to the living room with vaulted ceilings and decorative wooden beams. The bright sunny kitchen boasts a large bay window and is steps to your expansive deck that's perfect for entertaining. The deck leads to a fenced in yard with a custom built fire pit and water fountain to enjoy all year long. This home has been loved and cared for many years. There is a large garage off the deck with plenty of workspace. Next to the garage is a bright walk in basement that would be perfect to expand for your hobbies or extra storage. This is the ideal starter home or a great place to downsize. Move right in and celebrate the holiday season in your new home! Showings start at open house Sunday 9/27 11-1...
Contact an agent
Home facts
- Year built:1935
- Listing ID #:73582175
- Updated:September 25, 2026 at 12:33 PM
Rooms and interior
- Bedrooms:2
- Total bathrooms:1
- Full bathrooms:1
- Rooms Total:4
- Flooring:Carpet, Hardwood, Vinyl
- Kitchen Description:Attic Access, Balcony / Deck, Dishwasher, Flooring - Vinyl, Range, Refrigerator, Window(s) - Bay/Bow/Box
- Basement Description:Concrete, Full, Walk-Out Access
- Living area:880 sq. ft.
Heating and cooling
- Heating:Baseboard, Oil
Structure and exterior
- Roof:Shingle
- Year built:1935
- Building area:880 sq. ft.
- Lot area:0.21 Acres
- Lot Features:Level
- Architectural Style:Bungalow
- Exterior Features:Deck - Wood
- Foundation Description:Block
Utilities
- Water:Public
- Sewer:Public Sewer
Finances and disclosures
- Price:$399,900
- Price per sq. ft.:$454.43
- Tax amount:$4,222 (2026)
Features and amenities
- Appliances:Dishwasher, Dryer, Range, Refrigerator, Washer
- Laundry features:Dryer, Electric Dryer Hookup, Exterior Access, In Basement, Washer, Washer Hookup
Parking
- Total parking spaces:6
- Parking description:Detached, Garage Faces Side, Off Street, Paved, Paved Drive, Workshop in Garage
- Garage:Yes
- Garage spaces:1
New listings near 36 Oakland Dr
- Coming Soon
 $425,000Coming Soon3 beds 2 baths1,400 sq. ft.
16 Field St, Auburn, MA 01501
MLS# 73582300Listed by: eXp Realty LLC - Open Sat, 2:30 to 4pmNew
 $675,000Active5 beds 6 baths4,148 sq. ft.
609 Oxford St S, Auburn, MA 01501
MLS# 73582354Listed by: South End Realty Group - New
 $475,000Active3 beds 1 baths1,250 sq. ft.
7 Athens St, Auburn, MA 01510
MLS# 73582239Listed by: Mathieu Newton Sotheby's International Realty - New
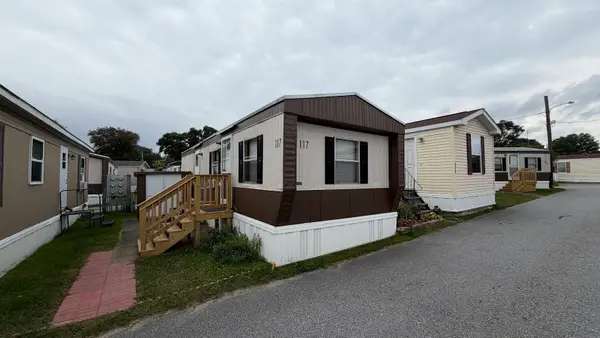 $114,900Active1 beds 1 baths432 sq. ft.
557 Southwest Cutoff #117, Worcester, MA 01607
MLS# 73579362Listed by: J.W. Management & Sales, Inc. - New
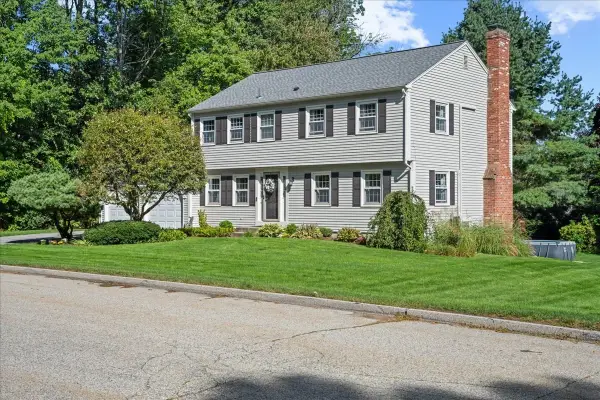 $734,900Active4 beds 3 baths2,554 sq. ft.
4 Robertson Rd, Auburn, MA 01501
MLS# 73577552Listed by: Lamacchia Realty, Inc. 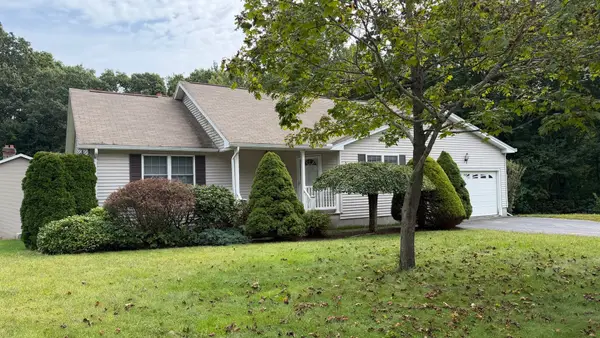 $450,000Active2 beds 1 baths1,402 sq. ft.
12 Deerfield Cir, Auburn, MA 01501
MLS# 73576030Listed by: ERA Key Realty Services- Auburn- Open Sat, 1 to 2pm
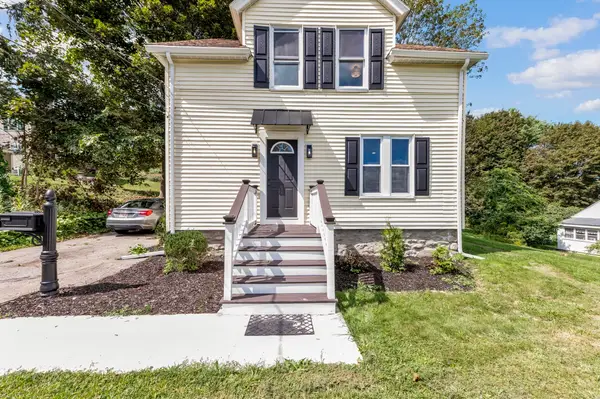 $479,900Active3 beds 2 baths1,300 sq. ft.
36 Central St, Auburn, MA 01501
MLS# 73575994Listed by: Keller Williams Pinnacle Central 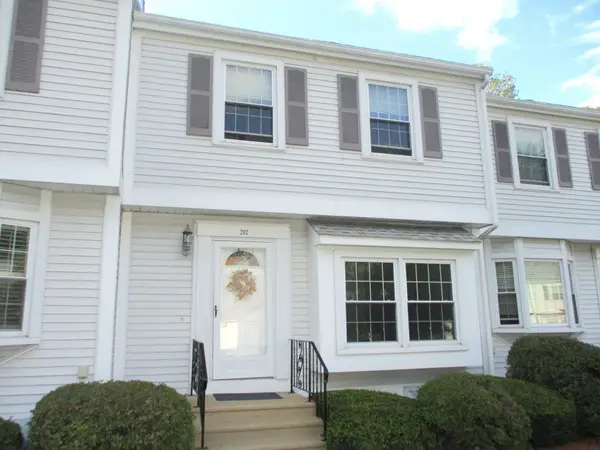 $344,900Active2 beds 2 baths1,089 sq. ft.
202 Heritage Ln #202, Auburn, MA 01501
MLS# 73575485Listed by: Apex Appraisal Services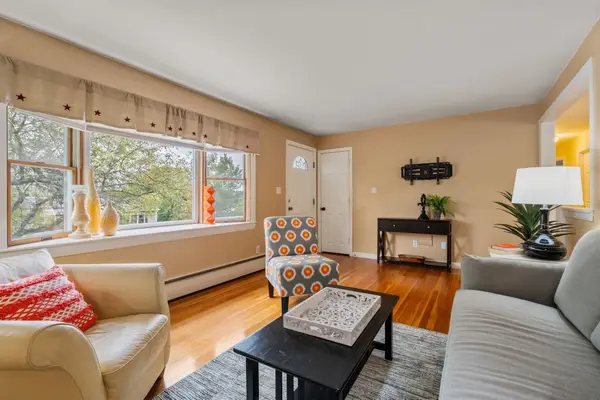 $475,000Active3 beds 2 baths1,536 sq. ft.
49 Elmwood St, Auburn, MA 01501
MLS# 73575409Listed by: Berkshire Hathaway HomeServices Commonwealth Real Estate


Protect your home and budget from life's surprises with an Assurant Home Warranty, backed by a partner that supports you through every step of homeownership. Explore Plans.
© 2026 Better Homes and Gardens Real Estate LLC. An Anywhere Real Estate company. All rights reserved. Better Homes and Gardens® Real Estate is a registered trademark owned by Meredith Operations Corporation, licensed to Better Homes and Gardens Real Estate LLC and used with permission. Better Homes and Gardens Real Estate LLC fully supports the principles of the Fair Housing Act and the Equal Opportunity Act. Listing information is deemed reliable but is not guaranteed accurate.
Each office is independently owned and operated.
Any services or products provided by third parties are not provided by, affiliated with or related to Better Homes and Gardens Real Estate LLC, or its affiliated companies.