
8 Woodside Ter, Auburn, MA 01501
Local realty services provided by:Better Homes and Gardens Real Estate The Shanahan Group
8 Woodside Ter,Auburn, MA 01501
$480,000
- 3 Beds
- 1 Baths
- 1,100 sq. ft.
- Single family
- Active
Listed by: henry devargas
Office: media realty group inc.
MLS#:73528928
Source:MLSPIN
Price summary
- Price:$480,000
- Price per sq. ft.:$436.36
About this home
Welcome to 8 Woodside Terrace in Auburn! This charming, move-in-ready ranch offers one-level living on a quiet dead-end street. Step into an inviting open-concept layout featuring hardwood floors throughout, a spacious kitchen perfect for gathering, and a beautifully tiled bathroom. The home offers three bedrooms, including a versatile third bedroom with custom built-in storage, a cozy window seat, and a built-in desk—ideal for a home office. Stay comfortable year-round with central air conditioning. Major updates include all new Andersen windows, a new oil tank and chimney (approximately one year old), a new hot water tank, and a roof replaced about 10 years ago. The walk-out basement offers abundant storage space and a convenient one-car garage. Outside, enjoy a large yard featuring a custom stone patio perfect for entertaining, two separate parking areas, and plenty of room for recreation, gardening, or potential future expansion, including a possible ADU (buyer to verify).
Contact an agent
Home facts
- Year built:1965
- Listing ID #:73528928
- Updated:July 14, 2026 at 12:46 PM
Rooms and interior
- Bedrooms:3
- Total bathrooms:1
- Full bathrooms:1
- Rooms Total:6
- Flooring:Laminate, Tile, Wood
- Dining Description:Open Floorplan, Stone/Ceramic Tile
- Kitchen Description:Ceiling Fan(s), Crown Molding, Dishwasher, Flooring - Laminate, Lighting - Pendant, Microwave, Range, Refrigerator, Wine Refrigerator
- Basement Description:Full, Interior Entry, Unfinished, Walk-Out Access
- Living area:1,100 sq. ft.
Heating and cooling
- Cooling:1 Cooling Zone, Central Air
- Heating:Forced Air, Heat Pump, Oil
- Central air:Yes
Structure and exterior
- Roof:Shingle
- Year built:1965
- Building area:1,100 sq. ft.
- Lot area:0.68 Acres
- Lot Features:Gentle Sloping
- Architectural Style:Ranch
- Construction Materials:Frame
- Exterior Features:Patio, Porch, Rain Gutters, Stone Wall
- Foundation Description:Stone
Schools
- High school:Auburn High
- Middle school:Auburn Middle
- Elementary school:Pakachoag Elementary
Utilities
- Water:Public
- Sewer:Public Sewer
Finances and disclosures
- Price:$480,000
- Price per sq. ft.:$436.36
- Tax amount:$5,178 (2026)
Features and amenities
- Appliances:Dishwasher, Dryer, Microwave, Range, Refrigerator, Washer, Wine Refrigerator
- Laundry features:Dryer, Electric Dryer Hookup, Exterior Access, In Basement, Washer, Washer Hookup
Parking
- Total parking spaces:6
- Parking description:Off Street, Paved, Paved Drive, Under
- Garage:Yes
- Garage spaces:1
New listings near 8 Woodside Ter
- Open Thu, 3:45 to 6pmNew
 $550,000Active3 beds 2 baths2,189 sq. ft.
55 Barbara Ave, Auburn, MA 01501
MLS# 73549002Listed by: Weichert REALTORS®, Hope & Associates - New
 $209,900Active3 beds 2 baths1,200 sq. ft.
1 Breezy Bend, Auburn, MA 01501
MLS# 73548436Listed by: J.W. Management & Sales, Inc. - New
 $159,900Active2 beds 1 baths728 sq. ft.
47 Washington St #56, Auburn, MA 01501
MLS# 73547787Listed by: Media Realty Group Inc. - New
 $850,000Active4 beds 3 baths2,806 sq. ft.
7 Whitetail Run, Auburn, MA 01501
MLS# 73547132Listed by: William Raveis R.E. & Home Services - New
 $429,900Active2 beds 2 baths1,308 sq. ft.
5 Pioneer Lane #1, Auburn, MA 01501
MLS# 73545825Listed by: Champion Real Estate, Inc. - New
 $545,000Active3 beds 3 baths1,443 sq. ft.
43 Chestnut Avenue, Auburn, MA 01501
MLS# 73544546Listed by: Fathom Realty MA 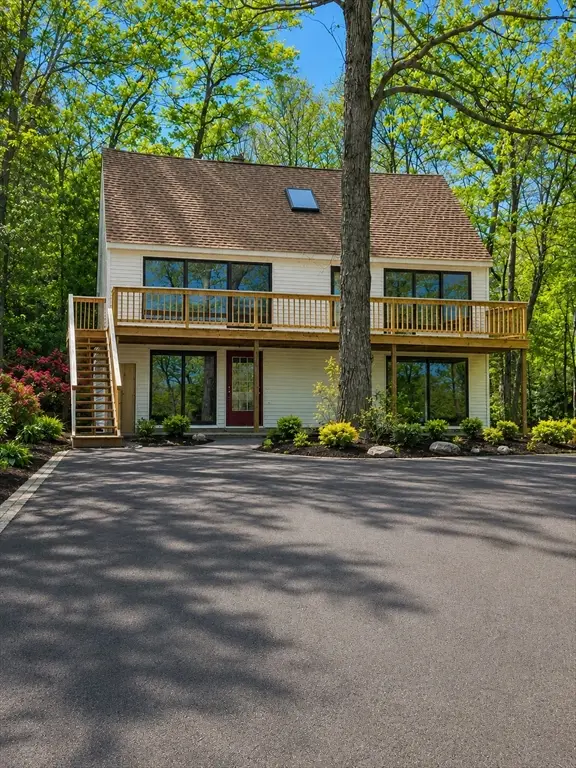 $549,000Active3 beds 2 baths2,391 sq. ft.
650 Oxford St S, Auburn, MA 01501
MLS# 73542712Listed by: Bostonville Realty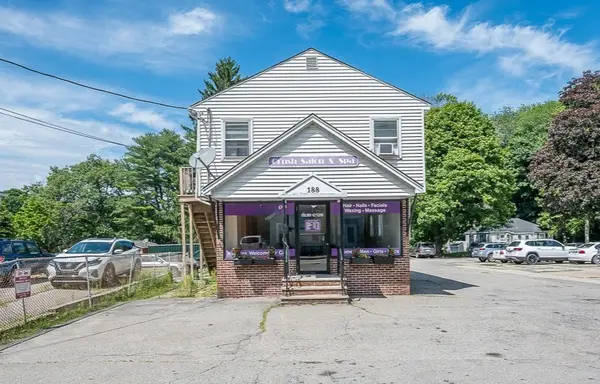 $429,900Active2 beds 2 baths1,411 sq. ft.
188 Auburn St, Auburn, MA 01501
MLS# 73542359Listed by: Real Broker MA, LLC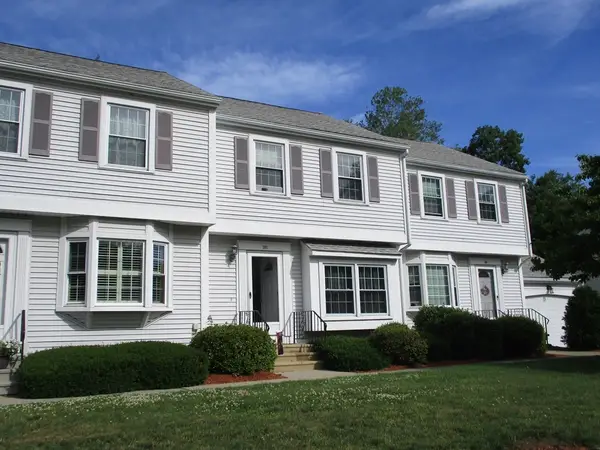 $349,000Active2 beds 2 baths1,089 sq. ft.
202 Heritage Ln #202, Auburn, MA 01501
MLS# 73541779Listed by: Apex Appraisal Services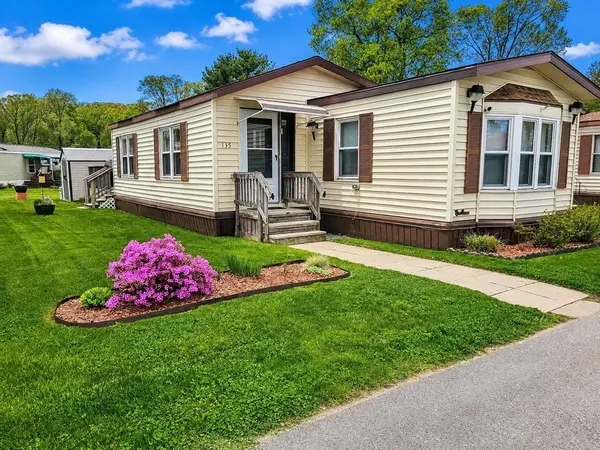 $209,900Active2 beds 2 baths1,232 sq. ft.
557 Southwest Cutoff #135, Auburn, MA 01501
MLS# 73540912Listed by: J.W. Management & Sales, Inc.


Protect your home and budget from life's surprises with an Assurant Home Warranty, backed by a partner that supports you through every step of homeownership. Explore Plans.
© 2026 Better Homes and Gardens Real Estate LLC. An Anywhere Real Estate company. All rights reserved. Better Homes and Gardens® Real Estate is a registered trademark owned by Meredith Operations Corporation, licensed to Better Homes and Gardens Real Estate LLC and used with permission. Better Homes and Gardens Real Estate LLC fully supports the principles of the Fair Housing Act and the Equal Opportunity Act. Listing information is deemed reliable but is not guaranteed accurate.
Each office is independently owned and operated.
Any services or products provided by third parties are not provided by, affiliated with or related to Better Homes and Gardens Real Estate LLC, or its affiliated companies.