
191 E Spring Street, Avon, MA 02322
Local realty services provided by:Better Homes and Gardens Real Estate The Shanahan Group
Listed by: doyle & waldron team
Office: coldwell banker realty - easton
MLS#:73566098
Source:MLSPIN
Price summary
- Price:$950,000
- Price per sq. ft.:$273.3
About this home
Need space? You've found it! This magnificently built new construction offers four finished levels of living space and all the room you've been looking for. Just minutes from the highway, the open-concept main level is designed for both everyday living and entertaining, featuring gleaming hardwood floors, a stunning eat-in kitchen with quartz countertops, elegant gold accents, and a massive pantry that's ready to hide all your snacks! The second floor has a primary suite, 2 bedrooms and main bath. The third level is finished as 2 rooms~ great home office! The finished basement adds even more flexibility with another full bath, office and family room with full kitchen with sliders to the patio that overlooks the level backyard—perfect for playtime, summer gatherings, or your next family wiffle ball game. With it's thoughtfully designed spaces and finishes, this impressive home combines style, function, and an incredible amount of living space in a convenient Avon location. Come see for yourself—you'll never run out of room!...
Contact an agent
Home facts
- Year built:2026
- Listing ID #:73566098
- Updated:August 24, 2026 at 12:28 PM
Rooms and interior
- Bedrooms:4
- Total bathrooms:4
- Full bathrooms:3
- Half bathrooms:1
- Rooms Total:12
- Flooring:Hardwood, Tile
- Dining Description:Deck - Exterior, Exterior Access, Hardwood, Open Floorplan, Recessed Lighting
- Bathrooms Description:Bathroom
- Kitchen Description:Countertops - Stone/Granite/Solid, Dishwasher, Flooring - Hardwood, Kitchen, Kitchen Island, Microwave, Pantry, Range, Recessed Lighting, Refrigerator
- Basement Description:Finished, Full, Garage Access, Interior Entry, Walk-Out Access
- Living area:3,476 sq. ft.
Heating and cooling
- Cooling:Central Air
- Heating:Forced Air, Natural Gas
- Central air:Yes
Structure and exterior
- Roof:Shingle
- Year built:2026
- Building area:3,476 sq. ft.
- Lot area:0.93 Acres
- Architectural Style:Colonial, Contemporary
- Construction Materials:Frame
- Exterior Features:Deck - Wood, Patio, Porch, Rain Gutters
- Foundation Description:Concrete Perimeter
Schools
- High school:Avon Middle-High School
- Middle school:Avon Middle-High School
Utilities
- Water:Public
- Sewer:Private Sewer
Finances and disclosures
- Price:$950,000
- Price per sq. ft.:$273.3
- Tax amount:$4,989 (2025)
Features and amenities
- Appliances:Dishwasher, Dryer, Microwave, Range, Refrigerator, Washer
- Laundry features:Dryer, First Floor, Washer
Parking
- Total parking spaces:11
- Parking description:Attached, Garage Door Opener, Off Street, Oversized, Paved, Paved Drive, Under
- Garage:Yes
- Garage spaces:1
New listings near 191 E Spring Street
- New
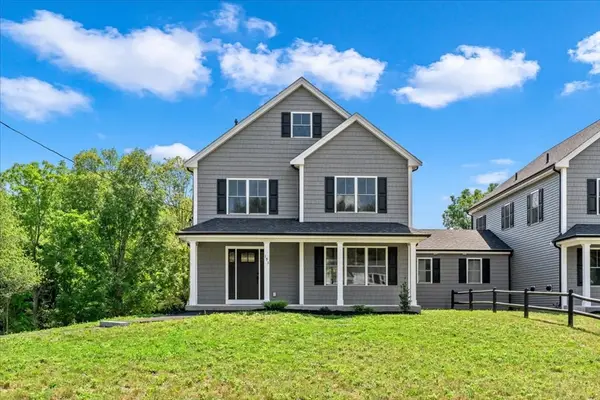 $950,000Active4 beds 4 baths3,476 sq. ft.
193 E Spring Street, Avon, MA 02322
MLS# 73566748Listed by: Coldwell Banker Realty - Easton - New
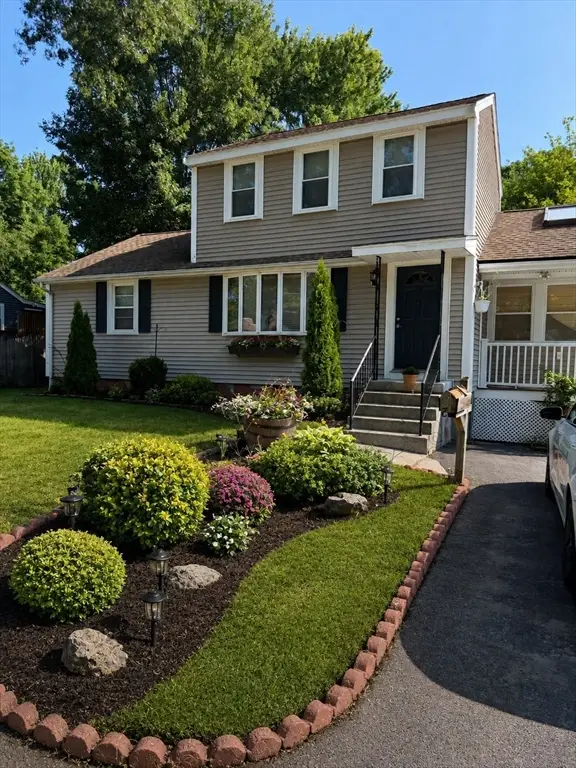 $599,000Active4 beds 3 baths1,640 sq. ft.
28 Walnut Ter, Avon, MA 02322
MLS# 73566634Listed by: Real Broker Ma, LLC  $624,900Active3 beds 3 baths1,500 sq. ft.
358 W Main St, Avon, MA 02322
MLS# 73554095Listed by: Keller Williams Realty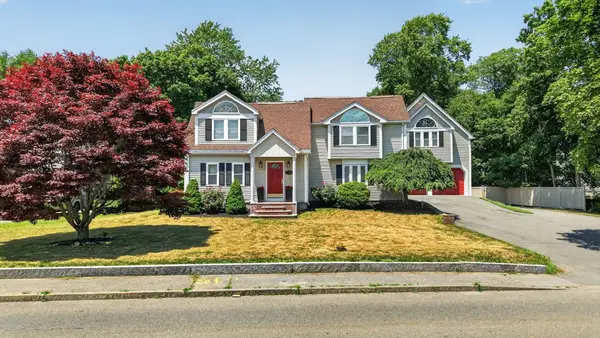 $1,095,000Active3 beds 3 baths2,735 sq. ft.
115 Pond St, Avon, MA 02322
MLS# 73544538Listed by: Fiv Realty Co. $1,088,460Active5.55 Acres
KLONDIKE LOOP NW, Minot, ND 58703
MLS# 260787Listed by: PREFERRED PARTNERS REAL ESTATE $2,899,000Active4.59 Acres
0 Reservior St, Avon, MA 02322
MLS# 73497153Listed by: Yellow Brick Realty Inc.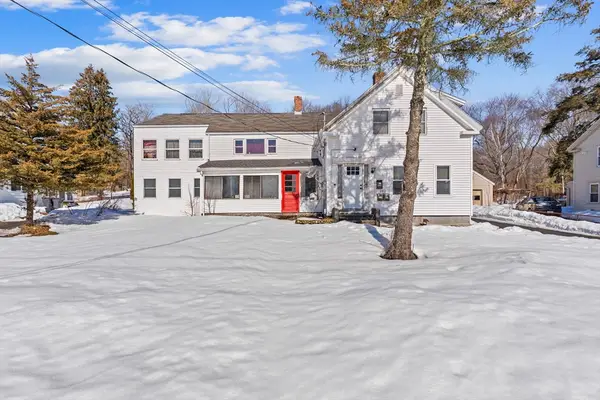 $870,000Active5 beds 2 baths2,013 sq. ft.
192 E Spring St, Avon, MA 02322
MLS# 73484729Listed by: eRealty Advisors, Inc.


Protect your home and budget from life's surprises with an Assurant Home Warranty, backed by a partner that supports you through every step of homeownership. Explore Plans.
© 2026 Better Homes and Gardens Real Estate LLC. An Anywhere Real Estate company. All rights reserved. Better Homes and Gardens® Real Estate is a registered trademark owned by Meredith Operations Corporation, licensed to Better Homes and Gardens Real Estate LLC and used with permission. Better Homes and Gardens Real Estate LLC fully supports the principles of the Fair Housing Act and the Equal Opportunity Act. Listing information is deemed reliable but is not guaranteed accurate.
Each office is independently owned and operated.
Any services or products provided by third parties are not provided by, affiliated with or related to Better Homes and Gardens Real Estate LLC, or its affiliated companies.