
504 Page Street, Avon, MA 02322
Local realty services provided by:Better Homes and Gardens Real Estate The Masiello Group
504 Page Street,Avon, MA 02322
$589,000
- 3 Beds
- 1 Baths
- 1,500 sq. ft.
- Single family
- Active
Upcoming open houses
- Thu, Sep 0304:30 pm - 06:00 pm
- Sat, Sep 0512:00 pm - 02:00 pm
- Sun, Sep 0612:00 pm - 02:00 pm
Listed by: kristin thompson
Office: keller williams realty signature properties
MLS#:73570709
Source:MLSPIN
Price summary
- Price:$589,000
- Price per sq. ft.:$392.67
About this home
This beautifully updated ranch sits on a private, tree lined 0.36 acre lot with an unbeatable commuter position just off Route 24. The updated kitchen features stainless steel appliances, granite counters, tile backsplash, and a peninsula that opens to a dining area with room to gather for everyday meals or hosting. The living room is a true standout, with custom white built ins flanking a refreshed brick fireplace, crown molding, and recessed lighting that bring the whole space together. Gleaming hardwood floors carry through the main level, including all three bedrooms, giving the home a warm, cohesive feel from room to room. The full bath has been tastefully renovated with subway tile, new vanity, and matte black fixtures, a fresh, modern update in a home full of character. Central air keeps the whole home comfortable year round. The finished lower level adds valuable bonus space, currently set up as a family room, along with a dedicated laundry area and additional storage, giving future owners plenty of flexibility for how they use the space. Outside, the private backyard is made for entertaining, with a paver patio anchored by a custom brick wood burning fireplace, string lights, and a hammock spot under mature trees. Whether it is a quiet morning coffee or a summer gathering, this yard delivers. A storage shed provides extra space for tools and outdoor gear, and the attached 2 car garage offers parking and storage most comparable homes in the area simply don't have. For commuters, this location is genuinely hard to beat. Direct highway access puts Boston well within easy reach, and nearby MBTA commuter rail service offers a convenient ride into South Station for anyone who prefers to leave the car at home. Shopping, restaurants, and everyday conveniences are all close by as well, making daily errands simple. Updated, private, and move in ready, this home offers a rare combination of comfort, style, and location....
Contact an agent
Home facts
- Year built:1957
- Listing ID #:73570709
- Updated:September 02, 2026 at 12:33 PM
Rooms and interior
- Bedrooms:3
- Total bathrooms:1
- Full bathrooms:1
- Rooms Total:7
- Flooring:Hardwood, Tile
- Dining Description:Exterior Access, Hardwood, Overhead, Window(s) - Picture
- Kitchen Description:Countertops - Stone/Granite/Solid, Dining Area, Dishwasher, Exterior Access, Flooring - Stone/Ceramic Tile, Lighting - Overhead, Microwave, Range, Refrigerator, Remodeled, Stainless Steel Appliances
- Basement Description:Bulkhead, Full, Interior Entry, Partially Finished, Sump Pump
- Living area:1,500 sq. ft.
Heating and cooling
- Cooling:1 Cooling Zone, Central Air
- Heating:Forced Air, Oil
- Central air:Yes
Structure and exterior
- Roof:Shingle
- Year built:1957
- Building area:1,500 sq. ft.
- Lot area:0.36 Acres
- Lot Features:Level, Wooded
- Architectural Style:Ranch
- Construction Materials:Frame
- Exterior Features:Garden, Patio, Rain Gutters, Storage
- Foundation Description:Concrete Perimeter
Schools
- High school:Avon Middle/High
- Middle school:Avon Middle/High
- Elementary school:Butler Elementary
Utilities
- Water:Public
- Sewer:Private Sewer
Finances and disclosures
- Price:$589,000
- Price per sq. ft.:$392.67
- Tax amount:$7,212 (2026)
Features and amenities
- Appliances:Dishwasher, Dryer, Microwave, Range, Refrigerator, Washer
- Laundry features:Dryer, Electric Dryer Hookup, In Basement, Washer, Washer Hookup
- Amenities:Internet Available - Broadband
Parking
- Total parking spaces:10
- Parking description:Detached, Driveway, Off Street, Paved, Paved Drive
- Garage:Yes
- Garage spaces:2
New listings near 504 Page Street
- New
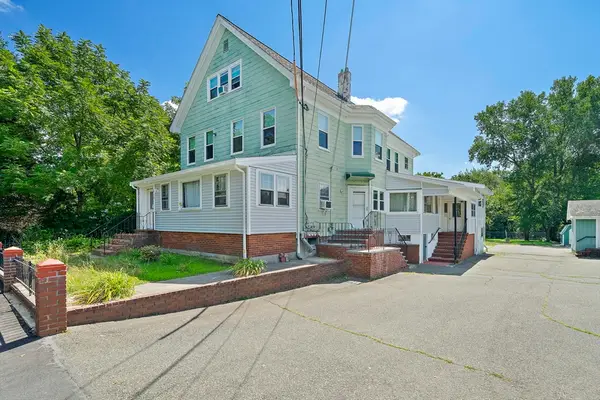 $930,000Active8 beds 4 baths4,310 sq. ft.
19 Bartlett, Avon, MA 02322
MLS# 73567940Listed by: Real Broker MA, LLC 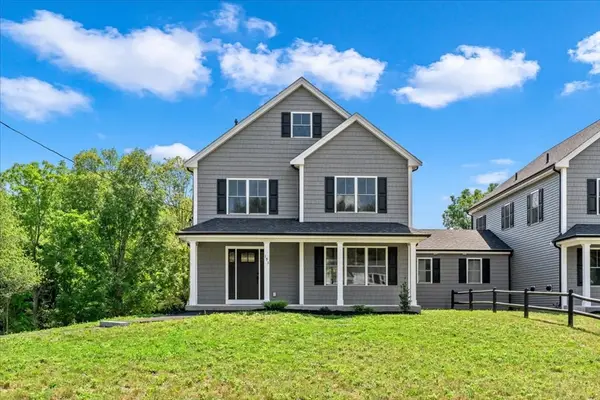 $950,000Active4 beds 4 baths3,476 sq. ft.
193 E Spring Street, Avon, MA 02322
MLS# 73566748Listed by: Coldwell Banker Realty - Easton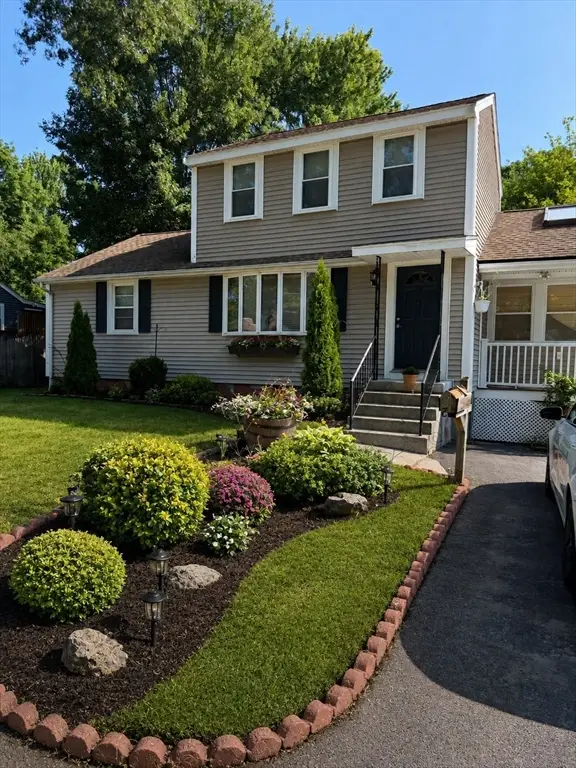 $599,000Active4 beds 3 baths1,640 sq. ft.
28 Walnut Ter, Avon, MA 02322
MLS# 73566634Listed by: Real Broker Ma, LLC $624,900Active3 beds 3 baths1,500 sq. ft.
358 W Main St, Avon, MA 02322
MLS# 73554095Listed by: Keller Williams Realty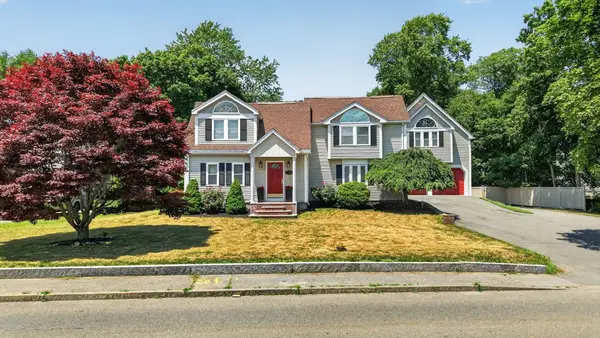 $1,095,000Active3 beds 3 baths2,735 sq. ft.
115 Pond St, Avon, MA 02322
MLS# 73544538Listed by: Fiv Realty Co. $1,088,460Active5.55 Acres
KLONDIKE LOOP NW, Minot, ND 58703
MLS# 260787Listed by: PREFERRED PARTNERS REAL ESTATE $2,899,000Active4.59 Acres
0 Reservior St, Avon, MA 02322
MLS# 73497153Listed by: Yellow Brick Realty Inc.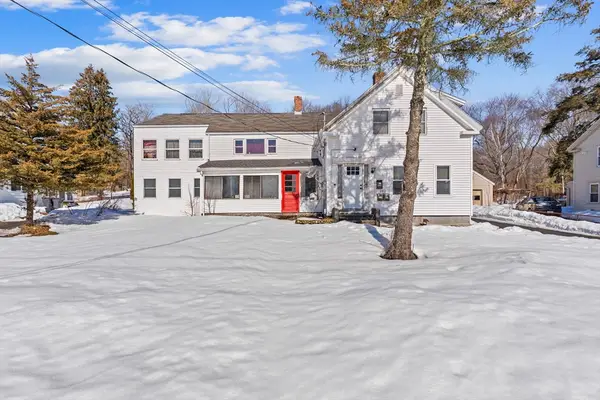 $870,000Active5 beds 2 baths2,013 sq. ft.
192 E Spring St, Avon, MA 02322
MLS# 73484729Listed by: eRealty Advisors, Inc.


Protect your home and budget from life's surprises with an Assurant Home Warranty, backed by a partner that supports you through every step of homeownership. Explore Plans.
© 2026 Better Homes and Gardens Real Estate LLC. An Anywhere Real Estate company. All rights reserved. Better Homes and Gardens® Real Estate is a registered trademark owned by Meredith Operations Corporation, licensed to Better Homes and Gardens Real Estate LLC and used with permission. Better Homes and Gardens Real Estate LLC fully supports the principles of the Fair Housing Act and the Equal Opportunity Act. Listing information is deemed reliable but is not guaranteed accurate.
Each office is independently owned and operated.
Any services or products provided by third parties are not provided by, affiliated with or related to Better Homes and Gardens Real Estate LLC, or its affiliated companies.