
52 Sandy Pond Rd, Ayer, MA 01432
Local realty services provided by:Better Homes and Gardens Real Estate The Shanahan Group
52 Sandy Pond Rd,Ayer, MA 01432
$674,900
- 4 Beds
- 3 Baths
- 1,976 sq. ft.
- Single family
- Active
Upcoming open houses
- Sun, Aug 2311:00 am - 01:00 pm
Listed by: jon crandall
Office: laer realty partners
MLS#:73564239
Source:MLSPIN
Price summary
- Price:$674,900
- Price per sq. ft.:$341.55
About this home
Enjoy peaceful WATERFRONT living in commuter friendly Ayer in this a spacious traditional 4-bedroom Garrison Colonial overlooking scenic Flannagan's Pond. Designed to capture every angle of the setting, oversized picture windows across each level showcase panoramic water views and breathtaking evening sunsets.The main level features updated Luxury Vinyl Plank (LVP) flooring, leading into an inviting front-to-back family room anchored by a classic wood-burning fireplace. Upstairs, the oversized primary suite serves as a true private retreat, complete with an updated en-suite bathroom. Downstairs, 900 square feet of expansion possibility awaits in the dry-as-a-bone lower level. Featuring a full-size door, slider, and expansive full-sized windows, it offers the perfect footprint for an in-law suite, home office, gym, or recreation area. Up top, adding a staircase in bedroom four unlocks third-floor attic expansion—imagine a full dormer buildout with elevated views over the pond! Best of all, step right into your backyard to launch your canoe or kayak for a peaceful morning paddle enjoying the natural habitat or a sunset cruise on the pond. Location is everything: enjoy an abundance of nearby hiking trails, local shopping, and walkable downtown Ayer, all while being a commuter's dream with easy access to Route 2, Route 495, and the MBTA Commuter Rail....
Contact an agent
Home facts
- Year built:1986
- Listing ID #:73564239
- Updated:August 23, 2026 at 10:58 AM
Rooms and interior
- Bedrooms:4
- Total bathrooms:3
- Full bathrooms:2
- Half bathrooms:1
- Rooms Total:8
- Flooring:Carpet
- Dining Description:Vinyl, Window(s) - Picture
- Kitchen Description:Dishwasher, Flooring - Vinyl, Range
- Living area:1,976 sq. ft.
Heating and cooling
- Heating:Central, Forced Air, Oil
Structure and exterior
- Year built:1986
- Building area:1,976 sq. ft.
- Lot area:0.28 Acres
- Architectural Style:Garrison
- Exterior Features:Porch
- Foundation Description:Concrete Perimeter
Utilities
- Water:Public
- Sewer:Public Sewer
Finances and disclosures
- Price:$674,900
- Price per sq. ft.:$341.55
- Tax amount:$5,561 (2025)
Features and amenities
- Appliances:Dishwasher, Range
- Laundry features:Electric Dryer Hookup, First Floor, Washer Hookup
Parking
- Total parking spaces:2
- Parking description:Off Street
New listings near 52 Sandy Pond Rd
- New
 $599,900Active2 beds 3 baths1,846 sq. ft.
705 Autumn Ridge Dr #705, Ayer, MA 01432
MLS# 73566817Listed by: Century 21 North East - New
 $990,000Active5 beds 3 baths2,748 sq. ft.
15 Gaskins Ln, Ayer, MA 01432
MLS# 73566296Listed by: Northeast Site Realty - New
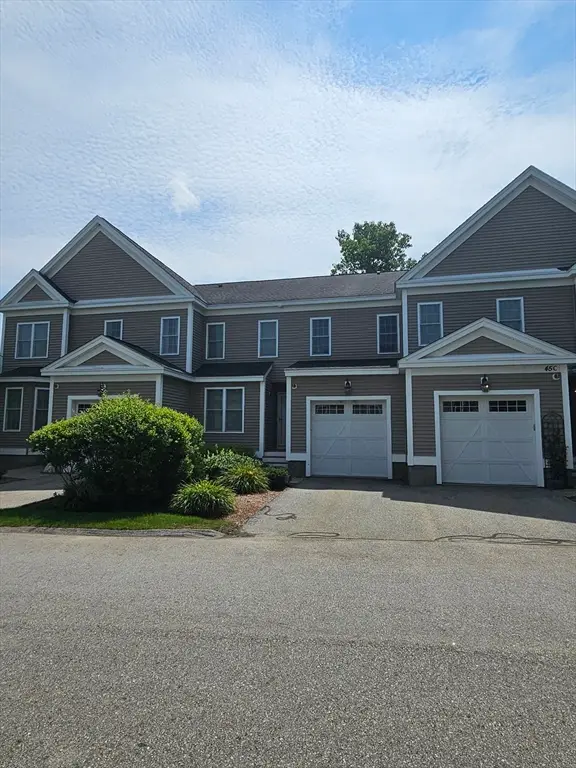 $334,044Active3 beds 3 baths1,744 sq. ft.
45 Longview Circle #B, Ayer, MA 01432
MLS# 73565218Listed by: Coldwell Banker Realty - Framingham - Open Sun, 12 to 2pmNew
 $450,000Active4 beds 1 baths1,215 sq. ft.
13 Sandy Pond Rd, Ayer, MA 01432
MLS# 73565119Listed by: J. Borstell Real Estate, Inc. - New
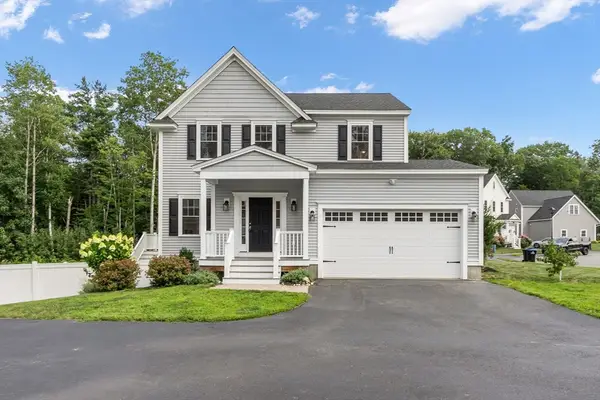 $735,000Active3 beds 3 baths2,144 sq. ft.
20 Curley Cir, Ayer, MA 01432
MLS# 73564390Listed by: Coldwell Banker Realty - Leominster - Open Sun, 1 to 2:30pm
 $499,900Active3 beds 1 baths988 sq. ft.
18 Vernon St, Ayer, MA 01432
MLS# 73560695Listed by: Keller Williams Pinnacle Central  $380,000Active2 beds 2 baths1,094 sq. ft.
55 Littleton Rd #29D, Ayer, MA 01432
MLS# 73559933Listed by: Coldwell Banker Realty - Andovers/Readings Regional $589,000Active4 beds 2 baths1,713 sq. ft.
10 Brook St, Ayer, MA 01432
MLS# 73556946Listed by: Team Realty- Open Sun, 12 to 2pm
 $569,900Active3 beds 3 baths1,932 sq. ft.
107 E Main St, Ayer, MA 01432
MLS# 73556900Listed by: Unlock Real Estate


Protect your home and budget from life's surprises with an Assurant Home Warranty, backed by a partner that supports you through every step of homeownership. Explore Plans.
© 2026 Better Homes and Gardens Real Estate LLC. An Anywhere Real Estate company. All rights reserved. Better Homes and Gardens® Real Estate is a registered trademark owned by Meredith Operations Corporation, licensed to Better Homes and Gardens Real Estate LLC and used with permission. Better Homes and Gardens Real Estate LLC fully supports the principles of the Fair Housing Act and the Equal Opportunity Act. Listing information is deemed reliable but is not guaranteed accurate.
Each office is independently owned and operated.
Any services or products provided by third parties are not provided by, affiliated with or related to Better Homes and Gardens Real Estate LLC, or its affiliated companies.