
55 Littleton Rd #1B, Ayer, MA 01432
Local realty services provided by:Better Homes and Gardens Real Estate The Masiello Group
Upcoming open houses
- Sun, Jul 2601:00 pm - 02:30 pm
Listed by: team suzanne and company, darcy heintz-perkins
Office: compass
MLS#:73553238
Source:MLSPIN
Price summary
- Price:$385,000
- Price per sq. ft.:$283.51
- Monthly HOA dues:$415
About this home
Welcome to Nashoba Village, one of Ayer's most sought-after communities. This meticulously maintained 2-bedroom, 1.5-bath townhouse offers comfort, style, and convenience in a prime community location. The main level features an open living and dining area, an updated kitchen, and a half bath. Sliding glass doors lead to a private patio, perfect for relaxing or entertaining. Upstairs are two spacious bedrooms with ample closet space and a full bath. The tastefully finished lower level provides versatile living space with custom details, ideal for a family room, home office, gym, or playroom, plus a separate laundry area and extra storage. Hardwood floors throughout, abundant natural light, generous storage, numerous recent updates, and assigned parking complete the unit. Enjoy low-maintenance living near Ayer Center, the MBTA commuter rail, Routes 2 and 495, Sandy Pond Beach, the Nashoba River Rail Trail, and Shaker Hills Golf Club. This unit and community has it all!
Contact an agent
Home facts
- Year built:1988
- Listing ID #:73553238
- Updated:July 25, 2026 at 10:45 AM
Rooms and interior
- Bedrooms:2
- Total bathrooms:2
- Full bathrooms:1
- Half bathrooms:1
- Rooms Total:6
- Flooring:Bamboo, Hardwood, Tile, Vinyl / VCT
- Dining Description:Chair Rail, Exterior Access, Hardwood, Slider
- Kitchen Description:Dishwasher, Disposal, Flooring - Stone/Ceramic Tile, Microwave, Peninsula, Range, Refrigerator
- Living area:1,358 sq. ft.
Heating and cooling
- Cooling:1 Cooling Zone, Central Air
- Heating:Forced Air, Natural Gas
- Central air:Yes
Structure and exterior
- Roof:Shingle
- Year built:1988
- Building area:1,358 sq. ft.
- Construction Materials:Frame
- Exterior Features:Patio
Schools
- High school:Ayer Shirley
Utilities
- Water:Public
- Sewer:Public Sewer
Finances and disclosures
- Price:$385,000
- Price per sq. ft.:$283.51
- Tax amount:$3,810 (2026)
Features and amenities
- Appliances:Dishwasher, Disposal, Dryer, Microwave, Range, Refrigerator, Washer
- Laundry features:Dryer, Electric Dryer Hookup, In Basement, In Unit, Washer
Parking
- Total parking spaces:1
- Parking description:Assigned, Common, Off Street, Paved
New listings near 55 Littleton Rd #1B
- New
 $900,000Active4 beds 3 baths2,600 sq. ft.
7 Adam Lane, Ayer, MA 01432
MLS# 73554699Listed by: Keller Williams Realty Boston Northwest - Open Sat, 11am to 1pmNew
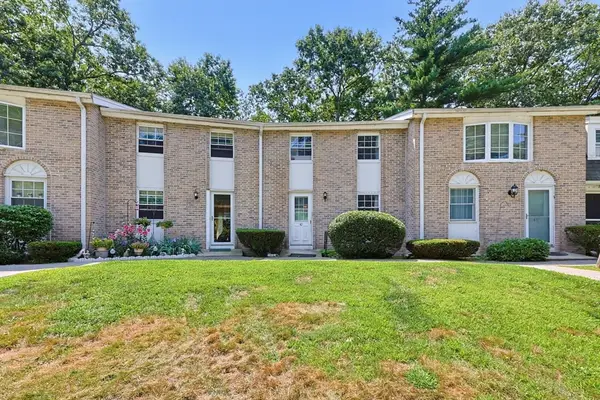 $319,000Active2 beds 2 baths972 sq. ft.
75 Sandy Pond Rd #40, Ayer, MA 01432
MLS# 73554355Listed by: Central Mass Real Estate - New
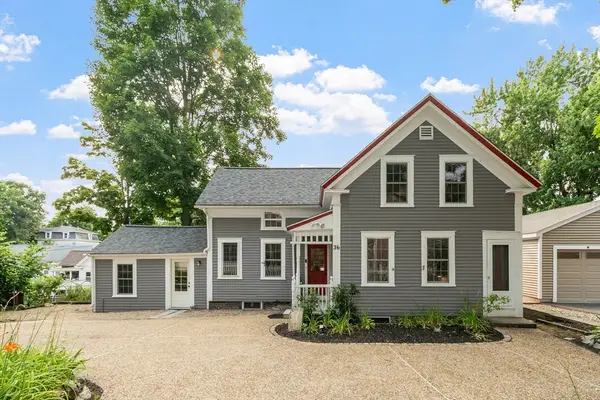 $524,900Active3 beds 2 baths1,432 sq. ft.
36 Pleasant St, Ayer, MA 01432
MLS# 73550217Listed by: Coldwell Banker Realty - Westford  $179,999Active2 beds 2 baths980 sq. ft.
25 Groton School Road #29, Ayer, MA 01432
MLS# 73548807Listed by: Lamacchia Realty, Inc. $375,000Active2 beds 2 baths1,068 sq. ft.
55 Littleton Rd #23A, Ayer, MA 01432
MLS# 73548592Listed by: Keller Williams Realty Boston Northwest $550,000Active6 beds 2 baths2,650 sq. ft.
49 E Main St, Ayer, MA 01432
MLS# 73546548Listed by: Century 21 North East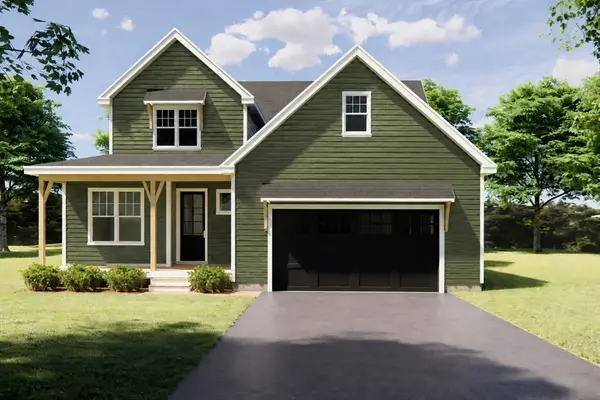 $895,000Active4 beds 3 baths2,717 sq. ft.
3 Adam Lane, Ayer, MA 01432
MLS# 73543882Listed by: Keller Williams Realty Boston Northwest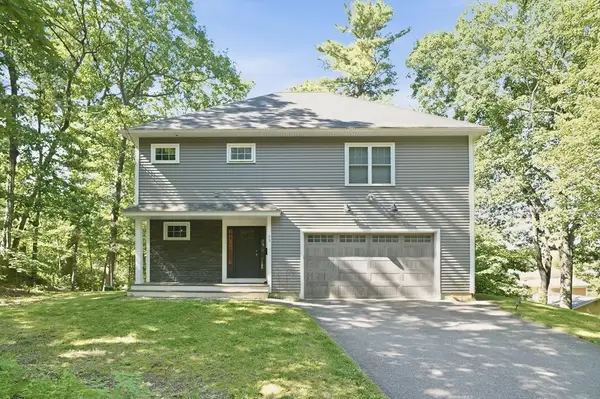 $725,000Active3 beds 3 baths2,032 sq. ft.
53 Cambridge Street, Ayer, MA 01432
MLS# 73532610Listed by: Lamacchia Realty, Inc.- Open Sat, 2 to 3pm
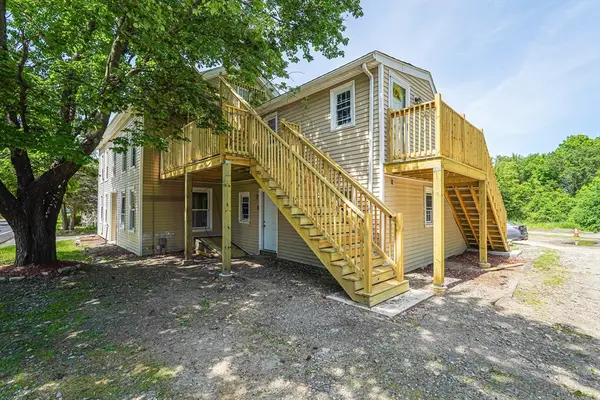 $989,995Active8 beds 4 baths3,202 sq. ft.
62-64 Willow Rd, Ayer, MA 01432
MLS# 73532389Listed by: eXp Realty LLC


Protect your home and budget from life's surprises with an Assurant Home Warranty, backed by a partner that supports you through every step of homeownership. Explore Plans.
© 2026 Better Homes and Gardens Real Estate LLC. An Anywhere Real Estate company. All rights reserved. Better Homes and Gardens® Real Estate is a registered trademark owned by Meredith Operations Corporation, licensed to Better Homes and Gardens Real Estate LLC and used with permission. Better Homes and Gardens Real Estate LLC fully supports the principles of the Fair Housing Act and the Equal Opportunity Act. Listing information is deemed reliable but is not guaranteed accurate.
Each office is independently owned and operated.
Any services or products provided by third parties are not provided by, affiliated with or related to Better Homes and Gardens Real Estate LLC, or its affiliated companies.