
705 Autumn Ridge Dr #705, Ayer, MA 01432
Local realty services provided by:Better Homes and Gardens Real Estate The Masiello Group
705 Autumn Ridge Dr #705,Ayer, MA 01432
$599,900
- 2 Beds
- 3 Baths
- 1,846 sq. ft.
- Condominium
- Active
Listed by: joanne smith
Office: century 21 north east
MLS#:73566817
Source:MLSPIN
Price summary
- Price:$599,900
- Price per sq. ft.:$324.97
- Monthly HOA dues:$666
About this home
Enjoy the peaceful, natural surroundings of Autumn Ridge while also experiencing comfortable living in this 2 bedroom/3 bath townhome condo in a well-established 55+ community conveniently located in the town of Ayer, bordering the town of Groton offering the amenities both towns have to offer including commuter rail to Boston, the lively new music venue, Groton Hill Music Center, favorite local eateries, 16 mile rail trail, and acres of conservation lands. With 1,846 sf of living space this unit, one of the larger ones in the complex, offers an open space living/dining/kitchen area complete with cathedral ceilings, SS appliances and granite counters. A large family room with exterior balcony, half bath, primary bedroom with 3/4 bath and walk-in closet complete the first floor. Upstairs you will find a large second bedroom, full bath and two large storage closets. A clubhouse sits at the center of the complex offering a full gym, full kitchen and large gathering area with fireplace, and several other smaller rooms for resident's enjoyment. A perfect place to make your home!...
Contact an agent
Home facts
- Year built:2010
- Listing ID #:73566817
- Updated:August 23, 2026 at 10:58 AM
Rooms and interior
- Bedrooms:2
- Total bathrooms:3
- Full bathrooms:2
- Half bathrooms:1
- Rooms Total:6
- Flooring:Carpet, Tile, Wood
- Dining Description:Hardwood, Open Floorplan, Overhead
- Kitchen Description:Countertops - Stone/Granite/Solid, Dishwasher, Flooring - Hardwood, Lighting - Overhead, Range, Refrigerator, Stainless Steel Appliances
- Living area:1,846 sq. ft.
Heating and cooling
- Cooling:1 Cooling Zone, Central Air
- Heating:Forced Air, Natural Gas
- Central air:Yes
Structure and exterior
- Roof:Shingle
- Year built:2010
- Building area:1,846 sq. ft.
- Construction Materials:Frame
- Exterior Features:Deck, Porch, Professional Landscaping
Utilities
- Water:Public
- Sewer:Public Sewer
Finances and disclosures
- Price:$599,900
- Price per sq. ft.:$324.97
- Tax amount:$5,951 (2025)
Features and amenities
- Appliances:Dishwasher, Dryer, Range, Refrigerator, Washer
- Laundry features:Dryer, Electric Dryer Hookup, First Floor, In Unit, Washer, Washer Hookup
- Amenities:Clubroom
Parking
- Total parking spaces:2
- Parking description:Attached, Garage Door Opener, Off Street
- Garage:Yes
- Garage spaces:1
New listings near 705 Autumn Ridge Dr #705
- New
 $990,000Active5 beds 3 baths2,748 sq. ft.
15 Gaskins Ln, Ayer, MA 01432
MLS# 73566296Listed by: Northeast Site Realty - New
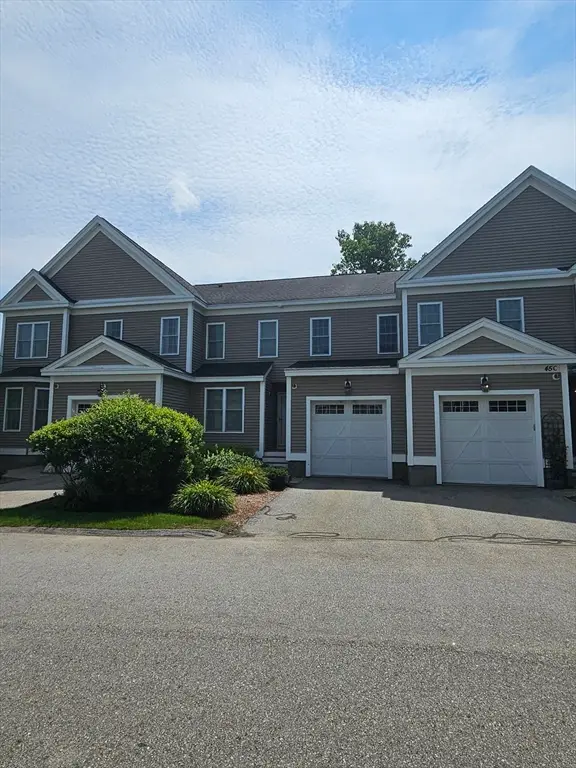 $334,044Active3 beds 3 baths1,744 sq. ft.
45 Longview Circle #B, Ayer, MA 01432
MLS# 73565218Listed by: Coldwell Banker Realty - Framingham - Open Sun, 12 to 2pmNew
 $450,000Active4 beds 1 baths1,215 sq. ft.
13 Sandy Pond Rd, Ayer, MA 01432
MLS# 73565119Listed by: J. Borstell Real Estate, Inc. - New
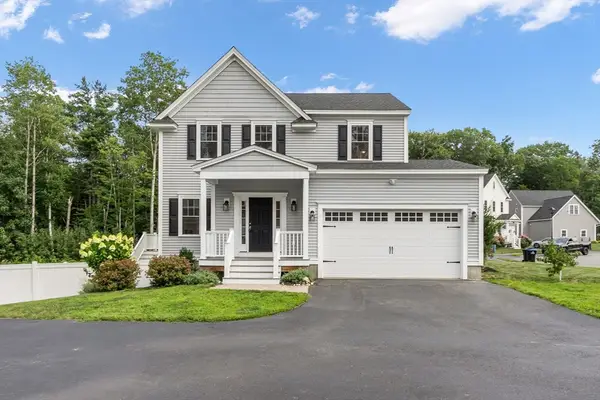 $735,000Active3 beds 3 baths2,144 sq. ft.
20 Curley Cir, Ayer, MA 01432
MLS# 73564390Listed by: Coldwell Banker Realty - Leominster - Open Sun, 11am to 1pmNew
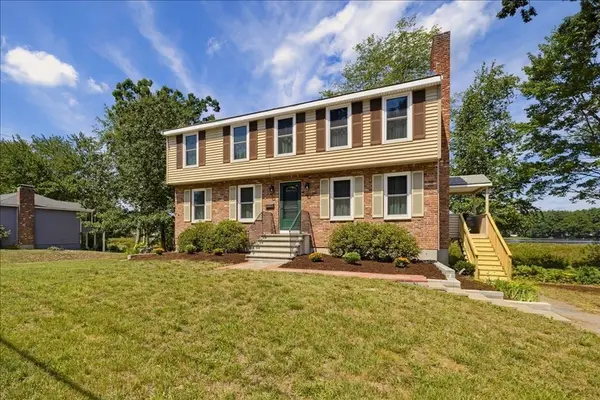 $674,900Active4 beds 3 baths1,976 sq. ft.
52 Sandy Pond Rd, Ayer, MA 01432
MLS# 73564239Listed by: LAER Realty Partners - Open Sun, 1 to 2:30pm
 $499,900Active3 beds 1 baths988 sq. ft.
18 Vernon St, Ayer, MA 01432
MLS# 73560695Listed by: Keller Williams Pinnacle Central  $380,000Active2 beds 2 baths1,094 sq. ft.
55 Littleton Rd #29D, Ayer, MA 01432
MLS# 73559933Listed by: Coldwell Banker Realty - Andovers/Readings Regional $589,000Active4 beds 2 baths1,713 sq. ft.
10 Brook St, Ayer, MA 01432
MLS# 73556946Listed by: Team Realty- Open Sun, 12 to 2pm
 $569,900Active3 beds 3 baths1,932 sq. ft.
107 E Main St, Ayer, MA 01432
MLS# 73556900Listed by: Unlock Real Estate


Protect your home and budget from life's surprises with an Assurant Home Warranty, backed by a partner that supports you through every step of homeownership. Explore Plans.
© 2026 Better Homes and Gardens Real Estate LLC. An Anywhere Real Estate company. All rights reserved. Better Homes and Gardens® Real Estate is a registered trademark owned by Meredith Operations Corporation, licensed to Better Homes and Gardens Real Estate LLC and used with permission. Better Homes and Gardens Real Estate LLC fully supports the principles of the Fair Housing Act and the Equal Opportunity Act. Listing information is deemed reliable but is not guaranteed accurate.
Each office is independently owned and operated.
Any services or products provided by third parties are not provided by, affiliated with or related to Better Homes and Gardens Real Estate LLC, or its affiliated companies.